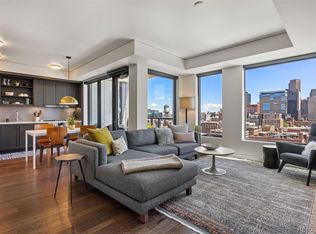
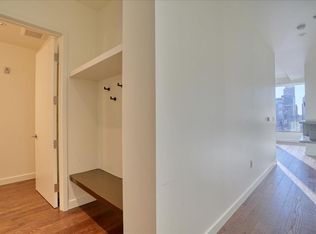
Experience elevated city living in this stunning modern one-bedroom, one-bath luxury condo in the heart of Downtown Denver at The Coloradan. Thoughtfully designed with sophisticated finishes and contemporary style, this residence offers the perfect blend of comfort, elegance, and convenience. Each room is spacious, including a large walk-in closet, full chef's kitchen, and brand new laundry set as well as plenty of storage. Enjoy an exceptional lifestyle with world-class building amenities, including an incredible rooftop retreat featuring a resort-style pool, outdoor kitchen, fire pit, and breathtaking skyline and mountain views—the perfect setting for entertaining or unwinding above the city. The Coloradan is one of Denver's premier luxury buildings, you'll have unparalleled access to everything downtown has to offer. Enjoy restaurants inside the building, or walk across the street to the conveniently located Whole Foods. Stroll to Denver's top-rated restaurants, vibrant bars, boutique shopping, and entertainment venues. A private covered walkway provides direct access to Union Station, making commuting and travel effortless, while Empower Field at Mile High, Ball Arena, and Coors Field are all within easy walking distance. This property is a part of the Denver Affordable Homeownership Program and is income restricted. Eligible buyers must earn between 50%–100% of AMI. Applicant must meet minimum and maximum income limits. Minimum Income Limit – 50% of the Area Median Income based on household size. Maximum Income Limit – 80%-120% Area Median Income based on household size (address specific). Minimum Income Limit for a 1 person household 50% AMI = $50,400. Maximum Income limit for a lot of homes 1 person household 80% AMI = $74,800. Applicant cannot own another residential property at time of closing or at any time while owning the affordable home. This home must be a primary residence and cannot be leased. Please ask how to qualify.
For sale
$276,000
1750 Wewatta Street #709, Denver, CO 80202
1beds
662sqft
Condominium
Built in 2017
-- sqft lot
$-- Zestimate®
$417/sqft
$635/mo HOA
What's special
- 47 days
- 605
- 25
Zillow last checked:
Listing updated:
Listed by:
Diane Howe 513-680-7382 diane@apollogroup.com,
eXp Realty, LLC
Source: REcolorado as distributed by MLS GRID,MLS#: 8923526
Facts & features
Interior
Bedrooms & bathrooms
- Bedrooms: 1
- Bathrooms: 1
- Full bathrooms: 1
- Main level bathrooms: 1
- Main level bedrooms: 1
Bedroom
- Features: Primary Suite
- Level: Main
- Area: 110 Square Feet
- Dimensions: 11 x 10
Bathroom
- Level: Main
Kitchen
- Level: Main
- Area: 130 Square Feet
- Dimensions: 13 x 10
Living room
- Level: Main
- Area: 104 Square Feet
- Dimensions: 13 x 8
Heating
- Electric, Forced Air, Heat Pump
Cooling
- Central Air
Appliances
- Included: Dishwasher, Disposal, Dryer, Microwave, Oven, Refrigerator, Washer
- Laundry: In Unit, Laundry Closet
Features
- Ceiling Fan(s), Eat-in Kitchen, Entrance Foyer, High Ceilings, No Stairs, Open Floorplan, Walk-In Closet(s)
- Flooring: Carpet, Vinyl
- Has basement: No
- Common walls with other units/homes: 2+ Common Walls
Interior area
- Total structure area: 662
- Total interior livable area: 662 sqft
- Finished area above ground: 662
Property
Parking
- Parking features: Concrete, Electric Vehicle Charging Station(s), Guest, Underground
Features
- Levels: One
- Stories: 1
- Entry location: Corridor Access
- Pool features: Outdoor Pool
- Fencing: None
- Has view: Yes
- View description: City
Lot
- Features: Near Public Transit
Details
- Parcel number: 233200272
- Zoning: T-MU-30
- Special conditions: Standard
Construction
Type & style
- Home type: Condo
- Property subtype: Condominium
- Attached to another structure: Yes
Materials
- Concrete, Other
- Roof: Other
Condition
- Year built: 2017
Utilities & green energy
- Electric: 220 Volts in Garage
- Sewer: Public Sewer
- Water: Public
- Utilities for property: Cable Available, Internet Access (Wired), Natural Gas Available, Phone Available
Community & HOA
Community
- Security: 24 Hour Security, Carbon Monoxide Detector(s), Key Card Entry, Pool Alarm, Secured Garage/Parking, Security Entrance, Security Guard, Smoke Detector(s)
- Subdivision: Downtown
HOA
- Has HOA: Yes
- Amenities included: Bike Maintenance Area, Bike Storage, Business Center, Clubhouse, Concierge, Dog/Pet Wash, Elevator(s), Fitness Center, Front Desk, Garden Area, Management, Pool, Security, Spa/Hot Tub
- Services included: Reserve Fund, Gas, Insurance, Maintenance Grounds, Maintenance Structure, On-Site Check In, Recycling, Security, Sewer, Snow Removal, Trash, Water
- HOA fee: $635 monthly
- HOA name: The Coloradan Master Association
- HOA phone: 720-904-6904
- Second HOA name: The Coloradan Residential Association
- Second HOA phone: 720-904-6904
Location
- Region: Denver
Financial & listing details
- Price per square foot: $417/sqft
- Tax assessed value: $275,400
- Annual tax amount: $1,623
- Date on market: 7/24/2026
- Listing terms: Conventional,FHA,VA Loan
- Exclusions: Sellers Personal Property
- Ownership: Individual
- Electric utility on property: Yes
- Road surface type: Paved
Estimated market value
Not available
Estimated sales range
Not available
Not available
Price history
| Date | Event | Price |
|---|---|---|
| 7/24/2026 | Listed for sale | $276,000+19.6%$417/sqft |
Source:  REcolorado as distributed by MLS GRID #8923526 Report a problem REcolorado as distributed by MLS GRID #8923526 Report a problem | ||
| 5/13/2019 | Sold | $230,751$349/sqft |
Source: Public Record Report a problem | ||
Public tax history
| Year | Property taxes | Tax assessment |
|---|---|---|
| 2025 | $1,258 -13.4% | -- |
| 2024 | $1,454 -19.3% | $14,430 -16.4% |
| 2023 | $1,801 +2.2% | $17,270 -2.3% |
| 2022 | $1,762 +10.9% | $17,680 -2.8% |
| 2021 | $1,590 -0.5% | $18,190 +10.2% |
| 2020 | $1,597 | $16,502 -0.7% |
| 2019 | -- | $16,618 |
Find assessor info on the county website
Monthly payment
Est. payment
Payment breakdown
Explore the cost of this home by adjusting the details. Changes won't be saved.Climate risks
Neighborhood: Union Station
Nearby schools
Schools provided by the listing agent
- Elementary: Greenlee
- Middle: Grant
- High: West
- District: Denver 1
Source: REcolorado as distributed by MLS GRID. This data may not be complete. We recommend contacting the local school district to confirm school assignments for this home.


Similar homes
- $270,0001 bd1 ba783 sqftBrooks Tower, Denver, CO 80202For Sale

 MLS ID #4595255, Jeff Newman, Jason Mitchell Real Estate Colorado, LLC. REcolorado as distributed by MLS GRID
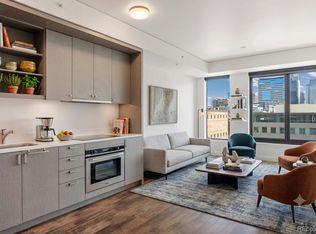
 - $315,0002 bd1 ba752 sqftThe Coloradan, Denver, CO 80202For Sale
 MLS ID #5207709, Susan Chong, Iconique Real Estate, LLC. REcolorado as distributed by MLS GRID
 - $299,9002 bd1 ba977 sqftWindsor Condos, Denver, CO 80202For Sale
 MLS ID #3607395, Patricia Gonzales, Grace Management & Invest.. REcolorado as distributed by MLS GRID
 - $300,0001 bd1 ba632 sqftBrooks Tower, Denver, CO 80202For Sale
 MLS ID #9188474, David Bergonz, Century 21 Trenka Real Estate. REcolorado as distributed by MLS GRID
 - $249,0001 bd1 ba783 sqftBrooks Tower, Denver, CO 80202For SaleMLS ID #3482082, Jeff Summerhill, Abode Real Estate. REcolorado as distributed by MLS GRID
- $250,0001 bd1 ba706 sqft100 Park Avenue Condos, Denver, CO 80205For SaleMLS ID #6762879, Ryan Davis, Keller Williams Real Estate LLC. REcolorado as distributed by MLS GRID
- $300,0001 bd1 ba743 sqftNEUSTETERS BUILDING CONDOS, Denver, CO 80202For SaleMLS ID #9722748, Tori Bradley, Nookhaven Homes. REcolorado as distributed by MLS GRID
- $330,0001 bd2 ba816 sqft1625 Larimer Street #2104, Denver, CO 80202For SaleMLS ID #6145899, David DiPetro, Serhant Colorado LLC. REcolorado as distributed by MLS GRID
- $324,9001 bd1 ba971 sqft1800 Lawrence Street #408, Denver, CO 80202For SaleMLS ID #2950676, Aimee Quaratino, 8z Real Estate. REcolorado as distributed by MLS GRID
- $400,0002 bd1 ba821 sqftMonarch Mills, Denver, CO 80202For SaleMLS ID #2170466, Deviree Vallejo, LIV Sotheby's International Realty. REcolorado as distributed by MLS GRID
- $375,0001 bd1 ba741 sqftMonarch Mills, Denver, CO 80202For SaleMLS ID #2345396, Vivian DePaola, Corcoran Perry & Co.. REcolorado as distributed by MLS GRID
- $348,0001 bd1 ba731 sqftBarclay Towers, Denver, CO 80202For SaleMLS ID #5873584, Wendy Heath Santeramo, HomeSmart Realty. REcolorado as distributed by MLS GRID
- $299,9991 bd1 ba512 sqftThe Nighingale, Denver, CO 80205For SaleMLS ID #3838312, Brandon Rossell, RE/MAX Professionals. REcolorado as distributed by MLS GRID
- $270,0002 bd2 ba919 sqftThe Denver, Denver, CO 80204For SaleMLS ID #5130377, Ronda Chapleski, Compass - Denver. REcolorado as distributed by MLS GRID
- $360,0001 bd2 ba984 sqftWaterside Lofts, Denver, CO 80202For SaleMLS ID #2043165, Jessica Thomas, Compass - Denver. REcolorado as distributed by MLS GRID
- $269,9001 bd1 ba664 sqft100 Park Ave W #1305, Denver, CO 80205For Sale
 MLS ID #1057596, Kathleen Winegardner, Kearney Realty. IRES as distributed by MLS GRID
 - $275,0001 bd1 ba639 sqftPark Lafayette, Denver, CO 80209For SaleMLS ID #4195267, Molly McDonald, NAV Real Estate. REcolorado as distributed by MLS GRID
- $222,5001 bd1 ba706 sqft100 Park Avenue #1703, Denver, CO 80205For SaleMLS ID #4348732, Allison Smookler, Kentwood Real Estate Cherry Creek. REcolorado as distributed by MLS GRID
- $345,000-- bd1 ba451 sqft1901 Wazee Street #403, Denver, CO 80202For SaleMLS ID #6908458, Nichole Barnes, Living 1/4S. REcolorado as distributed by MLS GRID
- $250,0001 bd1 ba640 sqftThe Hattie McDaniel, Denver, CO 80205New ConstructionMLS ID #7771284, Daniela Moena, Invalesco Real Estate. REcolorado as distributed by MLS GRID
