Elevated on the 14th floor of The Coloradan, this beautifully designed residence pairs sweeping Union Station, city and mountain views with a turn-key, furnished offering in the heartbeat of downtown Denver. Gently used as a second residence by its original owner, it's been thoughtfully customized with a sophisticated, welcoming aesthetic and details designed specifically for the space. The 70 sq ft (11 X 6" 3") inset balcony captures morning light and evening views over Union Station, while motorized shades, blackout shades in the living area and blackout curtains in the bedroom create comfort and privacy. Custom lighting defines the dining area (includes extendable dining table), while California Closets and additional built-in cabinetry add function. The spa-like bath features a soaking tub and separate shower, with a second vanity positioned to function as a powder room, allowing guests to avoid the primary bath. Clever built-ins, including hidden futons for overnight guests, make the residence remarkably versatile. A private storage unit on the fourth floor provides additional space. High-quality furnishings, largely from Room & Board and selected specifically for the residence, are included at no additional value, offering a true turnkey opportunity. Furnishings may be excluded at the buyer's preference. Built in 2019, The Coloradan combines newer construction with one of Denver's most walkable locations. Amenities include a rooftop pool and hot tub, fitness center, owners' club, library, community garden, fire pit, bike storage, guest parking, 24-hour front desk and security, plus on-site management and building engineering staff. Across from Whole Foods and steps from Union Station and the A-Line to Denver International Airport, residents can walk to Coors Field, Ball Arena, Commons Park, Confluence Park, LoHi and RiNo, along with an exceptional collection of restaurants, coffee shops, fitness studios and neighborhood amenities.
Pending
$669,000
1750 Wewatta Street #1428, Denver, CO 80202
1beds
984sqft
Condominium
Built in 2019
-- sqft lot
$-- Zestimate®
$680/sqft
$862/mo HOA
What's special
- 6 days
- 172
- 13
Zillow last checked:
Listing updated:
Listed by:
Angela Hacker 303-250-4108 ahacker@livsothebysrealty.com,
LIV Sotheby's International Realty
Source: REcolorado as distributed by MLS GRID,MLS#: 3794008
Facts & features
Interior
Bedrooms & bathrooms
- Bedrooms: 1
- Bathrooms: 1
- Full bathrooms: 1
- Main level bathrooms: 1
- Main level bedrooms: 1
Bedroom
- Level: Main
- Area: 124.2 Square Feet
- Dimensions: 10.8 x 11.5
Bathroom
- Level: Main
- Area: 86.95 Square Feet
- Dimensions: 8.6 x 10.11
Dining room
- Level: Main
- Area: 81 Square Feet
- Dimensions: 9 x 9
Kitchen
- Level: Main
- Area: 133.1 Square Feet
- Dimensions: 12.1 x 11
Laundry
- Level: Main
Living room
- Level: Main
- Area: 224.68 Square Feet
- Dimensions: 13.7 x 16.4
Heating
- Forced Air, Heat Pump
Cooling
- Central Air
Appliances
- Included: Dishwasher, Disposal, Dryer, Microwave, Oven, Range, Range Hood, Refrigerator, Self Cleaning Oven, Washer
- Laundry: In Unit
Features
- Built-in Features, Ceiling Fan(s), Eat-in Kitchen, Five Piece Bath, High Speed Internet, No Stairs, Open Floorplan, Quartz Counters, Smoke Free, Walk-In Closet(s)
- Flooring: Carpet, Tile, Wood
- Windows: Double Pane Windows, Window Treatments
- Has basement: No
- Furnished: Yes
- Common walls with other units/homes: 2+ Common Walls
Interior area
- Total structure area: 984
- Total interior livable area: 984 sqft
- Finished area above ground: 984
Property
Parking
- Total spaces: 1
- Parking features: Electric Vehicle Charging Station(s), Guest, Underground
- Attached garage spaces: 1
Features
- Levels: One
- Stories: 1
- Entry location: Corridor Access
- Patio & porch: Covered
- Exterior features: Balcony
- Pool features: Outdoor Pool
- Has view: Yes
- View description: City, Mountain(s)
Lot
- Features: Near Public Transit
Details
- Parcel number: 233200450
- Zoning: T-MU-30
- Special conditions: Standard
Construction
Type & style
- Home type: Condo
- Architectural style: Urban Contemporary
- Property subtype: Condominium
- Attached to another structure: Yes
Materials
- Concrete, Other
- Roof: Other
Condition
- Year built: 2019
Details
- Builder name: East West Partners
Utilities & green energy
- Electric: 220 Volts in Garage
- Sewer: Public Sewer
- Water: Public
- Utilities for property: Cable Available, Electricity Connected, Internet Access (Wired), Natural Gas Connected, Phone Available
Green energy
- Energy efficient items: Appliances, Construction, HVAC, Thermostat
Community & HOA
Community
- Security: 24 Hour Security, Carbon Monoxide Detector(s), Key Card Entry, Secured Garage/Parking, Security Entrance, Security Guard, Smoke Detector(s)
- Subdivision: Union Station
HOA
- Has HOA: Yes
- Amenities included: Bike Maintenance Area, Bike Storage, Business Center, Clubhouse, Concierge, Elevator(s), Fitness Center, Front Desk, Garden Area, Management, Parking, Pool, Security, Spa/Hot Tub, Storage
- Services included: Reserve Fund, Gas, Insurance, Maintenance Grounds, Maintenance Structure, On-Site Check In, Recycling, Security, Sewer, Snow Removal, Trash, Water
- HOA fee: $862 monthly
- HOA name: The Coloradan Residential
- HOA phone: 720-904-6904
- Second HOA name: The Coloradan Master Association
- Second HOA phone: 720-904-6904
Location
- Region: Denver
Financial & listing details
- Price per square foot: $680/sqft
- Tax assessed value: $732,000
- Annual tax amount: $4,314
- Date on market: 9/3/2026
- Listing terms: Cash,Conventional
- Exclusions: Inquire With Listing Broker As 3 Pieces Of Art Are Excluded
- Ownership: Individual
- Electric utility on property: Yes
- Road surface type: Paved
Estimated market value
Not available
Estimated sales range
Not available
Not available
Price history
| Date | Event | Price |
|---|---|---|
| 9/6/2026 | Pending sale | $669,000$680/sqft |
Source:  REcolorado as distributed by MLS GRID #3794008 Report a problem REcolorado as distributed by MLS GRID #3794008 Report a problem | ||
| 9/3/2026 | Listed for sale | $669,000$680/sqft |
Source: REcolorado as distributed by MLS GRID #3794008 Report a problem | ||
Public tax history
| Year | Property taxes | Tax assessment |
|---|---|---|
| 2025 | $4,222 -13.4% | -- |
| 2024 | $4,877 -9.9% | $48,420 -6.1% |
| 2023 | $5,411 +2.2% | $51,590 -2.8% |
| 2022 | $5,294 +88.6% | $53,100 -2.8% |
| 2021 | $2,807 +5.3% | $54,640 +87.6% |
| 2020 | $2,664 | $29,122 +5.1% |
| 2019 | -- | $27,705 |
Find assessor info on the county website
Monthly payment
Est. payment
Payment breakdown
Explore the cost of this home by adjusting the details. Changes won't be saved.Climate risks
Neighborhood: Union Station
Nearby schools
Schools provided by the listing agent
- Elementary: Greenlee
- Middle: Grant
- High: West
- District: Denver 1
Source: REcolorado as distributed by MLS GRID. This data may not be complete. We recommend contacting the local school district to confirm school assignments for this home.
- $276,0001 bd1 ba662 sqft1750 Wewatta St UNIT 709, Denver, CO 80202For Sale

- $737,5001 bd1 ba1k sqft1750 Wewatta St UNIT 1830, Denver, CO 80202Off Market
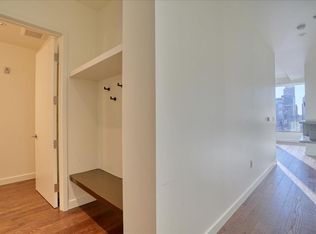
- $591,2001 bd1 ba1k sqft1750 Wewatta St UNIT 602, Denver, CO 80202Off Market

- $907,7002 bd2 ba1.4k sqft1750 Wewatta St UNIT 620, Denver, CO 80202Off Market
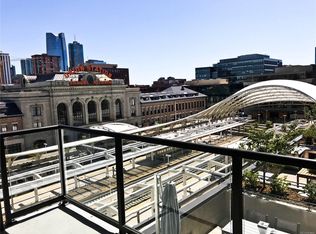
Similar homes
- $629,0001 bd2 ba1k sqft1750 Wewatta Street #1002, Denver, CO 80202For Sale

 MLS ID #8114431, Jon Mottern, Serhant Colorado LLC. REcolorado as distributed by MLS GRID
 - $540,0001 bd1 ba1k sqft1801 Wynkoop St #314, Denver, CO 80202For Sale

 MLS ID #1068283, Dawn Tieken, Madison & Company Properties. IRES as distributed by MLS GRID
 - $642,5001 bd1 ba897 sqft1901 Wazee Street #515, Denver, CO 80202New Construction
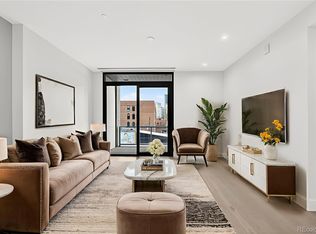 MLS ID #8339990, David DiPetro, Serhant Colorado LLC. REcolorado as distributed by MLS GRID
 - $675,0001 bd1 ba1k sqftThe Coloradan Condos, Denver, CO 80202For Sale
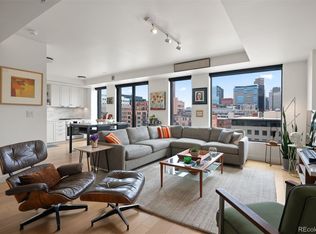 MLS ID #9976178, Gail Wheeler, LIV Sotheby's International Realty. REcolorado as distributed by MLS GRID
 - $685,0001 bd1 ba984 sqftThe Coloradan Condos, Denver, CO 80202For SaleMLS ID #5263888, Gail Wheeler, LIV Sotheby's International Realty. REcolorado as distributed by MLS GRID
- $635,0002 bd3 ba1.4k sqftWatertower Lofts, Denver, CO 80202For SaleMLS ID #2594583, Amanda Sheppard, Compass - Denver. REcolorado as distributed by MLS GRID
- $679,0002 bd2 ba1.1k sqftCreekside, Denver, CO 80202For SaleMLS ID #5336705, Justin Rosenthal, Corcoran Perry & Co.. REcolorado as distributed by MLS GRID
- $595,0001 bd2 ba947 sqft1901 Wazee Street #401, Denver, CO 80202For SaleMLS ID #8153086, David DiPetro, Serhant Colorado LLC. REcolorado as distributed by MLS GRID
- $649,0001 bd2 ba995 sqftMcGregor Square Residences, Denver, CO 80202New ConstructionMLS ID #6488494, Dale DeWitt, HomeSmart Realty. REcolorado as distributed by MLS GRID
- $729,0001 bd2 ba1k sqftThe Coloradan, Denver, CO 80202For SaleMLS ID #9919066, Johnny Lee, Signature Real Estate Corp.. REcolorado as distributed by MLS GRID
- $795,0002 bd3 ba1.4k sqftThe Coloradan, Denver, CO 80202For SaleMLS ID #8665671, Angela Hacker, LIV Sotheby's International Realty. REcolorado as distributed by MLS GRID
- $599,0002 bd2 ba1.2k sqft1401 Wewatta Street #314, Denver, CO 80202For SaleMLS ID #7756826, Jessica Thomas, Compass - Denver. REcolorado as distributed by MLS GRID
- $797,5002 bd2 ba1.3k sqftGlass House, Denver, CO 80202For SaleMLS ID #5445553, Holly Reef, RE/MAX Professionals. REcolorado as distributed by MLS GRID
- $410,0001 bd1 ba535 sqftThe Coloradan, Denver, CO 80202For SaleMLS ID #6166539, Scott Leggett, Hatch Realty, LLC. REcolorado as distributed by MLS GRID
- $484,0001 bd1 ba826 sqft1700 Bassett Street #507, Denver, CO 80202For SaleMLS ID #4177357, Keegan Sheard, Usaj Realty. REcolorado as distributed by MLS GRID
- $749,0002 bd2 ba1.3k sqftMarket Square Condos, Denver, CO 80202For SaleMLS ID #6107778, Tanner Krall, Nookhaven Homes. REcolorado as distributed by MLS GRID
- $730,0002 bd2 ba1.2k sqftIce House Building, Denver, CO 80202For SaleMLS ID #9910981, Barbara Henderson, Milehimodern. REcolorado as distributed by MLS GRID
- $599,0002 bd2 ba1.3k sqftWest End Lofts, Denver, CO 80202For SaleMLS ID #6013087, Gina Lorenzen and Kara Couzens team, Kentwood Real Estate DTC, LLC. REcolorado as distributed by MLS GRID
- $465,0002 bd2 ba1.2k sqft1625 Larimer St #2105, Denver, CO 80202For SaleMLS ID #1068076, Nicki Thompson, RE/MAX Alliance-Olde Town. IRES as distributed by MLS GRID
- $625,0002 bd2 ba1.3k sqft1499 Blake St #4A, Denver, CO 80202For SaleMLS ID #1064003, Jenny Usaj, Usaj Realty. IRES as distributed by MLS GRID
