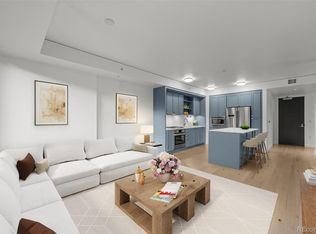
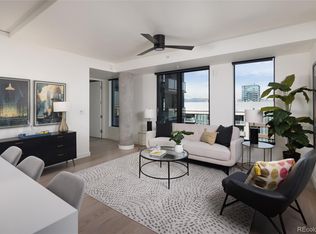
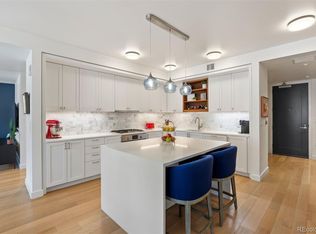
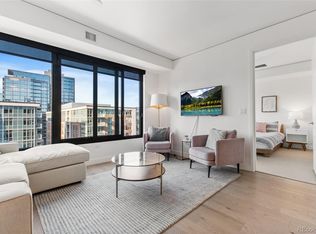
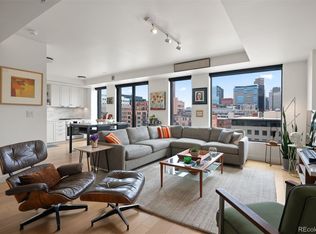
This stunning high-rise condo is conveniently located in the heart of LoDo, right next to Historic Union Station & blocks from Rockies Stadium, Ball Arena, and 16th Street Mall. World-class sports, dining, theatre, and entertainment are at your doorstep. Offering train access via the pedestrian bridge, reach the airport in 37 minutes or easily travel to Empower Field & surrounding towns. With a walk score of 92 & Whole Foods across the street, convenience is unmatched. Building amenities include a year-round heated pool, hot tub, 24-hour concierge, bike storage, fitness room with Peloton, & clubhouse. This home features breathtaking views of downtown Denver & the Rocky Mountains. From the recessed balcony, enjoy beautiful sunrises and stunning evening city lights. Highlights include hardwood floors, oversized windows, private balcony with pavers, spa-like bathroom with Carrera marble, oversized tub & shower, & California Closets storage. The kitchen offers custom cabinetry, quartz countertops, gas range, & Bosch appliances. Electrolux washer/dryer & additional California Closets complete the home. Quiet construction, fresh paint, & new carpet make it move-in ready. Visit TheColoradan.com
For sale
$685,000
1750 Wewatta Street #838, Denver, CO 80202
1beds
984sqft
Condominium
Built in 2019
-- sqft lot
$-- Zestimate®
$696/sqft
$424/mo HOA
What's special
Hot tubPrivate balcony with paversRecessed balconyFresh paintGas rangeQuartz countertopsOversized windows
- 105 days
- 103
- 2
Zillow last checked:
Listing updated:
Listed by:
Gail Wheeler 303-726-7202 gwheeler@livsothebysrealty.com,
LIV Sotheby's International Realty,
Kelly Baca 303-748-3295,
LIV Sotheby's International Realty
Source: REcolorado as distributed by MLS GRID,MLS#: 5263888
Facts & features
Interior
Bedrooms & bathrooms
- Bedrooms: 1
- Bathrooms: 1
- Full bathrooms: 1
- Main level bathrooms: 1
- Main level bedrooms: 1
Bedroom
- Level: Main
Bathroom
- Level: Main
Dining room
- Level: Main
Kitchen
- Level: Main
Laundry
- Level: Main
Living room
- Level: Main
Heating
- Forced Air
Cooling
- Central Air
Appliances
- Included: Dishwasher, Dryer, Microwave, Oven, Range, Refrigerator, Washer
- Laundry: In Unit
Features
- Eat-in Kitchen, Elevator, Five Piece Bath, High Ceilings, Smoke Free, Solid Surface Counters
- Flooring: Carpet, Tile, Wood
- Has basement: No
- Common walls with other units/homes: 2+ Common Walls
Interior area
- Total structure area: 984
- Total interior livable area: 984 sqft
- Finished area above ground: 984
Video & virtual tour
Property
Parking
- Parking features: Electric Vehicle Charging Station(s), Heated Garage, Underground
- Has attached garage: Yes
Features
- Levels: One
- Stories: 1
- Patio & porch: Covered
- Exterior features: Balcony, Barbecue, Elevator, Fire Pit, Garden, Gas Grill
- Pool features: Outdoor Pool
- Has spa: Yes
- Spa features: Spa/Hot Tub
- Has view: Yes
- View description: City, Mountain(s)
Details
- Parcel number: 233200314
- Zoning: T-MU-30
- Special conditions: Standard
Construction
Type & style
- Home type: Condo
- Architectural style: Urban Contemporary
- Property subtype: Condominium
- Attached to another structure: Yes
Materials
- Concrete
- Roof: Other
Condition
- Updated/Remodeled
- Year built: 2019
Utilities & green energy
- Sewer: Public Sewer
- Water: Public
Community & HOA
Community
- Security: 24 Hour Security, Security Entrance
- Subdivision: Ballpark
HOA
- Has HOA: Yes
- Amenities included: Bike Storage, Clubhouse, Concierge, Elevator(s), Fitness Center, Front Desk, Garden Area, Management, Parking, Pool, Spa/Hot Tub
- Services included: Insurance, Maintenance Grounds, Maintenance Structure, Recycling, Security, Sewer, Trash, Water
- HOA fee: $424 monthly
- HOA name: East West Urban Management
- HOA phone: 720-904-6904
Location
- Region: Denver
Financial & listing details
- Price per square foot: $696/sqft
- Tax assessed value: $704,100
- Annual tax amount: $3,551
- Date on market: 5/28/2026
- Listing terms: Cash,Conventional,FHA,Other,VA Loan
- Exclusions: Seller's Personal Property, Staging Items
- Ownership: Individual
Estimated market value
Not available
Estimated sales range
Not available
Not available
Price history
| Date | Event | Price |
|---|---|---|
| 5/28/2026 | Listed for sale | $685,000-2.4%$696/sqft |
Source:  REcolorado as distributed by MLS GRID #5263888 Report a problem REcolorado as distributed by MLS GRID #5263888 Report a problem | ||
| 4/3/2025 | Listing removed | $3,400$3/sqft |
Source: REcolorado as distributed by MLS GRID #3830878 Report a problem | ||
| 3/26/2025 | Listed for rent | $3,400$3/sqft |
Source: REcolorado as distributed by MLS GRID #3830878 Report a problem | ||
| 2/28/2020 | Sold | $702,000+9.7%$713/sqft |
Source: Public Record Report a problem | ||
| 7/8/2019 | Sold | $640,000$650/sqft |
Source: Public Record Report a problem | ||
Public tax history
| Year | Property taxes | Tax assessment |
|---|---|---|
| 2025 | $3,551 -13.4% | -- |
| 2024 | $4,102 -15.9% | $40,720 -7.1% |
| 2023 | $4,877 +2.2% | $43,820 -8.4% |
| 2022 | $4,771 +84.4% | $47,860 -2.8% |
| 2021 | $2,587 +5.3% | $49,240 +83.4% |
| 2020 | $2,457 | $26,849 +5.1% |
| 2019 | -- | $25,552 |
Find assessor info on the county website
Monthly payment
Est. payment
Payment breakdown
Explore the cost of this home by adjusting the details. Changes won't be saved.Climate risks
Neighborhood: Union Station
Nearby schools
Schools provided by the listing agent
- Elementary: Greenlee
- Middle: Strive Federal
- High: Compassion Road Academy
- District: Denver 1
Source: REcolorado as distributed by MLS GRID. This data may not be complete. We recommend contacting the local school district to confirm school assignments for this home.
Similar homes
- $645,0002 bd2 ba1.3k sqftSpire, Denver, CO 80202For Sale

 MLS ID #8560302, Beth Sand, LIV Sotheby's International Realty. REcolorado as distributed by MLS GRID
 - $675,0001 bd1 ba1k sqftThe Coloradan Condos, Denver, CO 80202For Sale
 MLS ID #9976178, Gail Wheeler, LIV Sotheby's International Realty. REcolorado as distributed by MLS GRID
 - $629,0001 bd2 ba1k sqft1750 Wewatta Street #1002, Denver, CO 80202For Sale
 MLS ID #8114431, Jon Mottern, Serhant Colorado LLC. REcolorado as distributed by MLS GRID
 - $729,0001 bd2 ba1k sqftThe Coloradan, Denver, CO 80202For Sale
 MLS ID #9919066, Johnny Lee, Signature Real Estate Corp.. REcolorado as distributed by MLS GRID
 - $649,0001 bd2 ba995 sqftMcGregor Square Residences, Denver, CO 80202New ConstructionMLS ID #6488494, Dale DeWitt, HomeSmart Realty. REcolorado as distributed by MLS GRID
- $645,0001 bd1 ba1k sqftSPIRE DENVER, Denver, CO 80202For SaleMLS ID #2991637, Maritt Bird, The Agency - Denver. REcolorado as distributed by MLS GRID
- $797,5002 bd2 ba1.3k sqftGlass House, Denver, CO 80202For SaleMLS ID #5445553, Holly Reef, RE/MAX Professionals. REcolorado as distributed by MLS GRID
- $749,0002 bd2 ba1.3k sqftMarket Square Condos, Denver, CO 80202For SaleMLS ID #6107778, Tanner Krall, Nookhaven Homes. REcolorado as distributed by MLS GRID
- $699,0002 bd2 ba1k sqft891 14th St #3902, Denver, CO 80202For Sale
 MLS ID #1066888, Bret Weinstein, Guide Real Estate. IRES as distributed by MLS GRID
 - $559,5001 bd1 ba976 sqftColoradan, Denver, CO 80202For SaleMLS ID #7619260, Kevin Garrett, Compass - Denver. REcolorado as distributed by MLS GRID
- $795,0002 bd3 ba1.4k sqftThe Coloradan, Denver, CO 80202For SaleMLS ID #8665671, Angela Hacker, LIV Sotheby's International Realty. REcolorado as distributed by MLS GRID
- $695,0002 bd3 ba1.4k sqftOne Lincoln Park, Denver, CO 80202For SaleMLS ID #9857432, Armie James, Atlas Real Estate Group. REcolorado as distributed by MLS GRID
- $750,0002 bd2 ba1k sqftSPIRE DENVER, Denver, CO 80202For SaleMLS ID #8038845, Mark Callaghan, Coldwell Banker Global Luxury Denver. REcolorado as distributed by MLS GRID
- $650,0002 bd2 ba1.3k sqftSPIRE, Denver, CO 80202For SaleMLS ID #3821490, Victoria Kim, Atlas Real Estate Group. REcolorado as distributed by MLS GRID
- $799,0002 bd2 ba1.2k sqftThe Coloradan, Denver, CO 80202For SaleMLS ID #7454344, John Jaster, Slifer Smith and Frampton Real Estate. REcolorado as distributed by MLS GRID
- $545,0002 bd2 ba1.2k sqftBarclay Towers, Denver, CO 80202For SaleMLS ID #8312146, Julia Doria, HomeSmart. REcolorado as distributed by MLS GRID
- $825,0002 bd2 ba1.2k sqftGlass House, Denver, CO 80202For SaleMLS ID #2876459, Stacy Dedin, Coldwell Banker Realty 56. REcolorado as distributed by MLS GRID
- $800,0002 bd2 ba1.2k sqft1401 Delgany Street #203, Denver, CO 80202For SaleMLS ID #5409670, Andy Potarf, Redfin Corporation. REcolorado as distributed by MLS GRID
- $465,0002 bd2 ba1.2k sqft1625 Larimer St #2105, Denver, CO 80202For SaleMLS ID #1068076, Nicki Thompson, RE/MAX Alliance-Olde Town. IRES as distributed by MLS GRID
- $600,0001 bd1 ba1k sqftSPIRE, Denver, CO 80202For SaleMLS ID #1578876, Susan Chong, Iconique Real Estate, LLC. REcolorado as distributed by MLS GRID
