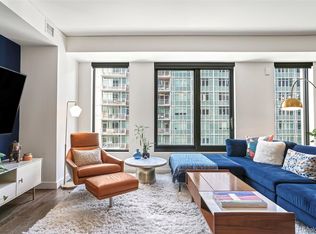
Imagine a place inspired by everything we love about Colorado embracing picture-perfect views. Unique to the Coloradan, this oversized floorplan, corner residence, invites light from sunrise to sunset, to flow through the exterior and integrates both city and mountain views within the interior, cementing the appeal of a great place to live. The alluring "Lark Bunting" package featuring blonde hardwood flooring with stunning white cabinetry, quartz counter tops, Carera marble tile, complimented with the gas stove top and Bosch precision appliances including Lutron lighting, kitchen Island/table and automatic shades. The primary suite is accompanied by a generous walk-in closet, ceiling fan, wall mounted TV and boasts a spa-like walk-in shower and private water closet. The home features a split-bedroom design, providing ultimate privacy with the primary suite situated on one side of the residence and the guest suite located on the opposite end. The guest bedroom/office entices you with a Sony wall mounted TV with Sonos soundbar, ceiling fan, custom closet and ensuite bathroom. You will enjoy an abundance of smart customized storage solutions throughout the residence including a laundry and mechanical room. THIS UNIT COMES WITH A RARE STORAGE UNIT ON THE 5TH FLOOR. The Coloradan, a Leeds accredited gold standard community, embraces a new way of living in Downtown Denver hosting the 18th floor owners lounge and rooftop pool with outdoor kitchen and 5th floor planting garden, connecting residents to dining, music, arts, professional sports and just steps away from public transportation, train to Denver International Airport or a walk across the street to Whole Foods. Magnificent amenities in the Coloradan include 24/7 front desk and security, gym, library, pet washing, bike storage, roof top pool, hot tub, fire pit, full kitchen and 3 lynx grills. Featuring Union Hall art space located on the first floor of the Coloradan. Welcome home!
For sale
Price cut: $21K (6/18)
$799,000
1750 Wewatta Street #1131, Denver, CO 80202
2beds
1,289sqft
:
Get pre-qualified$6,240/mo
Condominium
Built in 2018
-- sqft lot
$-- Zestimate®
$620/sqft
$1,187/mo HOA
What's special
- 104 days |
- 169 |
- 3 |
Zillow last checked:
Listing updated:
Listed by:
John Jaster 303-322-6200 johnj@sliferdenver.com,
Slifer Smith and Frampton Real Estate,
Adam Jaster 303-819-6186,
Slifer Smith and Frampton Real Estate
Source: REcolorado as distributed by MLS GRID,MLS#: 7454344
Facts & features
Interior
Bedrooms & bathrooms
- Bedrooms: 2
- Bathrooms: 2
- Full bathrooms: 2
- Main level bathrooms: 2
- Main level bedrooms: 2
Bedroom
- Description: Includes Wall Mounted Tv And Ceiling Fan
- Level: Main
Bedroom
- Description: Can Be Used As An Office Or Bedroom Includes Wall Mounted Tv With Sonos Soundbar And Ceiling Fan
- Level: Main
Bathroom
- Description: Separate Water Closet
- Features: En Suite Bathroom
- Level: Main
Bathroom
- Description: Two Separate Entries For Guest And Ensuite
- Features: En Suite Bathroom
- Level: Main
Kitchen
- Description: White Kitchen Embodies Timeless Elegance And Clean Aesthetic
- Level: Main
Living room
- Description: Includes A Wall Mounted Tv
- Level: Main
Heating
- Forced Air
Cooling
- Central Air
Appliances
- Included: Cooktop, Dishwasher, Disposal, Dryer, Microwave, Refrigerator, Self Cleaning Oven, Washer
- Laundry: In Unit
Features
- Eat-in Kitchen, No Stairs, Open Floorplan, Primary Suite, Quartz Counters, Smart Thermostat, Walk-In Closet(s), Wired for Data
- Flooring: Carpet, Tile, Wood
- Windows: Double Pane Windows, Window Coverings
- Has basement: No
- Common walls with other units/homes: End Unit
Interior area
- Total structure area: 1,289
- Total interior livable area: 1,289 sqft
- Finished area above ground: 1,289
Property
Parking
- Total spaces: 2
- Parking features: Storage
- Attached garage spaces: 2
Features
- Levels: One
- Stories: 1
- Entry location: Corridor Access
- Pool features: Outdoor Pool
- Has view: Yes
- View description: City, Mountain(s)
Details
- Parcel number: 233200383
- Zoning: T-MU-30
- Special conditions: Standard
Construction
Type & style
- Home type: Condo
- Architectural style: Urban Contemporary
- Property subtype: Condominium
- Attached to another structure: Yes
Materials
- Concrete, Other
- Roof: Unknown
Condition
- Year built: 2018
Details
- Builder name: East West Partners
Utilities & green energy
- Sewer: Public Sewer
Community & HOA
Community
- Security: 24 Hour Security, Carbon Monoxide Detector(s), Secured Garage/Parking
- Subdivision: Downtown
HOA
- Has HOA: Yes
- Amenities included: Bike Storage, Clubhouse, Concierge, Elevator(s), Fitness Center, Front Desk, Garden Area, Management, Pool, Security, Spa/Hot Tub
- Services included: Exterior Maintenance w/out Roof, Maintenance Grounds, Maintenance Structure, Recycling, Snow Removal, Trash, Water
- HOA fee: $645 monthly
- HOA name: The Coloradan Master Association
- HOA phone: 720-904-6904
- Second HOA fee: $542 monthly
- Second HOA name: The Coloradan Residential Association
- Second HOA phone: 720-904-6904
Location
- Region: Denver
Financial & listing details
- Price per square foot: $620/sqft
- Tax assessed value: $815,900
- Annual tax amount: $4,446
- Date on market: 4/23/2026
- Listing terms: Cash,Conventional,Jumbo
- Exclusions: Sellers Personal Property/ Staging
- Ownership: Individual
- Lease term: Other
Estimated market value
Not available
Estimated sales range
Not available
Not available
Price history
| Date | Event | Price |
|---|---|---|
| 6/18/2026 | Price change | $799,000-2.6%$620/sqft |
Source:  REcolorado as distributed by MLS GRID #7454344 Report a problem REcolorado as distributed by MLS GRID #7454344 Report a problem | ||
| 5/19/2026 | Price change | $820,000-2.4%$636/sqft |
Source: REcolorado as distributed by MLS GRID #7454344 Report a problem | ||
| 4/22/2026 | Listed for sale | $840,000+5%$652/sqft |
Source: REcolorado as distributed by MLS GRID #7454344 Report a problem | ||
| 5/14/2025 | Listing removed | $2,600$2/sqft |
Source: Zillow Rentals Report a problem | ||
| 5/12/2025 | Listed for rent | $2,600$2/sqft |
Source: Zillow Rentals Report a problem | ||
| 5/2/2025 | Listing removed | $2,600$2/sqft |
Source: Zillow Rentals Report a problem | ||
| 4/28/2025 | Listed for rent | $2,600$2/sqft |
Source: Zillow Rentals Report a problem | ||
| 1/23/2023 | Sold | $800,000-2.4%$621/sqft |
Source: Public Record Report a problem | ||
| 9/25/2019 | Sold | $820,000$636/sqft |
Source: Public Record Report a problem | ||
Public tax history
| Year | Property taxes | Tax assessment |
|---|---|---|
| 2024 | $5,135 -19.6% | $50,980 -21.3% |
| 2023 | $6,388 +2.2% | $64,740 +3.3% |
| 2022 | $6,248 +51.3% | $62,690 -2.8% |
| 2021 | $4,131 +5.4% | $64,490 +50.4% |
| 2020 | $3,919 | $42,871 +5.2% |
| 2019 | -- | $40,759 |
Find assessor info on the county website
Monthly payment
Est. payment
Payment breakdown
Explore the cost of this home by adjusting the details. Changes won't be saved.Climate risks
Neighborhood: Union Station
Nearby schools
GreatSchools rating
- 2/10Greenlee Elementary SchoolGrades: PK-5Distance: 1.4 mi
- 2/10West Middle SchoolGrades: 6-8Distance: 1.6 mi
- 3/10West High SchoolGrades: 9-12Distance: 1.6 mi
Schools provided by the listing agent
- Elementary: Greenlee
- Middle: Strive Federal
- High: West
- District: Denver 1
Source: REcolorado as distributed by MLS GRID. This data may not be complete. We recommend contacting the local school district to confirm school assignments for this home.
- $840,0002 bd2 ba1.2k sqft1750 Wewatta St UNIT 1313, Denver, CO 80202Sold

- $288,0002 bd1 ba737 sqft1750 Wewatta St UNIT 728, Denver, CO 80202Sold

- $850,0002 bd3 ba1.3k sqft1750 Wewatta St #909, Denver, CO 80202Sold
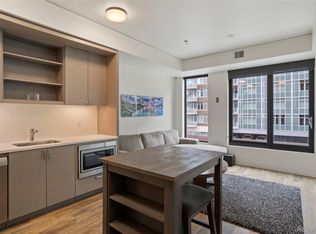
- $275,6341 bd1 ba725 sqft1750 Wewatta St UNIT 505, Denver, CO 80202Sold
- $380,0001 bd1 ba433 sqft1750 Wewatta St UNIT 711, Denver, CO 80202Sold
- $754,7771 bd2 ba1k sqft1750 Wewatta St #1302, Denver, CO 80202Sold
- $3,300,0002 bd3 ba2.8k sqft1750 Wewatta St UNIT 1934, Denver, CO 80202Sold
- $950,0002 bd2 ba1.3k sqft1750 Wewatta St UNIT 940, Denver, CO 80202Sold
A local agent can set up tours, give advice and negotiate with sellers.
Similar homes
- $800,0002 bd2 ba1.2k sqft1401 Delgany Street #203, Denver, CO 80202For Sale

 MLS ID #5409670, Andy Potarf, Redfin Corporation. REcolorado as distributed by MLS GRID
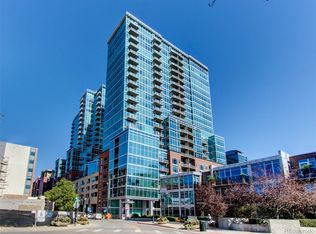
 - $824,0002 bd2 ba1.3k sqftGlass House, Denver, CO 80202For Sale
 MLS ID #5445553, Holly Reef, RE/MAX Professionals. REcolorado as distributed by MLS GRID
 - $849,7502 bd2 ba1.2k sqftThe Coloradan, Denver, CO 80202For Sale
 MLS ID #5462671, Evan Miller, Miller Wilde Real Estate LLC. REcolorado as distributed by MLS GRID
 - $768,0002 bd2 ba1.6k sqftSteel Bridge Lofts, Denver, CO 80202For Sale
 MLS ID #2084326, Jayson Holland, Listings.com. REcolorado as distributed by MLS GRID
 - $825,0002 bd2 ba1.2k sqftGlass House, Denver, CO 80202For SaleMLS ID #2876459, Stacy Dedin, Coldwell Banker Realty 56. REcolorado as distributed by MLS GRID
- $749,0002 bd2 ba1.3k sqftMarket Square Condos, Denver, CO 80202For SaleMLS ID #6107778, Tanner Krall, Nookhaven Homes. REcolorado as distributed by MLS GRID
- $850,0002 bd2 ba1.2k sqftGlass House, Denver, CO 80202For SaleMLS ID #7502922, Scott Leggett, Hatch Realty, LLC. REcolorado as distributed by MLS GRID
- $699,0001 bd2 ba1k sqft1750 Wewatta Street #1002, Denver, CO 80202For SaleMLS ID #5404871, Jon Mottern, Compass - Denver. REcolorado as distributed by MLS GRID
- $805,0002 bd2 ba1.2k sqftSPIRE DENVER, Denver, CO 80202For SaleMLS ID #7097087, Mark Callaghan, Coldwell Banker Global Luxury Denver. REcolorado as distributed by MLS GRID
- $729,0001 bd2 ba1k sqftThe Coloradan, Denver, CO 80202For SaleMLS ID #9919066, Johnny Lee, Signature Real Estate Corp.. REcolorado as distributed by MLS GRID
- $499,0002 bd2 ba1.3k sqftWaterside Lofts Condos, Denver, CO 80202For SaleMLS ID #3612064, Andy Potarf, Redfin Corporation. REcolorado as distributed by MLS GRID
- $845,0002 bd2 ba1.2k sqftSPIRE DENVER, Denver, CO 80202For SaleMLS ID #9976222, Mark Callaghan, Coldwell Banker Global Luxury Denver. REcolorado as distributed by MLS GRID
- $760,0002 bd2 ba1.6k sqftSTEELBRIDGE LOFTS, Denver, CO 80202For SaleMLS ID #4415392, Jenny Usaj, Usaj Realty. REcolorado as distributed by MLS GRID
- $950,0003 bd2 ba1.5k sqftTHE COLORADAN, Denver, CO 80202For SaleMLS ID #7634369, Elizabeth Richards, LIV Sotheby's International Realty. REcolorado as distributed by MLS GRID
- $854,5002 bd2 ba1.1k sqft1735 Central Street #212, Denver, CO 80211For SaleMLS ID #2243979, Stephen Berg, 8z Real Estate. REcolorado as distributed by MLS GRID
- $975,0002 bd2 ba1.2k sqft1700 Bassett St #2117, Denver, CO 80202For Sale
 MLS ID #1064177, Jenny Usaj, Usaj Realty. IRES as distributed by MLS GRID
 - $719,0002 bd2 ba1.3k sqftSpire, Denver, CO 80202For SaleMLS ID #3802023, Beth Sand, LIV Sotheby's International Realty. REcolorado as distributed by MLS GRID
- $699,0002 bd2 ba1k sqftSpire, Denver, CO 80202For SaleMLS ID #8641758, Bret Weinstein, Guide Real Estate. REcolorado as distributed by MLS GRID
- $685,0001 bd1 ba984 sqftThe Coloradan Condos, Denver, CO 80202For SaleMLS ID #5263888, Gail Wheeler, LIV Sotheby's International Realty. REcolorado as distributed by MLS GRID
- $575,0002 bd2 ba1.3k sqftJack Kerouac Lofts, Denver, CO 80202For SaleMLS ID #5619838, Jonathan Loewenberg, Compass - Denver. REcolorado as distributed by MLS GRID
