Best Deal Downtown! 2BD Overlooking Union Station + Rate Buydown!
As seen on Love is Blind!
Union Station Living at Its Best!
Experience the best of downtown Denver living in this stunning 2bed/1bath residence at The Coloradan, located in the vibrant Union Station neighborhood. This home combines modern elegance with functional design, offering expansive floor-to-ceiling windows that flood the space with natural light and highlight the wide-plank hardwood floors and sleek contemporary finishes. The open-concept layout is perfect for both entertaining and everyday living.
The chef’s kitchen is beautifully appointed with quartz countertops, stainless steel appliances, and custom cabinetry. A dedicated utility room with stackable W/D and abundant storage throughout adds everyday convenience.
The spacious primary suite easily accommodates a king-sized bed and features tranquil views of Union Station, while the second bedroom offers flexibility—ideal for guests, a home office, or both. Custom closet systems in each room maximize storage and organization.
This residence is part of Denver’s Affordable Housing Program (income qualifications apply):
1-person household: $45,650–$91,280
2-person household: $52,500–$104,320
Residents of The Coloradan enjoy world-class amenities including a rooftop pool and hot tub, state-of-the-art fitness center, owner’s library, community garden, and a 24-hour front desk. On-site retail, dining, and coffee shops provide unmatched convenience, while Union Station, Whole Foods, and Denver’s premier restaurants are just steps away. Covered garage parking is available for lease.
Monthly HOA covers amenities, all utilities and building maintenance.
Special Lender Incentive:
With financing through our preferred lender, buyers will receive a lender-paid 2-1 buydown—enjoy an interest rate reduced by 2% in the first year and 1% in the second year—or up to $4,500 applied toward closing costs.
Sold for $288,000
$288,000
1750 Wewatta Street #728, Denver, CO 80202
2beds
737sqft
Condominium
Built in 2017
-- sqft lot
$285,200 Zestimate®
$391/sqft
$2,430 Estimated rent
Home value
$285,200
$268,000 - $302,000
$2,430/mo
Zestimate® history
Owner options
List your home for rent
$2,430/mo
Rent Zestimate®
Find your next renter with Zillow Rental Manager. Plus, with online applications, you can quickly screen prospective tenants – for free.
$2,430/mo
Rent Zestimate®
Refinance and save
$2,372/mo
Est. payment
Refinancing to a lower rate could help reduce your monthly payments and save thousands over the life of the loan.
$2,372/mo
Est. payment
Explore your selling options
Work with a Zillow partner agent
Leverage their expertise and Zillow's premium Showcase listings to get your home seen by more buyers.
Get startedList with your own agent
Get your home in front of millions of buyers by listing it on Zillow.
Learn how to do itSell it yourself
Take full control of how buyers see your home on Zillow by listing For Sale by Owner (FSBO).
List your homeWhat's special
Community gardenAbundant storageSpacious primary suiteState-of-the-art fitness centerStainless steel appliancesSleek contemporary finishesQuartz countertops
Zillow last checked:
Listing updated:
Listed by:
Chelsea Leitch 505-270-8110 dreamhomesbychelsea.leitch@gmail.com,
Real Broker, LLC DBA Real
Bought with:
Chelsea Leitch, 100108268
Real Broker, LLC DBA Real
Source: REcolorado as distributed by MLS GRID,MLS#: 5455041
Facts & features
Interior
Bedrooms & bathrooms
- Bedrooms: 2
- Bathrooms: 1
- Full bathrooms: 1
- Main level bathrooms: 1
- Main level bedrooms: 2
Bedroom
- Level: Main
Bathroom
- Level: Main
Other
- Level: Main
Laundry
- Level: Main
Heating
- Forced Air
Cooling
- Central Air
Appliances
- Included: Convection Oven, Cooktop, Dishwasher, Disposal, Dryer, Freezer, Microwave, Oven, Range, Range Hood, Refrigerator, Self Cleaning Oven, Washer
- Laundry: In Unit
Features
- Built-in Features, Ceiling Fan(s), High Ceilings, High Speed Internet, Open Floorplan, Quartz Counters, Smart Thermostat, Smoke Free
- Flooring: Carpet, Laminate
- Windows: Double Pane Windows
- Has basement: No
- Common walls with other units/homes: 2+ Common Walls
Interior area
- Total structure area: 737
- Total interior livable area: 737 sqft
- Finished area above ground: 737
Property
Parking
- Parking features: Electric Vehicle Charging Station(s), Insulated Garage, Underground
- Has garage: Yes
Features
- Levels: One
- Stories: 1
- Exterior features: Barbecue, Fire Pit, Gas Grill
- Pool features: Outdoor Pool
- Has spa: Yes
- Spa features: Spa/Hot Tub
- Fencing: None
- Has view: Yes
- View description: City
Lot
- Features: Historical District, Near Public Transit
Details
- Parcel number: 233200283
- Zoning: T-MU-30
- Special conditions: Standard
Construction
Type & style
- Home type: Condo
- Architectural style: Contemporary
- Property subtype: Condominium
- Attached to another structure: Yes
Materials
- Concrete
- Roof: Unknown
Condition
- Year built: 2017
Utilities & green energy
- Sewer: Public Sewer
- Water: Public
- Utilities for property: Electricity Connected, Internet Access (Wired), Natural Gas Available, Natural Gas Connected
Community & HOA
Community
- Security: Carbon Monoxide Detector(s), Key Card Entry, Security Guard, Security Service, Smoke Detector(s)
- Subdivision: Downtown
HOA
- Has HOA: Yes
- Amenities included: Bike Maintenance Area, Bike Storage, Business Center, Clubhouse, Concierge, Elevator(s), Fitness Center, Front Desk, Garden Area, Management, Pool, Security, Spa/Hot Tub
- Services included: Electricity, Exterior Maintenance w/out Roof, Gas, Heat, Internet, Maintenance Grounds, Recycling, Security, Sewer, Snow Removal, Trash, Water
- HOA fee: $675 monthly
- HOA name: East West Urban Management
- HOA phone: 720-904-6904
Location
- Region: Denver
Financial & listing details
- Price per square foot: $391/sqft
- Tax assessed value: $334,900
- Annual tax amount: $1,636
- Date on market: 4/12/2025
- Listing terms: Cash,Conventional,FHA,VA Loan
- Exclusions: Sellers Personal Property
- Ownership: Agent Owner
- Electric utility on property: Yes
Price history
| Date | Event | Price |
|---|---|---|
| 1/30/2026 | Sold | $288,000-3.6%$391/sqft |
Source:  REcolorado as distributed by MLS GRID #5455041 Report a problem REcolorado as distributed by MLS GRID #5455041 Report a problem | ||
| 12/30/2025 | Pending sale | $298,908$406/sqft |
Source: REcolorado as distributed by MLS GRID #5455041 Report a problem | ||
| 10/14/2025 | Price change | $298,908-8%$406/sqft |
Source: REcolorado as distributed by MLS GRID #5455041 Report a problem | ||
| 10/12/2025 | Listing removed | $2,450$3/sqft |
Source: Zillow Rentals Report a problem | ||
| 9/17/2025 | Price change | $324,900-4.8%$441/sqft |
Source: REcolorado as distributed by MLS GRID #5455041 Report a problem | ||
| 9/5/2025 | Listed for rent | $2,450$3/sqft |
Source: Zillow Rentals Report a problem | ||
| 8/18/2025 | Listing removed | $2,450$3/sqft |
Source: Zillow Rentals Report a problem | ||
| 8/13/2025 | Price change | $2,450-9.3%$3/sqft |
Source: Zillow Rentals Report a problem | ||
| 8/8/2025 | Listed for rent | $2,700$4/sqft |
Source: Zillow Rentals Report a problem | ||
| 4/12/2025 | Listed for sale | $341,158$463/sqft |
Source: REcolorado as distributed by MLS GRID #5455041 Report a problem | ||
Public tax history
| Year | Property taxes | Tax assessment |
|---|---|---|
| 2024 | $1,890 -15.4% | $18,760 -13.3% |
| 2023 | $2,234 +2.2% | $21,640 -1.3% |
| 2022 | $2,185 +10.9% | $21,920 -2.8% |
| 2021 | $1,970 -0.5% | $22,550 +10.3% |
| 2020 | $1,980 | $20,442 -0.7% |
| 2019 | -- | $20,585 |
Find assessor info on the county website
Neighborhood: Union Station
Nearby homes
- $840,0002 bd2 ba1.2k sqft1750 Wewatta St UNIT 1313, Denver, CO 80202Sold

- $799,0002 bd2 ba1.2k sqft1750 Wewatta St UNIT 1131, Denver, CO 80202For Sale

- $850,0002 bd3 ba1.3k sqft1750 Wewatta St #909, Denver, CO 80202Sold
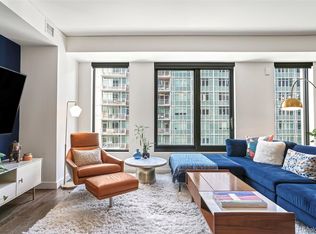
- $754,7771 bd2 ba1k sqft1750 Wewatta St #1302, Denver, CO 80202Sold
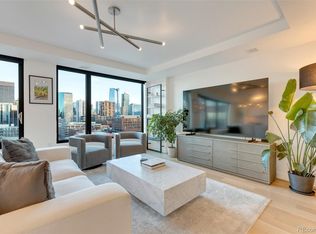
- $380,0001 bd1 ba433 sqft1750 Wewatta St UNIT 711, Denver, CO 80202Sold
- $600,0001 bd2 ba1k sqft1750 Wewatta St UNIT 627, Denver, CO 80202Sold
- $275,6341 bd1 ba725 sqft1750 Wewatta St UNIT 505, Denver, CO 80202Sold
- $3,300,0002 bd3 ba2.8k sqft1750 Wewatta St UNIT 1934, Denver, CO 80202Sold
Nearby schools
GreatSchools rating
- 2/10Greenlee Elementary SchoolGrades: PK-5Distance: 1.4 mi
- 2/10West Middle SchoolGrades: 6-8Distance: 1.6 mi
- 3/10West High SchoolGrades: 9-12Distance: 1.6 mi
Schools provided by the listing agent
- Elementary: Valdez
- Middle: Morey
- High: North
- District: Denver 1
Source: REcolorado as distributed by MLS GRID. This data may not be complete. We recommend contacting the local school district to confirm school assignments for this home.
Get a cash offer in 3 minutes
Find out how much your home could sell for in as little as 3 minutes with a no-obligation cash offer.
Estimated market value
$285,200
Get a cash offer in 3 minutes
Find out how much your home could sell for in as little as 3 minutes with a no-obligation cash offer.
Estimated market value
$285,200
- Colorado
- Denver County
- Denver
- 80202
- Union Station
- 1750 Wewatta Street Unit 728
Nearby cities
Nearby neighborhoods
Nearby zip codes
Other Denver Topics
