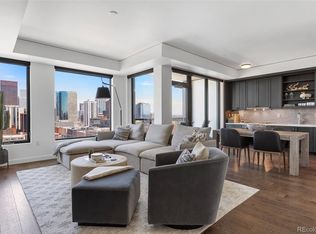
Your chance to claim a rare, city-top penthouse in the heart of downtown Denver - One of the seven crown jewels occupying the top floor of The Coloradan, this once-in-a-lifetime residence is immaculately designed and appointed with the most cutting-edge technology to create a zen-filled sanctuary high above the city. From your permanent perch above Union Station, luxuriate in tranquil evenings spent soaking in the sunset from your private balcony featuring jaw-dropping views to the mountains and a fully collapsible NanaWall bringing the outside in. The gold standard as far as floor plans are concerned, both bedrooms are located on opposite ends of the home for privacy, yet connected by a spacious central living are with its architecturally striking fireplace, adjoining den/flex space which can be used as a home office, formal dining room and adjoining, gourmet chef’s kitchen. Even the entrance to the home is grand, with a formal foyer creating the arrival experience you’d expect after ambling down the 19th floor’s impressive hallways. The primary bedroom suite creates a tranquil respite with its raised ceilings, spa-like on-suite, walk-in wet room with soaking tub, stunning tile work and massive walk-in closet. The secondary bedroom offers guests their own private retreat with its own connecting bath and walk-in closet. As well as a powder bath located along the main hallway.
Adding to the immaculate living experience, The Coloradan offers a suite of fantastic, private owner amenities including the 18th-floor pool deck, hot tub and owners' clubhouse, 24-hour front desk service, 5th-floor community garden, and state-of-the-art fitness center. Not to mention proximity to Denver’s best bars, restaurants, Whole Foods across the street, specialty retail on the ground floor, and the Pepsi Center and Denver Performing Arts Center just a stroll away. Assigned parking spaces available with ownership, delivering the best of Denver city living, high above it all.
Sold for $3,300,000
$3,300,000
1750 Wewatta Street #1934, Denver, CO 80202
2beds
2,815sqft
Condominium
Built in 2019
-- sqft lot
$3,034,400 Zestimate®
$1,172/sqft
$7,285 Estimated rent
Home value
$3,034,400
$2.73M - $3.34M
$7,285/mo
Zestimate® history
Owner options
List your home for rent
$7,285/mo
Rent Zestimate®
Find your next renter with Zillow Rental Manager. Plus, with online applications, you can quickly screen prospective tenants – for free.
$7,285/mo
Rent Zestimate®
Refinance and save
$21,048/mo
Est. payment
Refinancing to a lower rate could help reduce your monthly payments and save thousands over the life of the loan.
$21,048/mo
Est. payment
Explore your selling options
Work with a Zillow partner agent
Leverage their expertise and Zillow's premium Showcase listings to get your home seen by more buyers.
Get startedList with your own agent
Get your home in front of millions of buyers by listing it on Zillow.
Learn how to do itSell it yourself
Take full control of how buyers see your home on Zillow by listing For Sale by Owner (FSBO).
List your homeWhat's special
Formal dining roomPepsi centerMassive walk-in closetStunning tile workRaised ceilingsFormal foyerHot tub
Zillow last checked:
Listing updated:
Listed by:
Brad Arnold 415-944-0023 brad@sliferdenver.com,
Slifer Smith and Frampton Real Estate
Bought with:
Stephanie Garcia y Ortiz, 100074853
Estrada Real Estate Group
Source: REcolorado as distributed by MLS GRID,MLS#: 9226994
Facts & features
Interior
Bedrooms & bathrooms
- Bedrooms: 2
- Bathrooms: 3
- Full bathrooms: 2
- 1/2 bathrooms: 1
- Main level bathrooms: 3
- Main level bedrooms: 2
Primary bedroom
- Description: Spacious Primary Suite, Including 2 Large Walk-In Closets
- Level: Main
- Area: 182 Square Feet
- Dimensions: 13 x 14
Bedroom
- Description: Spacious Guest Suite, Including Large Walk-In Closet
- Level: Main
- Area: 169 Square Feet
- Dimensions: 13 x 13
Primary bathroom
- Description: Spacious Primary Bathroom W/5-Piece Bath
- Level: Main
Bathroom
- Description: Spacious Guest Bathroom W/5-Piece Bath
- Level: Main
Bathroom
- Description: Separate Powder Bath Adjacent The Living & Dining Rooms
- Level: Main
Den
- Description: Separate Den, Ideal For Media Room Or Office
- Level: Main
- Area: 195 Square Feet
- Dimensions: 13 x 15
Dining room
- Description: Separate Dining Room Adjacent The Patio
- Level: Main
- Area: 182 Square Feet
- Dimensions: 13 x 14
Kitchen
- Description: Spacious Kitchen W/Built-In Island
- Level: Main
- Area: 232 Square Feet
- Dimensions: 16 x 14.5
Laundry
- Description: Large Laundry Room W/Utility Sink
- Level: Main
- Area: 76.5 Square Feet
- Dimensions: 8.5 x 9
Living room
- Description: Separate Living Room W/Gas Fireplace
- Level: Main
- Area: 315 Square Feet
- Dimensions: 15 x 21
Heating
- Forced Air
Cooling
- Central Air
Appliances
- Included: Convection Oven, Cooktop, Dishwasher, Disposal, Double Oven, Dryer, Freezer, Microwave, Range, Range Hood, Refrigerator, Washer, Wine Cooler
- Laundry: In Unit
Features
- Audio/Video Controls, Built-in Features, Ceiling Fan(s), Entrance Foyer, Five Piece Bath, High Ceilings, High Speed Internet, Kitchen Island, No Stairs, Open Floorplan, Smart Thermostat, Sound System, Stone Counters, Walk-In Closet(s), Wired for Data
- Flooring: Stone, Wood
- Windows: Double Pane Windows, Window Coverings
- Has basement: No
- Number of fireplaces: 1
- Fireplace features: Gas, Living Room
- Common walls with other units/homes: No One Above,2+ Common Walls
Interior area
- Total structure area: 2,815
- Total interior livable area: 2,815 sqft
- Finished area above ground: 2,815
Property
Parking
- Total spaces: 2
- Parking features: Electric Vehicle Charging Station(s), Exterior Access Door, Floor Coating, Guest, Garage Door Opener, Storage, Underground
- Garage spaces: 2
Accessibility
- Accessibility features: Accessible Approach with Ramp
Features
- Levels: One
- Stories: 1
- Entry location: Penthouse
- Patio & porch: Covered, Patio
- Exterior features: Balcony
- Pool features: Outdoor Pool
- Has view: Yes
- View description: City, Mountain(s)
Lot
- Features: Near Public Transit
Details
- Parcel number: 233200529
- Zoning: T-MU-30
- Special conditions: Standard
- Other equipment: Home Theater
Construction
Type & style
- Home type: Condo
- Architectural style: Urban Contemporary
- Property subtype: Condominium
- Attached to another structure: Yes
Materials
- Brick, Concrete, Metal Siding, Steel Siding
- Roof: Membrane
Condition
- New Construction
- New construction: Yes
- Year built: 2019
Details
- Builder model: Urban Loft
- Builder name: East West Partners
Utilities & green energy
- Sewer: Public Sewer
- Water: Public
- Utilities for property: Electricity Connected, Internet Access (Wired), Natural Gas Connected
Green energy
- Energy efficient items: Thermostat
Community & HOA
Community
- Security: 24 Hour Security, Carbon Monoxide Detector(s), Secured Garage/Parking, Smoke Detector(s)
- Subdivision: The Coloradan
HOA
- Has HOA: Yes
- Amenities included: Bike Maintenance Area, Bike Storage, Business Center, Clubhouse, Elevator(s), Fitness Center, Front Desk, Management, Parking, Pool, Security, Spa/Hot Tub, Storage
- Services included: Reserve Fund, Gas, Heat, Insurance, Internet, Maintenance Grounds, Maintenance Structure, On-Site Check In, Recycling, Security, Sewer, Snow Removal, Trash, Water
- HOA fee: $983 monthly
- HOA name: The Coloradan Residential Association
- HOA phone: 720-904-6904
- Second HOA fee: $1,232 monthly
- Second HOA name: The Coloradan Master Association
- Second HOA phone: 720-904-6904
Location
- Region: Denver
Financial & listing details
- Price per square foot: $1,172/sqft
- Tax assessed value: $3,093,100
- Annual tax amount: $22,034
- Date on market: 6/30/2023
- Listing terms: Cash,Conventional,Jumbo
- Exclusions: The Home Is Being Offered For Sale Unfurnished. However, The Majority Of The Furniture Is Available For Purchase Separately. Personal Items + A Handful Of Exclusions Are Available Upon Request.
- Ownership: Individual
- Electric utility on property: Yes
- Road surface type: Paved
Price history
| Date | Event | Price |
|---|---|---|
| 8/29/2023 | Sold | $3,300,000+17.9%$1,172/sqft |
Source:  REcolorado as distributed by MLS GRID #9226994 Report a problem REcolorado as distributed by MLS GRID #9226994 Report a problem | ||
| 3/26/2019 | Sold | $2,800,000$995/sqft |
Source: Public Record Report a problem | ||
Public tax history
| Year | Property taxes | Tax assessment |
|---|---|---|
| 2024 | $20,503 -6.9% | $203,550 -2.2% |
| 2023 | $22,034 +2.2% | $208,230 -3.7% |
| 2022 | $21,556 +108.6% | $216,250 -2.8% |
| 2021 | $10,334 +5.5% | $222,480 +107.4% |
| 2020 | $9,799 | $107,250 +5.2% |
| 2019 | -- | $101,923 |
Find assessor info on the county website
Neighborhood: Union Station
Nearby homes
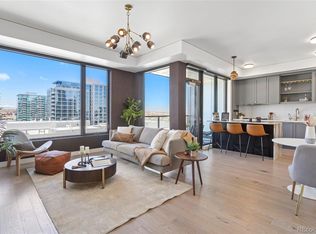
- $1,200,0002 bd2 ba1.5k sqft1750 Wewatta St UNIT 1734, Denver, CO 80202Sold
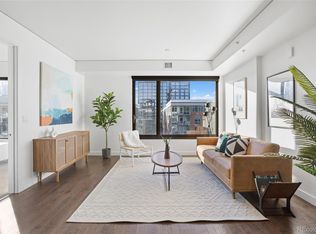
- $950,0002 bd2 ba1.3k sqft1750 Wewatta St UNIT 1703, Denver, CO 80202Sold
- $950,0001 bd2 ba1.3k sqft1750 Wewatta St UNIT 500, Denver, CO 80202Sold
- $600,0001 bd1 ba890 sqft1750 Wewatta St UNIT 1327, Denver, CO 80202Sold
- $499,0001 bd1 ba970 sqft1750 Wewatta St UNIT 1307, Denver, CO 80202For Sale
- $380,0001 bd1 ba433 sqft1750 Wewatta St UNIT 711, Denver, CO 80202Sold
- $950,0002 bd2 ba1.3k sqft1750 Wewatta St UNIT 940, Denver, CO 80202Sold
- $275,6341 bd1 ba725 sqft1750 Wewatta St UNIT 505, Denver, CO 80202Sold
Nearby schools
GreatSchools rating
- 2/10Greenlee Elementary SchoolGrades: PK-5Distance: 1.4 mi
- 2/10West Middle SchoolGrades: 6-8Distance: 1.6 mi
- 3/10West High SchoolGrades: 9-12Distance: 1.6 mi
Schools provided by the listing agent
- Elementary: Greenlee
- Middle: Grant
- High: West
- District: Denver 1
Source: REcolorado as distributed by MLS GRID. This data may not be complete. We recommend contacting the local school district to confirm school assignments for this home.
Get a cash offer in 3 minutes
Find out how much your home could sell for in as little as 3 minutes with a no-obligation cash offer.
Estimated market value
$3,034,400
Get a cash offer in 3 minutes
Find out how much your home could sell for in as little as 3 minutes with a no-obligation cash offer.
Estimated market value
$3,034,400
- Colorado
- Denver County
- Denver
- 80202
- Union Station
- 1750 Wewatta Street Unit 1934
Nearby cities
Nearby neighborhoods
Nearby zip codes
Other Denver Topics
