If you’re looking for a city pied-a-terre with all the VIEWS you’ll definitely want to see this….! Located in The Coloradan next to Union Station this coveted corner unit has arguably some of the best panoramic views in the building! Bathed in sunlight at both sunrise and sunset, this two bed/two bath unit is smartly designed as a serene oasis floating high above the city. High ceilings meet massive windows illuminating an abundance of light showcasing unparalleled views of the Rocky Mountains, Pikes Peak and iconic landmarks of Downtown and Union Station. Light, bright and open oozing charm at every corner. Main living sets the perfect tone for entertaining, lounging, cooking, and dining (you know, all the best stuff). Gourmet kitchen with Bosch appliances, upgraded quartz countertops, additional cabinets and shelving with sweeping views of the city and mountains creating an inspiring backdrop for any culinary endeavor. Both bedrooms (primary ensuite) have large south-facing windows that frame the views of Pikes Peak and Downtown. Additional upgrades - blackout curtains for the most peaceful of sleep, custom Lutron lighting, in-unit laundry, hardwood floors, two mounted TVs and soundbars and two (leased) parking spaces. The Coloradan boasts a full suite of luxury amenities such as 18th floor lounge, 24 hour security, year round rooftop pool and hot tub, large grilling and entertaining area, garage, gym, bike storage, EV chargers and diverse ground floor retail, eateries and shops. Walkability? This one has it in spades. Access to transit and sports venues are unparalleled. Whatever your pleasure you’ll find it just a few steps from your door. Pet-friendly! This exclusive address offers a coveted lifestyle at the heart of Downtown Denver. Home Sweet Hood indeed!
Sold for $840,000
$840,000
1750 Wewatta Street #1313, Denver, CO 80202
2beds
1,226sqft
Condominium
Built in 2019
-- sqft lot
$800,000 Zestimate®
$685/sqft
$4,015 Estimated rent
Home value
$800,000
$744,000 - $856,000
$4,015/mo
Zestimate® history
Owner options
List your home for rent
$4,015/mo
Rent Zestimate®
Find your next renter with Zillow Rental Manager. Plus, with online applications, you can quickly screen prospective tenants – for free.
$4,015/mo
Rent Zestimate®
Refinance and save
$5,900/mo
Est. payment
Refinancing to a lower rate could help reduce your monthly payments and save thousands over the life of the loan.
$5,900/mo
Est. payment
Explore your selling options
Work with a Zillow partner agent
Leverage their expertise and Zillow's premium Showcase listings to get your home seen by more buyers.
Get startedList with your own agent
Get your home in front of millions of buyers by listing it on Zillow.
Learn how to do itSell it yourself
Take full control of how buyers see your home on Zillow by listing For Sale by Owner (FSBO).
List your homeWhat's special
Zillow last checked:
Listing updated:
Listed by:
Heidi Finn 720-300-0330 heidi@urbanluxerealestate.com,
Urban Luxe Real Estate
Bought with:
John Jaster, 100097024
Slifer Smith and Frampton Real Estate
Source: REcolorado as distributed by MLS GRID,MLS#: 3578119
Facts & features
Interior
Bedrooms & bathrooms
- Bedrooms: 2
- Bathrooms: 2
- Full bathrooms: 1
- 3/4 bathrooms: 1
- Main level bathrooms: 2
- Main level bedrooms: 2
Primary bedroom
- Level: Main
Bedroom
- Level: Main
Primary bathroom
- Level: Main
Bathroom
- Level: Main
Dining room
- Level: Main
Kitchen
- Level: Main
Laundry
- Level: Main
Heating
- Forced Air
Cooling
- Central Air
Appliances
- Included: Cooktop, Dishwasher, Disposal, Dryer, Microwave, Range Hood, Refrigerator, Washer
- Laundry: In Unit
Features
- Built-in Features, Ceiling Fan(s), Five Piece Bath, Open Floorplan, Quartz Counters, Smoke Free, Walk-In Closet(s)
- Flooring: Carpet, Wood
- Has basement: No
- Common walls with other units/homes: End Unit
Interior area
- Total structure area: 1,226
- Total interior livable area: 1,226 sqft
- Finished area above ground: 1,226
Property
Parking
- Total spaces: 2
- Parking features: Garage
- Garage spaces: 2
Features
- Levels: One
- Stories: 1
- Entry location: Corridor Access
- Pool features: Outdoor Pool
- Has view: Yes
- View description: City, Mountain(s)
Details
- Parcel number: 0233200420420
- Special conditions: Standard
Construction
Type & style
- Home type: Condo
- Architectural style: Urban Contemporary
- Property subtype: Condominium
- Attached to another structure: Yes
Materials
- Brick
- Roof: Other
Condition
- Updated/Remodeled
- Year built: 2019
Utilities & green energy
- Sewer: Public Sewer
- Water: Public
Community & HOA
Community
- Security: 24 Hour Security, Key Card Entry, Secured Garage/Parking, Smoke Detector(s)
- Subdivision: Downtown
HOA
- Has HOA: Yes
- Amenities included: Bike Maintenance Area, Bike Storage, Business Center, Clubhouse, Concierge, Dog/Pet Wash, Elevator(s), Fitness Center, Front Desk, Management, Pool, Security
- Services included: Reserve Fund, Gas, Insurance, Maintenance Grounds, Maintenance Structure, On-Site Check In, Recycling, Security, Sewer, Snow Removal, Trash, Water
- HOA fee: $1,096 monthly
- HOA name: Colorado Masters
- HOA phone: 720-904-6904
Location
- Region: Denver
Financial & listing details
- Price per square foot: $685/sqft
- Tax assessed value: $1,147,100
- Annual tax amount: $7,371
- Date on market: 12/2/2024
- Listing terms: 1031 Exchange,Cash,Conventional,FHA
- Exclusions: None
- Ownership: Individual
Price history
| Date | Event | Price |
|---|---|---|
| 4/14/2025 | Sold | $840,000-6.6%$685/sqft |
Source:  REcolorado as distributed by MLS GRID #3578119 Report a problem REcolorado as distributed by MLS GRID #3578119 Report a problem | ||
| 4/1/2025 | Pending sale | $899,000$733/sqft |
Source: REcolorado as distributed by MLS GRID #3578119 Report a problem | ||
| 2/26/2025 | Price change | $899,000-5.9%$733/sqft |
Source: REcolorado as distributed by MLS GRID #3578119 Report a problem | ||
| 12/2/2024 | Listed for sale | $955,000+4.4%$779/sqft |
Source: REcolorado as distributed by MLS GRID #3578119 Report a problem | ||
| 3/7/2019 | Sold | $915,000$746/sqft |
Source: Public Record Report a problem | ||
Public tax history
| Year | Property taxes | Tax assessment |
|---|---|---|
| 2024 | $7,370 +5% | $73,170 -4.5% |
| 2023 | $7,019 +2.2% | $76,590 +11.2% |
| 2022 | $6,867 +55.1% | $68,890 -2.8% |
| 2021 | $4,427 +5.4% | $70,870 +54.2% |
| 2020 | $4,200 | $45,946 +5.2% |
| 2019 | -- | $43,682 |
Find assessor info on the county website
Neighborhood: Union Station
Nearby homes
- $288,0002 bd1 ba737 sqft1750 Wewatta St UNIT 728, Denver, CO 80202Sold

- $799,0002 bd2 ba1.2k sqft1750 Wewatta St UNIT 1131, Denver, CO 80202For Sale

- $850,0002 bd3 ba1.3k sqft1750 Wewatta St #909, Denver, CO 80202Sold
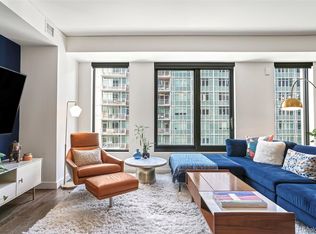
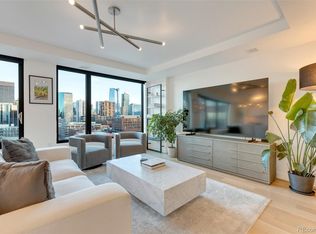
- $754,7771 bd2 ba1k sqft1750 Wewatta St #1302, Denver, CO 80202Sold
- $380,0001 bd1 ba433 sqft1750 Wewatta St UNIT 711, Denver, CO 80202Sold
- $275,6341 bd1 ba725 sqft1750 Wewatta St UNIT 505, Denver, CO 80202Sold
- $600,0001 bd2 ba1k sqft1750 Wewatta St UNIT 627, Denver, CO 80202Sold
- $3,300,0002 bd3 ba2.8k sqft1750 Wewatta St UNIT 1934, Denver, CO 80202Sold
Nearby schools
GreatSchools rating
- 2/10Greenlee Elementary SchoolGrades: PK-5Distance: 1.4 mi
- 2/10West Middle SchoolGrades: 6-8Distance: 1.6 mi
- 3/10West High SchoolGrades: 9-12Distance: 1.6 mi
Schools provided by the listing agent
- Elementary: Greenlee
- Middle: West Leadership
- High: West
- District: Denver 1
Source: REcolorado as distributed by MLS GRID. This data may not be complete. We recommend contacting the local school district to confirm school assignments for this home.
Get a cash offer in 3 minutes
Find out how much your home could sell for in as little as 3 minutes with a no-obligation cash offer.
Estimated market value
$800,000
Get a cash offer in 3 minutes
Find out how much your home could sell for in as little as 3 minutes with a no-obligation cash offer.
Estimated market value
$800,000
- Colorado
- Denver County
- Denver
- 80202
- Union Station
- 1750 Wewatta Street Unit 1313
Nearby cities
Nearby neighborhoods
Nearby zip codes
Other Denver Topics
