Skip main navigation
For sale
  • Price cut: $22.8K (5/30)
    $795,000

    1449 Wynkoop Street #409, Denver, CO 80202

    2beds
    1,638sqft
    : 
    Loading
    Get pre-qualified
    Condominium
    Built in 1919
    -- sqft lot
    $-- Zestimate®
    $485/sqft
    $896/mo HOA

    What's special

    Granite counter topsCustom california closets built-insHeated tile flooringSleek opaque cabinetrySteam showerSpacious kitchenLarge kitchen island
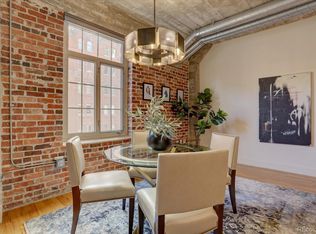
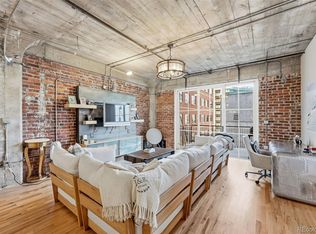
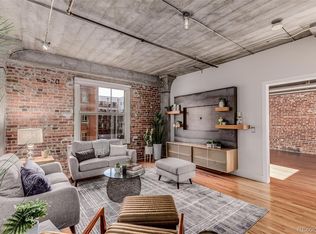
    Step into elevated city living with this stunning 2 bed, 2 bath, luxury loft in the heart of Downtown Denver. Blending modern sophistication with industrial charm, this home features exposed brick and concrete, custom accent walls with built ins, and hardwood flooring throughout. The open layout is filled with natural light, creating a warm environment perfect for entertaining and relaxing. The spacious kitchen is equipped with high end stainless steel appliances, sleek opaque cabinetry, granite counter tops, and a large kitchen island, ideal for casual dining or hosting friends. The primary suite offers a serene retreat with a gorgeous 5-piece bath with heated tile flooring and a steam shower. The closet features custom California Closets built-ins for your storage needs. The included murphy bed in bedroom 2 allows for a quick change between a high-powered office and spacious guest suite in just minutes. Step outside to the rooftop deck for beautiful city views, or enjoy the buildings unique atrium for a peaceful escape. There are two deeded parking spots and a personal storage unit in the heated garage. The location is unbeatable in Denver - within walking distance of Ball Arena, Coors Field, and Empower Stadium, and only a block to Denver’s best dining and nightlife in both directions. In this rare cul de sac of Denver, enjoy quick access to the Cherry Creek trail to hike or bike or easy access to popular areas like Union Station, 16th Street Mall, Larimer Square, Dairy Block, and Commons Park. The upcoming River Mile development, with the first phase adjacent to Ball Arena, will bring much higher prices to this section of downtown soon! Get in now before the jump. Whether you’re looking for a blue-chip location for your primary residence or a high-performing addition to your investment portfolio, this is what you’ve been waiting for!
    72 days
    |
    309
    |
    24
    |

    Zillow last checked:

    Listing updated:

    Listed by:

    Jayson Holland 303-596-9803 jay@hollandteam.com,

    Listings.com

    Source: REcolorado as distributed by MLS GRID,MLS#: 2084326MLS Logo

    Loading...

      Facts & features

      Interior

      Bedrooms & bathrooms
      • Bedrooms: 2
      • Bathrooms: 2
      • Full bathrooms: 1
      • 3/4 bathrooms: 1
      • Main level bathrooms: 2
      • Main level bedrooms: 2
      Bedroom
      • Level: Main
      Bedroom
      • Level: Main
      Bathroom
      • Level: Main
      Bathroom
      • Level: Main
      Dining room
      • Level: Main
      Kitchen
      • Level: Main
      Laundry
      • Level: Main
      Living room
      • Level: Main
      Heating
      • Forced Air
      Cooling
      • Central Air
      Appliances
      • Included: Dishwasher, Disposal, Microwave, Oven, Range, Refrigerator
      • Laundry: In Unit
      Features
      • Built-in Features, Ceiling Fan(s), Eat-in Kitchen, Elevator, Granite Counters, High Ceilings, Kitchen Island, No Stairs, Open Floorplan, Walk-In Closet(s)
      • Flooring: Tile, Wood
      • Windows: Double Pane Windows
      • Has basement: No
      • Common walls with other units/homes: 2+ Common Walls
      Interior area
      • Total structure area: 1,638
      • Total interior livable area: 1,638 sqft
      • Finished area above ground: 1,638

      Property

      Parking
      • Total spaces: 2
      • Parking features: Concrete
      • Details: Reserved Spaces: 2
      Features
      • Levels: One
      • Stories: 1
      • Entry location: Ground
      • Patio & porch: Rooftop
      • Exterior features: Elevator, Lighting
      • Spa features: Steam Room
      • Has view: Yes
      • View description: City
      Lot
      • Size: 0.58 Acres
      • Features: Cul-De-Sac
      Details
      • Parcel number: 233217039
      • Special conditions: Standard

      Construction

      Type & style
      • Home type: Condo
      • Architectural style: Urban Contemporary
      • Property subtype: Condominium
      • Attached to another structure: Yes
      Materials
      • Brick, Concrete, Frame
      • Roof: Unknown
      Condition
      • Updated/Remodeled
      • Year built: 1919

      Utilities & green energy

      • Electric: 110V, 220 Volts
      • Sewer: Public Sewer
      • Water: Public
      • Utilities for property: Cable Available, Electricity Connected, Internet Access (Wired), Natural Gas Available, Natural Gas Connected, Phone Available

      Community & HOA

      Community
      • Security: Carbon Monoxide Detector(s), Key Card Entry, Secured Garage/Parking, Security Entrance, Smoke Detector(s)
      • Subdivision: Downtown Denver
      HOA
      • Has HOA: Yes
      • Amenities included: Bike Storage, Elevator(s)
      • Services included: Maintenance Structure, Sewer, Trash, Water
      • HOA fee: $896 monthly
      • HOA name: CAP Management
      • HOA phone: 303-832-2971
      Location
      • Region: Denver

      Financial & listing details

      • Price per square foot: $485/sqft
      • Tax assessed value: $773,900
      • Annual tax amount: $3,814
      • Date on market: 4/24/2026
      • Listing terms: Cash,Conventional,FHA,VA Loan
      • Exclusions: Personal Property
      • Ownership: Individual
      • Electric utility on property: Yes
      • Road surface type: Paved

        Estimated market value

        Not available

        Estimated sales range

        Not available

        Not available

        Price history

        DateEventPrice
        5/30/2026Price change$795,000-2.8%$485/sqft
        Source: REcolorado as distributed by MLS GRID #2084326 Report a problem
        4/24/2026Listed for sale$817,800-2.1%$499/sqft
        Source: REcolorado as distributed by MLS GRID #2084326 Report a problem
        7/6/2023Sold$835,000+65.3%$510/sqft
        Source: REcolorado as distributed by MLS GRID #7295499 Report a problem
        11/26/2012Sold$505,000-2.9%$308/sqft
        Source: Public Record Report a problem
        10/14/2012Price change$520,000-1.9%$317/sqft
        Source: Kentwood Companies #1136332 Report a problem
        9/23/2012Listed for sale$529,900-30.2%$324/sqft
        Source: Kentwood Companies #1136332 Report a problem
        6/11/2009Listing removed$759,000$463/sqft
        Source: Luxury Real Estate #992564 Report a problem
        2/5/2009Listed for sale$759,000$463/sqft
        Source: Luxury Real Estate #992564 Report a problem
        12/24/2008Listing removed$759,000$463/sqft
        Source: Active Website #695690 Report a problem
        9/25/2008Listed for sale$759,000+3695%$463/sqft
        Source: Active Website #695690 Report a problem
        6/29/2006Sold$20,000-96.9%$12/sqft
        Source: Public Record Report a problem
        10/28/2005Sold$650,000$397/sqft
        Source: Public Record Report a problem

        Public tax history

        YearProperty taxesTax assessment
        2024$3,732 -4.8%$48,160 -6.2%
        2023$3,918 +3.6%$51,340 +4.2%
        2022$3,782 -17.8%$49,270 -2.8%
        2021$4,603 +2.9%$50,690 -18.3%
        2020$4,474 +11%$62,041 -0.7%
        2019$4,031 $62,474 +19.9%
        2018$4,031 +0.3%$52,110
        2017$4,019 +12.9%$52,110 +14.3%
        2016$3,561 +8.4%$45,580
        2015$3,284 0%$45,580 +15.3%
        2014$3,285 +7.8%$39,540
        2013$3,048 +17.9%$39,540 +9%
        2012$2,586 -11.1%$36,260 +0%
        2011$2,909 +2.2%$36,258 -17%
        2010$2,846 -19.3%$43,690
        2009$3,525 -0.2%$43,690 -17.2%
        2008$3,531 +163.3%$52,780
        2007$1,341 +1.1%$52,780 +163.5%
        2006$1,326 -10.1%$20,030
        2005$1,475 $20,030

        Find assessor info on the county website

        Monthly payment

        Est. payment

        Payment breakdown

        Explore the cost of this home by adjusting the details. Changes won't be saved.
        All calculations are estimates and provided by Zillow, Inc. for informational purposes only. Actual amounts may vary.
        HOA fees may include property taxes on listings classified as Co-Ops. Contact the listing agent and/or owner for fee details.
        Mortgage interest rates are dependent on a number of factors, including credit score, down payment, and repayment length. Interest rate data provided by Zillow Group Marketplace, Inc. as of 1/1/1970 from various mortgage lenders with which we have lead or other similar arrangements; the Estimated Payment is an average of those rates.
        See how much you could borrow to make a competitive offer.

        Climate risks

        Neighborhood: Union Station

        Getting around

        92 / 100
        Walker's Paradise
        87 / 100
        Excellent Transit
        91 / 100
        Biker's Paradise

        Nearby schools

        GreatSchools rating
        Schools provided by the listing agent
        • Elementary: Greenlee
        • Middle: Kepner
        • High: KIPP Denver Collegiate High School
        • District: Denver 1

        Source: REcolorado as distributed by MLS GRID. This data may not be complete. We recommend contacting the local school district to confirm school assignments for this home.

        A local agent can set up tours, give advice and negotiate with sellers.

        Browse local experts

        Similar homes

        Skip to the end of the carouselSkip to the beginning of the carousel