Skip main navigation
Sold for $760,000
  • $760,000

    1449 Wynkoop Street #501, Denver, CO 80202

    2beds
    1,636sqft
    Condominium
    Built in 1919
    -- sqft lot
    $755,000 Zestimate®
    $465/sqft
    $3,925 Estimated rent

    Home value

    $755,000

    $710,000 - $800,000

    $3,925/mo

    Zestimate® history
    Loading
    Loading...

    Owner options

    List your home for rent

    $3,925/mo

    Rent Zestimate®

    Find your next renter with Zillow Rental Manager. Plus, with online applications, you can quickly screen prospective tenants – for free.

    Learn more

    $3,925/mo

    Rent Zestimate®

    Refinance and save

    $5,258/mo

    Est. payment

    Refinancing to a lower rate could help reduce your monthly payments and save thousands over the life of the loan.

    See today's rates

    $5,258/mo

    Est. payment

    Explore your selling options

    Work with a Zillow partner agent

    Leverage their expertise and Zillow's premium Showcase listings to get your home seen by more buyers.

    Get started

    List with your own agent

    Get your home in front of millions of buyers by listing it on Zillow.

    Learn how to do it

    Sell it yourself

    Take full control of how buyers see your home on Zillow by listing For Sale by Owner (FSBO).

    List your home

    What's special

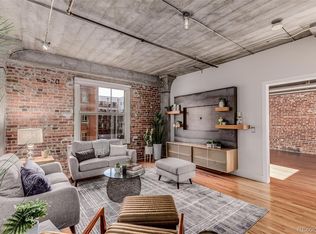
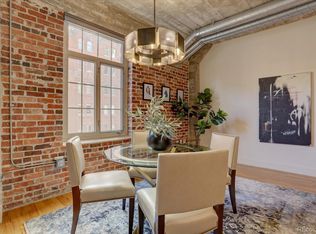
    Exposed brick wallsBeautifully finished en-suite bathroomExceptionally large closet spaceHigh ceilingsSpacious open concept layoutRefinished hardwood floors
    Step inside and immediately feel the character of this two bedroom, two bathroom home, where exposed brick walls, high ceilings, and refinished hardwood floors create an unforgettable first impression. The residence blends historic LoDo charm with modern livability, offering a spacious, open concept layout that adapts effortlessly to living, dining, and work from home needs. The kitchen features a gas stove, range hood, and a functional island with barstool seating. The primary suite includes a generously sized bedroom, a beautifully finished en-suite bathroom, and exceptionally large closet space that is nearly impossible to find in downtown properties. Expansive dining, living, and family room spaces flow together seamlessly, creating an open floor plan with room to relax, entertain, or host friends and family. A private balcony, perfect for morning coffee or grilling, is located directly off the living room. Additional conveniences include two dedicated parking spaces, a private storage unit, and access to a shared rooftop area with a grill and seating. Positioned at the gateway to Denver’s next major transformation, this residence sits steps from Union Station, Ball Arena, the Cherry Creek Trail, top restaurants, and the future Wynkoop Crossing bridge connecting directly to the newly approved Ball Arena entertainment district.

    Zillow last checked:

    Listing updated:

    Listed by:

    Alex Reber 720-466-3715,

    Madison & Company Properties

    Bought with:

    Michael Brassem, 100081075

    Coldwell Banker Realty 56

    Source: REcolorado as distributed by MLS GRID,MLS#: 4517572MLS Logo

    Facts & features

    Interior

    Bedrooms & bathrooms
    • Bedrooms: 2
    • Bathrooms: 2
    • Full bathrooms: 1
    • 3/4 bathrooms: 1
    • Main level bathrooms: 2
    • Main level bedrooms: 2
    Bedroom
    • Description: Great Size Primary Bedroom With High Ceilings
    • Features: Primary Suite
    • Level: Main
    • Area: 190.8 Square Feet
    • Dimensions: 15.9 x 12
    Bedroom
    • Description: Secondary Bedroom For Guest And/Or Office Space
    • Level: Main
    • Area: 120.75 Square Feet
    • Dimensions: 10.5 x 11.5
    Bathroom
    • Description: Five Piece Bath With Huge Closet Space
    • Features: En Suite Bathroom, Primary Suite
    • Level: Main
    • Area: 143.85 Square Feet
    • Dimensions: 10.5 x 13.7
    Bathroom
    • Description: Additional Bathroom With Standup Shower For Guests
    • Level: Main
    • Area: 37.4 Square Feet
    • Dimensions: 4.11 x 9.1
    Dining room
    • Description: Open Floor Plan Seamlessly Connects The Spaces
    • Level: Main
    • Area: 237.24 Square Feet
    • Dimensions: 13.1 x 18.11
    Family room
    • Level: Main
    • Area: 244.2 Square Feet
    • Dimensions: 16.5 x 14.8
    Kitchen
    • Description: Gas Stove And Granite Counters
    • Level: Main
    • Area: 122.84 Square Feet
    • Dimensions: 8.3 x 14.8
    Living room
    • Description: Large Space To Entertain And Relax With A Balcony
    • Level: Main
    • Area: 262.35 Square Feet
    • Dimensions: 16.5 x 15.9
    Heating
    • Forced Air
    Cooling
    • Central Air
    Appliances
    • Included: Dishwasher, Disposal, Dryer, Gas Water Heater, Microwave, Oven, Range Hood, Refrigerator, Washer
    • Laundry: In Unit, Laundry Closet
    Features
    • Audio/Video Controls, Built-in Features, Eat-in Kitchen, Elevator, Five Piece Bath, Granite Counters, High Ceilings, High Speed Internet, Kitchen Island, No Stairs, Open Floorplan, Primary Suite, Smoke Free, Walk-In Closet(s)
    • Flooring: Tile, Wood
    • Windows: Double Pane Windows
    • Has basement: No
    • Common walls with other units/homes: End Unit
    Interior area
    • Total structure area: 1,636
    • Total interior livable area: 1,636 sqft
    • Finished area above ground: 1,636

    Property

    Parking
    • Total spaces: 2
    • Parking features: Storage, Underground
    • Garage spaces: 2
    Features
    • Levels: One
    • Stories: 1
    • Entry location: Ground
    • Patio & porch: Covered, Deck, Rooftop
    • Exterior features: Balcony, Barbecue
    • Has view: Yes
    • View description: City
    Lot
    • Size: 0.58 Acres
    • Features: Cul-De-Sac, Historical District, Near Public Transit
    Details
    • Parcel number: 233217040
    • Zoning: D-LD
    • Special conditions: Standard

    Construction

    Type & style
    • Home type: Condo
    • Property subtype: Condominium
    • Attached to another structure: Yes
    Materials
    • Brick, Concrete
    • Roof: Unknown
    Condition
    • Updated/Remodeled
    • Year built: 1919

    Utilities & green energy

    • Sewer: Public Sewer
    • Water: Public
    • Utilities for property: Cable Available, Electricity Connected, Internet Access (Wired), Natural Gas Available, Natural Gas Connected

    Community & neighborhood

    Security
    • Security features: Carbon Monoxide Detector(s), Key Card Entry, Secured Garage/Parking, Security Entrance, Smoke Detector(s), Video Doorbell
    Location
    • Region: Denver
    • Subdivision: Lodo

    HOA & financial

    HOA
    • Has HOA: Yes
    • HOA fee: $867 monthly
    • Amenities included: Elevator(s), Parking, Security, Storage
    • Services included: Reserve Fund, Insurance, Maintenance Grounds, Maintenance Structure, Sewer, Snow Removal, Trash, Water
    • Association name: CAP Management
    • Association phone: 303-832-2971

    Other

    Other facts
    • Listing terms: Cash,Conventional
    • Ownership: Individual
    • Road surface type: Paved

    Price history

    DateEventPrice
    1/23/2026Sold$760,000-1.9%$465/sqft
    Source: REcolorado as distributed by MLS GRID #4517572 Report a problem
    1/12/2026Pending sale$775,000$474/sqft
    Source: REcolorado as distributed by MLS GRID #4517572 Report a problem
    12/4/2025Listed for sale$775,000+2%$474/sqft
    Source: REcolorado as distributed by MLS GRID #4517572 Report a problem
    6/10/2024Sold$760,000-5%$465/sqft
    Source: Public Record Report a problem
    5/11/2024Pending sale$799,999$489/sqft
    Source: REcolorado as distributed by MLS GRID #8209095 Report a problem
    4/19/2024Price change$799,999-2.3%$489/sqft
    Source: REcolorado as distributed by MLS GRID #8209095 Report a problem
    3/10/2024Listed for sale$819,000-3.5%$501/sqft
    Source: REcolorado as distributed by MLS GRID #8209095 Report a problem
    7/17/2007Sold$849,000$519/sqft
    Source: Public Record Report a problem

    Public tax history

    YearProperty taxesTax assessment
    2024$4,232 +0.6%$54,620 -5.6%
    2023$4,208 +3.6%$57,840 +9.3%
    2022$4,062 -14.9%$52,910 -2.8%
    2021$4,771 +2.9%$54,440 -15.3%
    2020$4,637 -20.4%$64,300 -0.7%
    2019$5,828 $64,750 -14%
    2018$5,828 +0.3%$75,330
    2017$5,811 +27.1%$75,330 +28.8%
    2016$4,570 +1.4%$58,500
    2015$4,507 0%$58,500 +7.8%
    2014$4,509 $54,270

    Find assessor info on the county website

    Neighborhood: Union Station

    Nearby schools

    GreatSchools rating
    Schools provided by the listing agent
    • Elementary: Greenlee
    • Middle: Kepner
    • High: East
    • District: Denver 1

    Source: REcolorado as distributed by MLS GRID. This data may not be complete. We recommend contacting the local school district to confirm school assignments for this home.

    Get a cash offer in 3 minutes
    Find out how much your home could sell for in as little as 3 minutes with a no-obligation cash offer.
    Estimated market value
    $755,000
    Get a cash offer in 3 minutes
    Find out how much your home could sell for in as little as 3 minutes with a no-obligation cash offer.
    Estimated market value
    $755,000