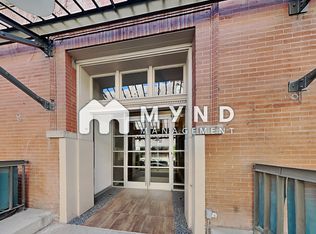
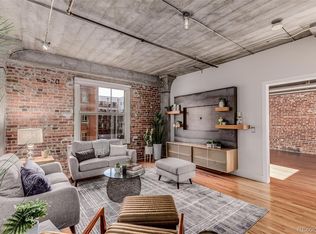
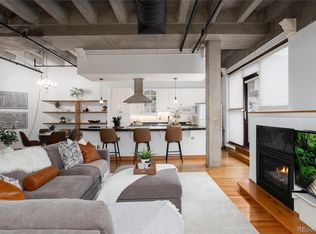
Luxury end-unit loft on the 5th floor of iconic Steelbridge Lofts, featuring 1 bedroom and 1 non-conforming flex-space office/bedroom, 2 full bathrooms, and 2 parking spaces, just one block from Union Station.Originally built in 1919 as a warehouse for the Great Western Sugar Company and converted to residential lofts in 2002, Steelbridge Lofts blends historic industrial character with modern urban living. This six-story building features a dramatic five-story central atrium with nostalgic Hollywood photography, a spacious rooftop terrace with grill and entertaining area, and a secure heated garage with storage.This rare end unit offers soaring ceilings and exposed brick walls along the north and east sides, filling the home with natural light while remaining impressively quiet thanks to quality windows and window treatments. The open floor plan includes a chef’s kitchen with gas range, granite countertops, oversized island, and eat-in nook, flowing seamlessly into the dining and living spaces. Hardwood floors throughout and a gas fireplace add warmth and style.The primary suite features a luxurious 5-piece bath and two large built-in closets. A second 3/4 bathroom with shower serves guests and the secondary flex-space bedroom. A rendering is included to illustrate one possible use of the second flex space bedroom, with partitions added for sleeping and opened back up for entertaining. This reflects how the original use of space was intended, preserving openness rather than enclosing it with full drywall. Located on the quiet end of Wynkoop Street, which transitions into a historic rail bridge and does not carry through traffic, this home offers immediate access to Union Station, the airport rail line, Cherry Creek Trail, Coors Field, Ball Arena, top restaurants, and Denver’s best cultural venues.Urban luxury in the heart of LoDo.
For sale
Price cut: $80K (10/4)
$515,000
1449 Wynkoop Street #506, Denver, CO 80202
1beds
1,271sqft
Condominium
Built in 1919
-- sqft lot
$502,000 Zestimate®
$405/sqft
$707/mo HOA
What's special
Gas fireplaceLuxury end-unit loftSix-story buildingExposed brick wallsNostalgic hollywood photographyGranite countertopsTwo large built-in closets
- 235 days
- 469
- 43
Zillow last checked:
Listing updated:
Listed by:
Chadwick V.R. Williams 720-666-9805 chadwick@denverrealestatepro.com,
Denver Real Estate Professionals
Source: REcolorado as distributed by MLS GRID,MLS#: 2478309
Facts & features
Interior
Bedrooms & bathrooms
- Bedrooms: 1
- Bathrooms: 2
- Full bathrooms: 1
- 3/4 bathrooms: 1
- Main level bathrooms: 2
- Main level bedrooms: 1
Bedroom
- Features: Primary Suite
- Level: Main
Bedroom
- Description: Non Conforming Flex Space - Please See Rendering As How Use Of Space Was Intended
- Level: Main
Bathroom
- Description: 5 Piece Bath With Two Large Built In Closets
- Features: En Suite Bathroom
- Level: Main
Bathroom
- Description: Second Bathroom With Shower For Guests And Second Bedroom/Flex Space
- Level: Main
Dining room
- Description: Open Living Room/Dining Room With Gas Fireplace
- Level: Main
Kitchen
- Description: Granite Countertops, Beautiful Cabinetry And Gas Range
- Level: Main
Laundry
- Description: Laundry Has Additional Storage Space
- Level: Main
Living room
- Description: Open Living Room/Dining Room With Gas Fireplace
- Level: Main
Heating
- Forced Air
Cooling
- Central Air
Appliances
- Included: Dishwasher, Disposal, Dryer, Microwave, Oven, Range, Range Hood, Refrigerator, Washer
- Laundry: In Unit
Features
- Eat-in Kitchen, Entrance Foyer, Five Piece Bath, Granite Counters, High Ceilings, High Speed Internet, Kitchen Island, No Stairs, Open Floorplan, Pantry, Primary Suite, Smart Thermostat, Smoke Free, Walk-In Closet(s)
- Flooring: Wood
- Windows: Double Pane Windows, Window Coverings, Window Treatments
- Has basement: No
- Number of fireplaces: 1
- Fireplace features: Gas Log
- Common walls with other units/homes: End Unit,1 Common Wall
Interior area
- Total structure area: 1,271
- Total interior livable area: 1,271 sqft
- Finished area above ground: 1,271
Video & virtual tour
Property
Parking
- Total spaces: 2
- Parking features: Exterior Access Door, Floor Coating, Heated Garage, Storage, Underground
- Attached garage spaces: 2
Accessibility
- Accessibility features: Accessible Approach with Ramp
Features
- Levels: One
- Stories: 1
- Entry location: Corridor Access
- Exterior features: Barbecue, Elevator, Garden, Gas Grill
- Has view: Yes
- View description: City
- Waterfront features: River Front, Stream
Lot
- Features: Greenbelt, Historical District
Details
- Parcel number: 233217045
- Zoning: D-LD
- Special conditions: Standard
Construction
Type & style
- Home type: Condo
- Property subtype: Condominium
- Attached to another structure: Yes
Materials
- Brick
- Roof: Membrane
Condition
- Updated/Remodeled
- Year built: 1919
Utilities & green energy
- Electric: 220 Volts
- Sewer: Public Sewer
- Water: Public
- Utilities for property: Electricity Connected, Natural Gas Available, Natural Gas Connected
Community & HOA
Community
- Security: Carbon Monoxide Detector(s), Key Card Entry, Secured Garage/Parking, Smoke Detector(s), Video Doorbell
- Subdivision: Lodo
HOA
- Has HOA: Yes
- Amenities included: Elevator(s), Parking, Storage
- Services included: Reserve Fund, Maintenance Grounds, Maintenance Structure, Snow Removal, Trash, Water
- HOA fee: $707 monthly
- HOA name: Steelbridge Loft Condominium HOA
- HOA phone: 303-832-2971
Location
- Region: Denver
Financial & listing details
- Price per square foot: $405/sqft
- Tax assessed value: $686,000
- Annual tax amount: $3,590
- Date on market: 2/23/2026
- Listing terms: Cash,Conventional,FHA,Jumbo,VA Loan
- Exclusions: Staging Furniture
- Ownership: Individual
- Electric utility on property: Yes
- Road surface type: Paved
Estimated market value
$502,000
$477,000 - $527,000
$2,995/mo
Price history
| Date | Event | Price |
|---|---|---|
| 10/4/2026 | Price change | $515,000-13.4%$405/sqft |
Source:  REcolorado as distributed by MLS GRID #2478309 Report a problem REcolorado as distributed by MLS GRID #2478309 Report a problem | ||
| 4/29/2026 | Price change | $595,000-3.9%$468/sqft |
Source: REcolorado as distributed by MLS GRID #2478309 Report a problem | ||
| 3/17/2026 | Price change | $619,000-4.6%$487/sqft |
Source: REcolorado as distributed by MLS GRID #2478309 Report a problem | ||
| 2/23/2026 | Listed for sale | $649,000+31.9%$511/sqft |
Source: REcolorado as distributed by MLS GRID #2478309 Report a problem | ||
| 11/23/2024 | Listing removed | $2,300-4.2%$2/sqft |
Source: Zillow Rentals Report a problem | ||
| 11/16/2024 | Listed for rent | $2,400$2/sqft |
Source: Zillow Rentals Report a problem | ||
| 11/7/2024 | Listing removed | $2,400$2/sqft |
Source: Zillow Rentals Report a problem | ||
| 11/1/2024 | Price change | $2,400-7.7%$2/sqft |
Source: Zillow Rentals Report a problem | ||
| 10/24/2024 | Price change | $2,600-3.7%$2/sqft |
Source: Zillow Rentals Report a problem | ||
| 10/18/2024 | Price change | $2,700-3.6%$2/sqft |
Source: Zillow Rentals Report a problem | ||
| 10/11/2024 | Price change | $2,800-3.4%$2/sqft |
Source: Zillow Rentals Report a problem | ||
| 10/4/2024 | Price change | $2,900-3.3%$2/sqft |
Source: Zillow Rentals Report a problem | ||
| 9/18/2024 | Listed for rent | $3,000-6.1%$2/sqft |
Source: Zillow Rentals Report a problem | ||
| 7/11/2022 | Listing removed | -- |
Source: Zillow Rental Network Premium Report a problem | ||
| 7/1/2022 | Price change | $3,195-11.1%$3/sqft |
Source: Zillow Rental Network Premium Report a problem | ||
| 6/21/2022 | Price change | $3,595-10%$3/sqft |
Source: Zillow Rental Network Premium Report a problem | ||
| 6/15/2022 | Listed for rent | $3,995$3/sqft |
Source: Zillow Rental Network Premium Report a problem | ||
| 11/26/2001 | Sold | $492,145$387/sqft |
Source: Public Record Report a problem | ||
Public tax history
| Year | Property taxes | Tax assessment |
|---|---|---|
| 2025 | $7,089 +101.8% | $48,360 +6.7% |
| 2024 | $3,512 +0.4% | $45,330 -6.5% |
| 2023 | $3,499 +3.6% | $48,480 +10.2% |
| 2022 | $3,377 -14.9% | $44,000 -2.8% |
| 2021 | $3,967 +2.9% | $45,260 -15.4% |
| 2020 | $3,856 +2.1% | $53,468 -6.3% |
| 2019 | $3,777 | $57,038 +16.8% |
| 2018 | $3,777 +0.3% | $48,820 |
| 2017 | $3,766 +19.2% | $48,820 +20.7% |
| 2016 | $3,160 +11.4% | $40,450 |
| 2015 | $2,838 0% | $40,450 +18.4% |
| 2014 | $2,839 | $34,170 |
Find assessor info on the county website
Monthly payment
Est. payment
Payment breakdown
Explore the cost of this home by adjusting the details. Changes won't be saved.Climate risks
Neighborhood: Union Station
Nearby schools
Schools provided by the listing agent
- Elementary: Greenlee
- Middle: Kepner
- High: West
- District: Denver 1
Source: REcolorado as distributed by MLS GRID. This data may not be complete. We recommend contacting the local school district to confirm school assignments for this home.
Similar homes
- $465,0002 bd2 ba1.2k sqftBARCLAY TOWERS, Denver, CO 80202For Sale

 MLS ID #9035106, Jim Hendry, Open Real Estate Inc.. REcolorado as distributed by MLS GRID
 - $470,0001 bd2 ba1k sqftWest End Lofts, Denver, CO 80202For Sale
 MLS ID #4239997, Catherine Martin, Engel & Volkers Denver. REcolorado as distributed by MLS GRID
 - $460,0002 bd2 ba1.2k sqftBarclay Towers, Denver, CO 80202For Sale
 MLS ID #6206416, Martin Percival, West and Main Homes Inc. REcolorado as distributed by MLS GRID
 - $497,5001 bd2 ba1.1k sqftBrooks Towers, Denver, CO 80202For Sale
 MLS ID #7158656, Linette Welch, HomeSmart. REcolorado as distributed by MLS GRID
 - $569,0002 bd2 ba1.3k sqftIsbell Lofts Condos, Denver, CO 80202For SaleMLS ID #4037543, Mor Zucker, LIV Sotheby's International Realty. REcolorado as distributed by MLS GRID
- $500,0001 bd2 ba1k sqftIce House, Denver, CO 80202For SaleMLS ID #8515278, Cindy Dassinger, Metro Home Finders. REcolorado as distributed by MLS GRID
- $499,0002 bd2 ba1.4k sqft1551 Larimer Street #406, Denver, CO 80202For SaleMLS ID #8582728, Colin Dart, Milehimodern. REcolorado as distributed by MLS GRID
- $565,0002 bd2 ba1.2k sqft1401 Wewatta Street #314, Denver, CO 80202For SaleMLS ID #7756826, Jessica Thomas, 4 Walls That Fit Real Estate. REcolorado as distributed by MLS GRID
- $449,9001 bd1 ba1.1k sqftWaterside Lofts Condos, Denver, CO 80202For SaleMLS ID #3756362, Savannah Carlucci, REMAX Advantage. REcolorado as distributed by MLS GRID
- $635,0002 bd3 ba1.4k sqftWatertower Lofts, Denver, CO 80202For SaleMLS ID #2594583, Amanda Sheppard, Compass - Denver. REcolorado as distributed by MLS GRID
- $450,0002 bd2 ba1.2k sqftBarclay Towers, Denver, CO 80202For SaleMLS ID #8043886, Brittany Ryan, Milehimodern. REcolorado as distributed by MLS GRID
- $500,0001 bd2 ba1k sqftFlour Mill Lofts, Denver, CO 80202For SaleMLS ID #4687560, Stacy A. Nolan, Integrity Transitions Real Estate LLC. REcolorado as distributed by MLS GRID
- $619,0002 bd2 ba1.3k sqft1499 Blake Street #4A, Denver, CO 80202For SaleMLS ID #6939116, Jenny Usaj, Usaj Realty. REcolorado as distributed by MLS GRID
- $450,0002 bd1 ba1.1k sqftSH Supply Lofts, Denver, CO 80202For SaleMLS ID #2759095, Elly Hutchinson, Platinum CRE LLC. REcolorado as distributed by MLS GRID
- $425,0001 bd1 ba1k sqftPalace Lofts, Denver, CO 80202For SaleMLS ID #5842783, Jason Reynolds, Real Broker, LLC DBA Real. REcolorado as distributed by MLS GRID
- $519,9002 bd2 ba1.2k sqft1630 N Clarkson Street #504, Denver, CO 80218For SaleMLS ID #2152831, Yafei Yang, Brokers Guild Real Estate. REcolorado as distributed by MLS GRID
- $450,0001 bd1 ba1k sqftPalace Lofts, Denver, CO 80202For SaleMLS ID #5960066, Michael Rittner, Rittner Realty Inc. REcolorado as distributed by MLS GRID
- $559,5001 bd2 ba976 sqftColoradan, Denver, CO 80202For SaleMLS ID #7619260, Kevin Garrett, Compass - Denver. REcolorado as distributed by MLS GRID
- $470,0001 bd1 ba1.1k sqft2500 Walnut Street #102, Denver, CO 80205For SaleMLS ID #5412068, Ricardo Fernandez, Realty Of America LLC. REcolorado as distributed by MLS GRID
- $499,9501 bd2 ba779 sqftOne Lincoln Park, Denver, CO 80202For SaleMLS ID #6181632, Robin Lake, LIV Sotheby's International Realty. REcolorado as distributed by MLS GRID
