Skip main navigation
Sold for $550,000
  • $550,000

    1449 Wynkoop Street #307, Denver, CO 80202

    1beds
    1,016sqft
    Condominium
    Built in 1919
    -- sqft lot
    $504,700 Zestimate®
    $541/sqft
    $2,408 Estimated rent

    Home value

    $504,700

    $469,000 - $540,000

    $2,408/mo

    Zestimate® history
    Loading
    Loading...

    Owner options

    List your home for rent

    $2,408/mo

    Rent Zestimate®

    Find your next renter with Zillow Rental Manager. Plus, with online applications, you can quickly screen prospective tenants – for free.

    Learn more

    $2,408/mo

    Rent Zestimate®

    Refinance and save

    $3,680/mo

    Est. payment

    Refinancing to a lower rate could help reduce your monthly payments and save thousands over the life of the loan.

    See today's rates

    $3,680/mo

    Est. payment

    Explore your selling options

    Work with a Zillow partner agent

    Leverage their expertise and Zillow's premium Showcase listings to get your home seen by more buyers.

    Get started

    List with your own agent

    Get your home in front of millions of buyers by listing it on Zillow.

    Learn how to do it

    Sell it yourself

    Take full control of how buyers see your home on Zillow by listing For Sale by Owner (FSBO).

    List your home

    What's special

    European-inspired kitchenCommon roof-top deckHistoric brick structureGas grillWhole foodsExposed brick wallsLarge walk-in closet
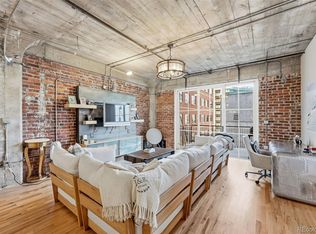
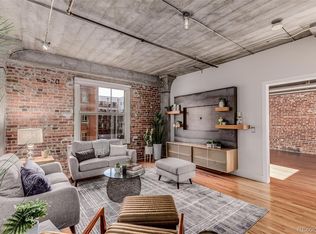
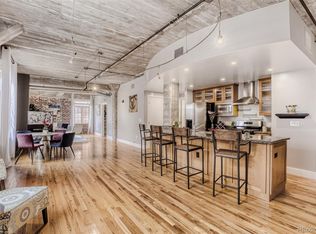
    PRICE ADJUSTMENT! Welcome to a slice of Denver history in one of Denver’s premier residential lofts! Steelbridge Lofts is unique and coveted loft living boasting stunning wood floors and exposed brick walls that greet you as soon as you enter the front door. You’ll be immediately lured into this fabulous loft by the natural Southern light exposure streaming through the thermally insulated, metal windows which can be closed with the remote-powered Hunter Douglas blinds. The European-inspired kitchen boasts large granite countertops,beautiful maple cabinetry, stainless steel appliances, stainless-steel undermount sink and gas range. The open floor plan allows for easy entertaining with the large dining area just off the kitchen flowing seamlessly into the living room. The primary suite can be fully enclosed with serene shoji screens. It includes a large walk-in closet and a generous en-suite bath that boasts a large soaking tub+shower, and a private water closet. Off the main entry, sits a very large laundry room. Professionally installed TV, Sonos and 2-channel hi-fi system (which can be included in the sale) rounds out the fabulous features. The location of this stunning condo is at the heart of it all! Sitting at the entrance to the Cherry Creek Bike Trail and walking trails, it's just steps from Ball Arena, Museum of Contemporary Art, Denver Center for Performing Arts, Whole Foods, Union Station, and countless fabulous restaurants and boutiques. This central location sits ideally off of Speer Blvd, providing easy access to I-25, I-70 & the full range of activities that Colorado living affords. Another fantastic feature of this historic brick structure is you'll never hear your neighbors, a real plus for condo living! Additionally, the building is not on a through street, providing coveted privacy and quiet! The common roof-top deck offers a gas grill where you can dine alfresco while enjoying panoramic views. This fabulous gem in the city won't last long!

    Zillow last checked:

    Listing updated:

    Listed by:

    Lisa Grant 303-249-6434,

    Keller Williams Integrity Real Estate LLC,

    Karina Christensen 720-440-2640,

    Keller Williams Integrity Real Estate LLC

    Bought with:

    Heather Brecl, 100057266

    LIV Sotheby's International Realty

    Source: REcolorado as distributed by MLS GRID,MLS#: 3258152MLS Logo

    Facts & features

    Interior

    Bedrooms & bathrooms
    • Bedrooms: 1
    • Bathrooms: 1
    • Full bathrooms: 1
    • Main level bathrooms: 1
    • Main level bedrooms: 1
    Bedroom
    • Description: Beautiful Shoji Screens For Privacy
    • Level: Main
    Bathroom
    • Description: With Shower, Soaking Tub, And Water Closet
    • Level: Main
    Dining room
    • Description: Exposed Brick, Wood Floors, High Ceiilngs
    • Level: Main
    Kitchen
    • Description: Large Granite Counters, Stainless Steel Appliances, Gas Range
    • Level: Main
    Laundry
    • Description: Generously Sized Laundry Room With Full-Size, Energy Efficient W/D
    • Level: Main
    Living room
    • Description: Open Floor Plan, Shoji Screens Separate Living Room And Bedroom. Electric Hunter Douglas Blinds @windows.
    • Level: Main
    Heating
    • Forced Air, Heat Pump
    Cooling
    • Central Air
    Appliances
    • Included: Dishwasher, Disposal, Dryer, Microwave, Oven, Range Hood, Refrigerator, Washer
    • Laundry: In Unit
    Features
    • Eat-in Kitchen, Entrance Foyer, Granite Counters, High Ceilings, Kitchen Island, No Stairs, Open Floorplan, Primary Suite, Smoke Free, Solid Surface Counters, Sound System, Walk-In Closet(s)
    • Flooring: Tile, Wood
    • Windows: Window Coverings
    • Has basement: No
    • Common walls with other units/homes: 2+ Common Walls
    Interior area
    • Total structure area: 1,016
    • Total interior livable area: 1,016 sqft
    • Finished area above ground: 1,016

    Property

    Parking
    • Total spaces: 1
    • Parking features: Heated Garage, Lighted, Underground
    • Attached garage spaces: 1
    Accessibility
    • Accessibility features: Accessible Approach with Ramp
    Features
    • Levels: Three Or More
    • Entry location: Corridor Access
    • Patio & porch: Rooftop
    • Exterior features: Elevator, Gas Grill
    Lot
    • Features: Near Public Transit
    Details
    • Parcel number: 233217027
    • Zoning: D-LD
    • Special conditions: Standard

    Construction

    Type & style
    • Home type: Condo
    • Architectural style: Urban Contemporary
    • Property subtype: Condominium
    • Attached to another structure: Yes
    Materials
    • Brick
    • Roof: Unknown
    Condition
    • Updated/Remodeled
    • Year built: 1919

    Utilities & green energy

    • Sewer: Public Sewer
    • Water: Public
    • Utilities for property: Cable Available, Electricity Connected, Natural Gas Connected, Phone Available

    Community & neighborhood

    Security
    • Security features: 24 Hour Security, Carbon Monoxide Detector(s), Secured Garage/Parking
    Location
    • Region: Denver
    • Subdivision: East Denver Boyds

    HOA & financial

    HOA
    • Has HOA: Yes
    • HOA fee: $500 monthly
    • Amenities included: Bike Storage, Elevator(s), Storage
    • Services included: Gas, Insurance, Maintenance Grounds, Maintenance Structure, Recycling, Sewer, Snow Removal, Trash, Water
    • Association name: Market Street Management
    • Association phone: 303-595-8710

    Other

    Other facts
    • Listing terms: Cash,Conventional,FHA,VA Loan
    • Ownership: Corporation/Trust
    • Road surface type: Paved

    Price history

    DateEventPrice
    2/1/2024Sold$550,000+0.2%$541/sqft
    Source: REcolorado as distributed by MLS GRID #3258152 Report a problem
    12/14/2023Pending sale$549,000$540/sqft
    Source: REcolorado as distributed by MLS GRID #3258152 Report a problem
    9/7/2023Price change$549,000-3%$540/sqft
    Source: REcolorado as distributed by MLS GRID #3258152 Report a problem
    7/12/2023Price change$566,000-0.5%$557/sqft
    Source: REcolorado as distributed by MLS GRID #3258152 Report a problem
    1/18/2023Listed for sale$569,000+5.9%$560/sqft
    Source: REcolorado as distributed by MLS GRID #3258152 Report a problem
    3/24/2021Sold$537,500+53.1%$529/sqft
    Source: Public Record Report a problem
    9/12/2008Sold$351,163-10%$346/sqft
    Source: Public Record Report a problem
    8/18/2004Sold$390,000+11.1%$384/sqft
    Source: Public Record Report a problem
    8/26/2003Sold$351,100$346/sqft
    Source: Public Record Report a problem

    Public tax history

    YearProperty taxesTax assessment
    2024$2,655 -2.1%$34,260 -8.2%
    2023$2,710 +3.6%$37,300 +9.4%
    2022$2,616 -10.5%$34,080 -2.8%
    2021$2,922 +2.9%$35,060 -11%
    2020$2,840 -1.5%$39,375 -2.5%
    2019$2,884 $40,370 +8.3%
    2018$2,884 +0.3%$37,280
    2017$2,876 +18.1%$37,280 +19.6%
    2016$2,434 +14.4%$31,160
    2015$2,128 0%$31,160 +21.6%
    2014$2,129 +23.4%$25,620 -17.2%
    2005$1,725 $30,950

    Find assessor info on the county website

    Neighborhood: Union Station

    Nearby schools

    GreatSchools rating
    Schools provided by the listing agent
    • Elementary: Greenlee
    • Middle: Compass Academy
    • High: West
    • District: Denver 1

    Source: REcolorado as distributed by MLS GRID. This data may not be complete. We recommend contacting the local school district to confirm school assignments for this home.

    Get a cash offer in 3 minutes
    Find out how much your home could sell for in as little as 3 minutes with a no-obligation cash offer.
    Estimated market value
    $504,700
    Get a cash offer in 3 minutes
    Find out how much your home could sell for in as little as 3 minutes with a no-obligation cash offer.
    Estimated market value
    $504,700