
Priced to Move ! Located in the historic Flour Mill Lofts this bright, open-concept residence blends industrial character with modern comfort. A true Loft featuring soaring 13-foot ceilings, exposed brick, and durable stained concrete floors, the space is as functional for pet owners as it is for entertaining. The seamless flow from the kitchen (with a gas range!) to the living area—anchored by a cozy gas fireplace—creates an inviting atmosphere bathed in natural light.
The spacious primary suite offers ample room for all your bedroom furniture, a generous walk-in closet, & full en-suite bathroom. Practical luxury continues with a private balcony for your city garden + equipped with a rare gas line for grilling, separate guest powder room, ample gear storage and in-unit laundry.
Essential Extras: Includes 1 covered garage parking space (#58) + basement storage cage (#42). All Appliances + window coverings are included.
Direct, street-free access to Riverfront Park and the Platte River Trail system starts right at your doorstep. Whether you're looking for open fields for dog walking and picnicking or paved trails for cycling and running, outdoor recreation is right at your doorstep. Experience peak walkability with Downtown and the Highlands just a short stroll away. You’ll be minutes from Denver's best dining, nightlife, shopping, major sports venues, proximity to Union Station as a major transportation hub and light rail to DIA.
Notes RE: (National Register of Historic Places): Flour Mill Lofts consists of two distinct structures: the original 1920 mill + a modern tower added in 2000 that mimics the original historic scale and materials. To preserve the building's soul, the developers purposefully left the original graffiti in the stairwells and the repurposed industrial doors in the lobby. Jump on this opportunity to own at Flour Mill Lofts at a welcoming price. Don’t miss this year’s sweeping 4th of July fireworks views from the community rooftop!
For sale
$500,000
2000 Little Raven Street #102, Denver, CO 80202
1beds
1,098sqft
Condominium
Built in 2000
-- sqft lot
$494,100 Zestimate®
$455/sqft
$810/mo HOA
What's special
Exposed brickAmple gear storageSpacious primary suiteSeparate guest powder roomIn-unit laundryGas rangeFull en-suite bathroom
- 233 days
- 232
- 10
Zillow last checked:
Listing updated:
Listed by:
Stacy A. Nolan 303-455-7755 stacy.integrity@gmail.com,
Integrity Transitions Real Estate LLC
Source: REcolorado as distributed by MLS GRID,MLS#: 4687560
Facts & features
Interior
Bedrooms & bathrooms
- Bedrooms: 1
- Bathrooms: 2
- Full bathrooms: 1
- 1/2 bathrooms: 1
- Main level bathrooms: 2
- Main level bedrooms: 1
Bedroom
- Description: Spacious Primary Suite With Walk-In Closet
- Features: Primary Suite
- Level: Main
Bathroom
- Description: Generously Sized En-Suite Full Bathroom
- Features: En Suite Bathroom
- Level: Main
Bathroom
- Description: Guest Powder Room
- Level: Main
Kitchen
- Description: Ample Island And Counter Space, Appliances Incl.
- Level: Main
Laundry
- Description: Laundry Room Just Beyond The Powder Room
- Level: Main
Living room
- Description: Light Filled Open Floor Plan
- Level: Main
Office
- Description: Nook For Your Home Office, Crafts Or Guest Space (Pull Out Or Murphy Bed)
- Level: Main
Heating
- Forced Air
Cooling
- Central Air
Appliances
- Included: Dishwasher, Disposal, Dryer, Oven, Range Hood, Refrigerator, Washer
- Laundry: In Unit, Laundry Closet
Features
- Eat-in Kitchen, High Ceilings, Kitchen Island, Open Floorplan, Primary Suite, Smart Thermostat, Tile Counters, Walk-In Closet(s)
- Flooring: Concrete
- Windows: Double Pane Windows, Window Coverings
- Has basement: No
- Number of fireplaces: 1
- Fireplace features: Circulating, Gas Log, Great Room, Insert
- Common walls with other units/homes: End Unit
Interior area
- Total structure area: 1,098
- Total interior livable area: 1,098 sqft
- Finished area above ground: 1,098
Property
Parking
- Total spaces: 1
- Parking features: Concrete
- Attached garage spaces: 1
Features
- Levels: One
- Stories: 1
- Patio & porch: Covered
- Exterior features: Balcony, Gas Valve
Lot
- Features: Borders Public Land, Cul-De-Sac, Greenbelt, Landscaped, Near Public Transit
Details
- Parcel number: 227806064
- Zoning: PUD
- Special conditions: Standard
Construction
Type & style
- Home type: Condo
- Property subtype: Condominium
- Attached to another structure: Yes
Materials
- Concrete
- Roof: Membrane
Condition
- Year built: 2000
Utilities & green energy
- Sewer: Public Sewer
Green energy
- Energy efficient items: Thermostat
Community & HOA
Community
- Security: Carbon Monoxide Detector(s), Key Card Entry, Secured Garage/Parking, Security Entrance, Smoke Detector(s)
- Subdivision: Riverfront Park / Lodo
HOA
- Has HOA: Yes
- Amenities included: Bike Storage, Elevator(s), Parking, Storage
- Services included: Reserve Fund, Insurance, Maintenance Grounds, Maintenance Structure, Recycling, Sewer, Snow Removal, Trash, Water
- HOA fee: $810 monthly
- HOA name: Flour Mill Lofts Condominium Assn
- HOA phone: 720-904-6904
Location
- Region: Denver
Financial & listing details
- Price per square foot: $455/sqft
- Tax assessed value: $661,100
- Annual tax amount: $2,552
- Date on market: 2/19/2026
- Listing terms: Cash,Conventional,VA Loan
- Exclusions: Seller Personal Property
- Ownership: Individual
Estimated market value
$494,100
$469,000 - $519,000
$2,909/mo
Price history
| Date | Event | Price |
|---|---|---|
| 9/16/2026 | Price change | $2,250-10%$2/sqft |
Source: Zillow Rentals Report a problem | ||
| 7/16/2026 | Price change | $2,500-9.1%$2/sqft |
Source: Zillow Rentals Report a problem | ||
| 6/22/2026 | Price change | $2,750-8.3%$3/sqft |
Source: REcolorado as distributed by MLS GRID #4342465 Report a problem | ||
| 6/14/2026 | Listed for rent | $3,000$3/sqft |
Source: REcolorado as distributed by MLS GRID #4342465 Report a problem | ||
| 5/30/2026 | Price change | $500,000-9.1%$455/sqft |
Source:  REcolorado as distributed by MLS GRID #4687560 Report a problem REcolorado as distributed by MLS GRID #4687560 Report a problem | ||
| 4/1/2026 | Price change | $550,000-7.6%$501/sqft |
Source: REcolorado as distributed by MLS GRID #4687560 Report a problem | ||
| 2/19/2026 | Listed for sale | $595,000+118.8%$542/sqft |
Source: REcolorado as distributed by MLS GRID #4687560 Report a problem | ||
| 2/15/2007 | Sold | $271,900-17.1%$248/sqft |
Source: Public Record Report a problem | ||
| 5/17/2001 | Sold | $328,000+14.6%$299/sqft |
Source: Public Record Report a problem | ||
| 2/6/2001 | Sold | $286,200$261/sqft |
Source: Public Record Report a problem | ||
Public tax history
| Year | Property taxes | Tax assessment |
|---|---|---|
| 2025 | $5,766 +131% | $46,610 +44.7% |
| 2024 | $2,497 -22.3% | $32,220 -8.5% |
| 2023 | $3,214 +3.6% | $35,230 -12.8% |
| 2022 | $3,103 +10.2% | $40,420 -2.8% |
| 2021 | $2,816 +2.9% | $41,590 +9.6% |
| 2020 | $2,738 +2.2% | $37,959 -0.7% |
| 2019 | $2,678 | $38,224 +10.4% |
| 2018 | $2,678 +0.3% | $34,620 |
| 2017 | $2,670 -3.5% | $34,620 -2.3% |
| 2016 | $2,768 +30.9% | $35,430 |
| 2015 | $2,115 0% | $35,430 +39.1% |
| 2014 | $2,116 -8.8% | $25,470 |
| 2013 | $2,320 +17.9% | $25,470 -7.7% |
| 2012 | $1,968 +15.5% | $27,600 |
| 2011 | $1,703 +2.2% | $27,600 +7.9% |
| 2010 | $1,666 -12.1% | $25,580 |
| 2009 | $1,895 -0.2% | $25,580 -9.8% |
| 2008 | $1,898 +13.1% | $28,370 |
| 2007 | $1,678 +1.1% | $28,370 +13.2% |
| 2006 | $1,659 +11.9% | $25,060 |
| 2005 | $1,483 | $25,060 |
Find assessor info on the county website
Monthly payment
Est. payment
Payment breakdown
Explore the cost of this home by adjusting the details. Changes won't be saved.Climate risks
Neighborhood: Five Points
Nearby schools
Schools provided by the listing agent
- Elementary: Gilpin
- Middle: Whittier E-8
- High: East
- District: Denver 1
Source: REcolorado as distributed by MLS GRID. This data may not be complete. We recommend contacting the local school district to confirm school assignments for this home.
- $422,500-- bd1 ba827 sqft2000 Little Raven St UNIT 1A, Denver, CO 80202Off Market
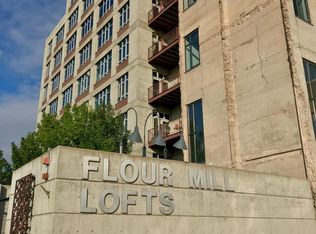
- $---- sqft2000 Little Raven Street & #1G-1F, Denver, CO 80202Off Market
- $2,195,0002 bd2 ba3k sqft2000 Little Raven St UNIT 4A, Denver, CO 80202Sold
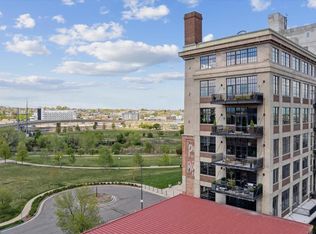
- $1,034,1001 bd2 ba1.4k sqft2000 Little Raven St UNIT 2A, Denver, CO 80202Off Market

Similar homes
- $460,0002 bd2 ba1.2k sqftBarclay Towers, Denver, CO 80202For Sale
 MLS ID #6206416, Martin Percival, West and Main Homes Inc. REcolorado as distributed by MLS GRID
 - $475,0001 bd1 ba1.1k sqftWaterside Lofts Condos, Denver, CO 80202For Sale
 MLS ID #3756362, Savannah Carlucci, REMAX Advantage. REcolorado as distributed by MLS GRID
 - $449,9001 bd2 ba941 sqftWater Tower Lofts, Denver, CO 80202For Sale
 MLS ID #5832951, Lorri Orihuela, Coldwell Banker Global Luxury Denver. REcolorado as distributed by MLS GRID
 - $624,9993 bd2 ba1.5k sqft2955 Inca Street #4K, Denver, CO 80202For Sale
 MLS ID #3623651, Nicholas Quenzer, Compass - Denver. REcolorado as distributed by MLS GRID
 - $489,9002 bd2 ba1k sqftZi Lofts, Denver, CO 80205For SaleMLS ID #7184351, Maritza Escobar Low, NAV Real Estate. REcolorado as distributed by MLS GRID
- $515,0001 bd2 ba1.3k sqft1499 Blake St #4G, Denver, CO 80202For Sale
 MLS ID #1066140, Bob Grotluschen & Susie Donahue, RE/MAX of Boulder, Inc. IRES as distributed by MLS GRID
 - $449,0001 bd1 ba925 sqft2955 Inca Street #2P, Denver, CO 80202For SaleMLS ID #5228425, Jessica Thomas, 4 Walls That Fit Real Estate. REcolorado as distributed by MLS GRID
- $465,0002 bd2 ba1.2k sqftBARCLAY TOWERS, Denver, CO 80202For SaleMLS ID #9035106, Jim Hendry, Open Real Estate Inc.. REcolorado as distributed by MLS GRID
- $497,5001 bd2 ba1.1k sqftBrooks Towers, Denver, CO 80202For SaleMLS ID #7158656, Linette Welch, HomeSmart. REcolorado as distributed by MLS GRID
- $500,0001 bd1 ba1k sqft1801 Wynkoop Street #511, Denver, CO 80202For SaleMLS ID #1587271, Dawn Tieken, Madison & Company Properties. REcolorado as distributed by MLS GRID
- $635,0002 bd3 ba1.4k sqftWatertower Lofts, Denver, CO 80202For SaleMLS ID #2594583, Amanda Sheppard, Compass - Denver. REcolorado as distributed by MLS GRID
- $515,0001 bd2 ba1.2k sqftSteelbridge Lofts, Denver, CO 80202For SaleMLS ID #2478309, Chadwick V.R. Williams, Denver Real Estate Professionals. REcolorado as distributed by MLS GRID
- $499,9501 bd2 ba779 sqftOne Lincoln Park, Denver, CO 80202For SaleMLS ID #6181632, Robin Lake, LIV Sotheby's International Realty. REcolorado as distributed by MLS GRID
- $598,5001 bd2 ba1.1k sqftWater Tower Lofts, Denver, CO 80202For SaleMLS ID #9579822, Kim Kouba, Compass - Denver. REcolorado as distributed by MLS GRID
- $460,0002 bd2 ba1.3k sqftWaterside Lofts Condos, Denver, CO 80202For SaleMLS ID #3612064, Andy Potarf, Redfin Corporation. REcolorado as distributed by MLS GRID
- $450,0002 bd2 ba1.2k sqftBarclay Towers, Denver, CO 80202For SaleMLS ID #8043886, Brittany Ryan, Milehimodern. REcolorado as distributed by MLS GRID
- $499,0002 bd2 ba1.4k sqft1551 Larimer Street #406, Denver, CO 80202For SaleMLS ID #8582728, Colin Dart, Milehimodern. REcolorado as distributed by MLS GRID
- $369,9002 bd1 ba1k sqftWindsor Condos, Denver, CO 80202For SaleMLS ID #5489825, Angela Fox, Madison & Company Properties. REcolorado as distributed by MLS GRID
- $415,0001 bd2 ba838 sqftWaterTower Lofts, Denver, CO 80202For SaleMLS ID #4247542, Amy J Elizabeth, Compass - Denver. REcolorado as distributed by MLS GRID
- $565,0002 bd2 ba1.2k sqft1401 Wewatta Street #314, Denver, CO 80202For SaleMLS ID #7756826, Jessica Thomas, 4 Walls That Fit Real Estate. REcolorado as distributed by MLS GRID
