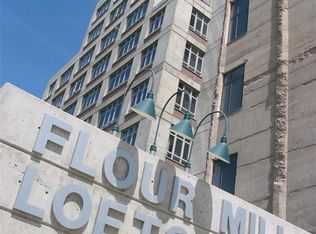
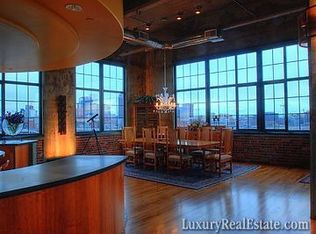
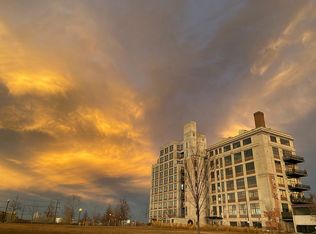
Welcome to this historic loft at the sought after Denver’s Flour Mill Lofts. Unit 4A is the developer’s unit with soaring 15 foot ceilings, exposed brick concrete, beautiful hardwood floors, massive windows with amazing 180 degree , mountain and city views….. The moment the elevator opens and you enter this unit you will know it is special. Immediately to the right, a spacious primary with large walk in closet has a double sided fireplace between it and the primary bath. A second bedroom is to the left and is also very generous in size with ample storage and access to a second, full bath. The grand hallway entices you straight ahead to the massive great room, library, dining and kitchen areas. All open to one another and spectacular for entertaining with easy access to the terrace, as well. Views and abound every inch of this residence over 3000 sf. It is truly breathtaking. This unit was once home to Dana Crawford, the visionary behind much of Denver’s urban redevelopment. She helped save the historic buildings of Larimer Square and Union Station among others and brought new life to neighborhoods across the city. This is a rare chance to live in a loft full of history, character, and timeless style — woven into Denver’s story. Located directly on the Platte valley Green way and Cuernavaca Park. You have direct access to paths, water, and parks. Close proximity to King Soopers and Whole Foods plus all that downtown offers with amenities galore. Enjoy the fireworks displays from Coors Field or get out of town with easy access to I 25 and I70. Available for private showings.
Sold for $2,195,000
Zillow last checked:
Listing updated:
Bought with:
Stan Kniss, 040012276
Fantastic Frank Colorado
Source: REcolorado as distributed by MLS GRID,MLS#: 5642044
Price history
| Date | Event | Price |
|---|---|---|
| 11/1/2025 | Listing removed | $10,000$3/sqft |
Source: REcolorado as distributed by MLS GRID #8886190 Report a problem | ||
| 7/8/2025 | Listed for rent | $10,000$3/sqft |
Source: REcolorado as distributed by MLS GRID #8886190 Report a problem | ||
| 6/2/2025 | Sold | $2,195,000$724/sqft |
Source:  REcolorado as distributed by MLS GRID #5642044 Report a problem REcolorado as distributed by MLS GRID #5642044 Report a problem | ||
| 5/2/2025 | Pending sale | $2,195,000$724/sqft |
Source: REcolorado as distributed by MLS GRID #5642044 Report a problem | ||
| 5/1/2025 | Listed for sale | $2,195,000+222.8%$724/sqft |
Source: REcolorado as distributed by MLS GRID #5642044 Report a problem | ||
| 8/10/1999 | Sold | $680,000$224/sqft |
Source: Public Record Report a problem | ||
Nearby homes
- $500,0001 bd2 ba1k sqft2000 Little Raven St UNIT 102, Denver, CO 80202For Sale
- $1,038,1001 bd2 ba1.4k sqft2000 Little Raven St UNIT 2A, Denver, CO 80202Off Market
- $1,382,2002 bd1 ba3k sqft2000 Little Raven St UNIT 3A, Denver, CO 80202Off Market
- $1,325,3002 bd2 ba2.2k sqft2000 Little Raven St UNIT 4B, Denver, CO 80202Off Market
Get a cash offer in 3 minutes
Find out how much your home could sell for in as little as 3 minutes with a no-obligation cash offer.
Estimated market value
$1,932,900
