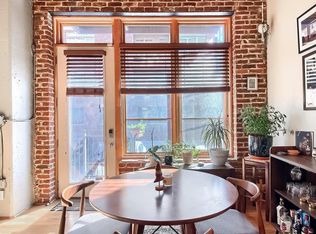
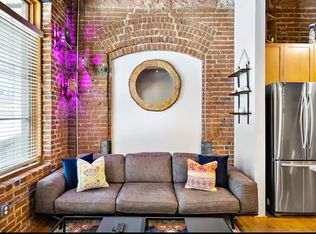
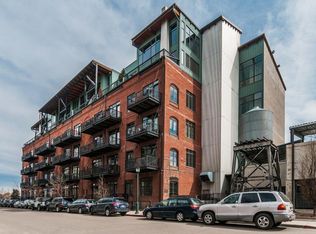
Welcome to authentic urban loft living at WaterTower Lofts in Denver’s Ballpark District! This spacious 1-bedroom, 2-bath loft offers 941 finished square feet, a private covered balcony, and a highly desirable covered parking space within the gated parking area—a standout convenience for downtown living. Inside, soaring 20-foot ceilings, exposed wood beams, warm exposed brick, and oversized windows create a dramatic, light-filled setting. The open bedroom embraces true loft-style living with an exposed brick wall, while a modern barn door leads to the updated full bath and adjoining walk-in closet with adjustable shelving. The open kitchen features stainless steel appliances and a large center island that flows seamlessly into the spacious dining and living areas. Step outside to the private covered balcony for an inviting extension of the living space. Additional features include an in-unit washer and dryer, guest half bath, central A/C, and basement storage unit. WaterTower Lofts also offers an elevator and on-site fitness center. Enjoy convenient access to Coors Field, McGregor Square, Union Station, LoDo and RiNo, plus nearby dining, coffee shops, breweries, entertainment, shopping and public transportation. Union Station offers connectivity throughout the metro area and access to the A Line to Denver International Airport. Historic loft character, private outdoor space, covered gated parking, and modern convenience come together in this distinctive downtown Denver home.
For sale
Price cut: $10K (9/28)
$449,900
2960 Inca Street #314, Denver, CO 80202
1beds
941sqft
Condominium
Built in 1896
-- sqft lot
$442,200 Zestimate®
$478/sqft
$545/mo HOA
What's special
- 64 days
- 191
- 20
Zillow last checked:
Listing updated:
Listed by:
Lorri Orihuela 720-325-4675 ListedwithLorri@gmail.com,
Coldwell Banker Global Luxury Denver
Source: REcolorado as distributed by MLS GRID,MLS#: 5832951
Facts & features
Interior
Bedrooms & bathrooms
- Bedrooms: 1
- Bathrooms: 2
- Full bathrooms: 1
- 1/2 bathrooms: 1
- Main level bathrooms: 2
- Main level bedrooms: 1
Bedroom
- Level: Main
Bathroom
- Level: Main
Bathroom
- Level: Main
Dining room
- Level: Main
Kitchen
- Level: Main
Living room
- Level: Main
Heating
- Forced Air, Natural Gas
Cooling
- Central Air
Appliances
- Included: Dishwasher, Disposal, Dryer, Microwave, Oven, Range, Refrigerator, Washer
Features
- Eat-in Kitchen, Elevator, High Ceilings, Kitchen Island, Open Floorplan
- Flooring: Tile, Wood
- Has basement: No
- Common walls with other units/homes: 2+ Common Walls
Interior area
- Total structure area: 941
- Total interior livable area: 941 sqft
- Finished area above ground: 941
Property
Parking
- Total spaces: 1
- Parking features: Storage
- Details: Reserved Spaces: 1
Features
- Levels: One
- Stories: 1
- Patio & porch: Covered
- Exterior features: Balcony
- Fencing: None
- Has view: Yes
- View description: City
Lot
- Features: Landscaped, Near Public Transit
Details
- Parcel number: 227804090
- Zoning: C-MX-12
- Special conditions: Standard
Construction
Type & style
- Home type: Condo
- Property subtype: Condominium
- Attached to another structure: Yes
Materials
- Brick, Concrete, Frame
- Roof: Rolled/Hot Mop
Condition
- Year built: 1896
Utilities & green energy
- Electric: 110V
- Sewer: Public Sewer
- Water: Public
- Utilities for property: Electricity Connected, Natural Gas Connected
Community & HOA
Community
- Security: Smoke Detector(s)
- Subdivision: Ball Park
HOA
- Has HOA: Yes
- Amenities included: Elevator(s), Fitness Center
- Services included: Gas, Internet, Maintenance Grounds, Maintenance Structure, Recycling, Sewer, Trash, Water
- HOA fee: $545 monthly
- HOA name: East West Urban Management
- HOA phone: 720-904-6904
Location
- Region: Denver
Financial & listing details
- Price per square foot: $478/sqft
- Tax assessed value: $467,600
- Annual tax amount: $2,522
- Date on market: 9/1/2026
- Listing terms: Cash,Conventional
- Exclusions: Sellers Personal Property
- Ownership: Individual
- Electric utility on property: Yes
Estimated market value
$442,200
$420,000 - $464,000
$2,235/mo
Price history
| Date | Event | Price |
|---|---|---|
| 9/28/2026 | Price change | $449,900-2.2%$478/sqft |
Source:  REcolorado as distributed by MLS GRID #5832951 Report a problem | ||
| 9/18/2026 | Price change | $459,900-1.1%$489/sqft |
Source: REcolorado as distributed by MLS GRID #5832951 Report a problem | ||
| 9/1/2026 | Listed for sale | $464,900-12.9%$494/sqft |
Source: REcolorado as distributed by MLS GRID #5832951 Report a problem | ||
| 4/8/2022 | Sold | $533,500+6.9%$567/sqft |
Source: Public Record Report a problem | ||
| 3/22/2022 | Pending sale | $499,000$530/sqft |
Source:  HomeSmart #4031425 Report a problem | ||
| 3/18/2022 | Listed for sale | $499,000+6.4%$530/sqft |
Source: HomeSmart #4031425 Report a problem | ||
| 7/1/2020 | Sold | $469,000-1.3%$498/sqft |
Source: Public Record Report a problem | ||
| 5/15/2020 | Pending sale | $475,000$505/sqft |
Source: Redfin Corporation #6025756 Report a problem | ||
| 3/21/2020 | Listed for sale | $475,000+25.3%$505/sqft |
Source: Redfin Corporation #6025756 Report a problem | ||
| 5/27/2016 | Sold | $379,000+2.4%$403/sqft |
Source: Public Record Report a problem | ||
| 5/4/2016 | Pending sale | $370,000$393/sqft |
Source: Kentwood Real Estate #1627410 Report a problem | ||
| 4/28/2016 | Listed for sale | $370,000+31%$393/sqft |
Source: Kentwood Real Estate #1627410 Report a problem | ||
| 10/13/2004 | Sold | $282,500+0.2%$300/sqft |
Source: Public Record Report a problem | ||
| 2/5/2002 | Sold | $282,000$300/sqft |
Source: Public Record Report a problem | ||
Public tax history
| Year | Property taxes | Tax assessment |
|---|---|---|
| 2025 | $2,548 +2.2% | $32,960 +2.5% |
| 2024 | $2,493 +0.8% | $32,170 -8.6% |
| 2023 | $2,472 +3.6% | $35,200 +13.2% |
| 2022 | $2,387 +13.1% | $31,090 -2.8% |
| 2021 | $2,110 +2.9% | $31,990 +12.5% |
| 2020 | $2,051 -5.2% | $28,443 -0.7% |
| 2019 | $2,162 | $28,642 +2.5% |
| 2018 | $2,162 +0.3% | $27,950 |
| 2017 | $2,156 +19.5% | $27,950 +21% |
| 2016 | $1,805 +5.7% | $23,100 |
| 2015 | $1,707 0% | $23,100 +12.4% |
| 2014 | $1,708 +16% | $20,550 -12.6% |
| 2007 | $1,472 +1.1% | $23,500 +6.9% |
| 2006 | $1,455 +0.6% | $21,980 |
| 2005 | $1,446 | $21,980 |
Find assessor info on the county website
Monthly payment
Est. payment
Payment breakdown
Explore the cost of this home by adjusting the details. Changes won't be saved.Climate risks
Neighborhood: Five Points
Nearby schools
Schools provided by the listing agent
- Elementary: Gilpin
- Middle: Whittier E-8
- High: East
- District: Denver 1
Source: REcolorado as distributed by MLS GRID. This data may not be complete. We recommend contacting the local school district to confirm school assignments for this home.

Similar homes
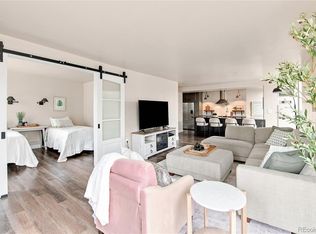
- $450,0002 bd2 ba1.2k sqftBarclay Towers, Denver, CO 80202For Sale
 MLS ID #8043886, Brittany Ryan, Milehimodern. REcolorado as distributed by MLS GRID
- $499,0002 bd2 ba1k sqftRailyard Lofts, Denver, CO 80205For Sale
 MLS ID #7733241, Amy LaBorde, Compass Colorado, LLC - Boulder. REcolorado as distributed by MLS GRID
- $465,0001 bd2 ba1k sqft1617 California St #5B, Denver, CO 80202For Sale

 MLS ID #1068661, Lynne Ida, Compass - Boulder. IRES as distributed by MLS GRID
- $449,9001 bd1 ba1.1k sqftWaterside Lofts Condos, Denver, CO 80202For Sale
 MLS ID #3756362, Savannah Carlucci, REMAX Advantage. REcolorado as distributed by MLS GRID
- $375,0001 bd1 ba971 sqft1800 Lawrence Street #308, Denver, CO 80202For SaleMLS ID #6147070, The Alan Smith Team, RE/MAX Professionals. REcolorado as distributed by MLS GRID
- $475,0001 bd1 ba826 sqft1700 Bassett Street #507, Denver, CO 80202For SaleMLS ID #4177357, Keegan Sheard, Usaj Realty. REcolorado as distributed by MLS GRID
- $500,0001 bd2 ba1k sqftIce House, Denver, CO 80202For SaleMLS ID #8515278, Cindy Dassinger, Metro Home Finders. REcolorado as distributed by MLS GRID
- $450,0001 bd1 ba1k sqftPalace Lofts, Denver, CO 80202For SaleMLS ID #5960066, Michael Rittner, Rittner Realty Inc. REcolorado as distributed by MLS GRID
- $500,0001 bd2 ba1k sqftFlour Mill Lofts, Denver, CO 80202For SaleMLS ID #4687560, Stacy A. Nolan, Integrity Transitions Real Estate LLC. REcolorado as distributed by MLS GRID
- $460,0002 bd2 ba1.3k sqftWaterside Lofts Condos, Denver, CO 80202For SaleMLS ID #3612064, Andy Potarf, Redfin Corporation. REcolorado as distributed by MLS GRID
- $425,0001 bd1 ba1k sqftPalace Lofts, Denver, CO 80202For SaleMLS ID #5842783, Jason Reynolds, Real Broker, LLC DBA Real. REcolorado as distributed by MLS GRID
- $460,0001 bd1 ba1.2k sqftJack Kerouac, Denver, CO 80202For SaleMLS ID #7295995, Tim Murray, LUX Real Estate Company ERA Powered. REcolorado as distributed by MLS GRID
- $450,0002 bd2 ba1.2k sqft837 E 17th Avenue #3C, Denver, CO 80218For SaleMLS ID #5704030, LaVerne Brookie, Coldwell Banker Realty 54. REcolorado as distributed by MLS GRID
- $598,5001 bd2 ba1.1k sqftWater Tower Lofts, Denver, CO 80202For SaleMLS ID #9579822, Kim Kouba, Compass - Denver. REcolorado as distributed by MLS GRID
- $500,0001 bd1 ba1k sqft1801 Wynkoop Street #511, Denver, CO 80202For SaleMLS ID #1587271, Dawn Tieken, Madison & Company Properties. REcolorado as distributed by MLS GRID
- $450,0001 bd1 ba1k sqft2441 N Broadway #217, Denver, CO 80205For SaleMLS ID #1063591, Ellen Graves, eXp - Greeley. IRES as distributed by MLS GRID
- $625,0001 bd2 ba1.1k sqftSteelbridge Lofts, Denver, CO 80202For SaleMLS ID #2673248, Stephen Berg, 8z Real Estate. REcolorado as distributed by MLS GRID
- $489,9002 bd2 ba1k sqftZi Lofts, Denver, CO 80205For SaleMLS ID #7184351, Maritza Escobar Low, NAV Real Estate. REcolorado as distributed by MLS GRID
- $497,5001 bd2 ba1.1k sqftBrooks Towers, Denver, CO 80202For SaleMLS ID #7158656, Linette Welch, HomeSmart. REcolorado as distributed by MLS GRID
- $499,9501 bd2 ba779 sqftOne Lincoln Park, Denver, CO 80202For SaleMLS ID #6181632, Robin Lake, LIV Sotheby's International Realty. REcolorado as distributed by MLS GRID
