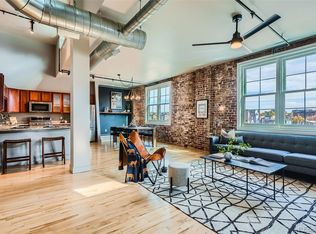
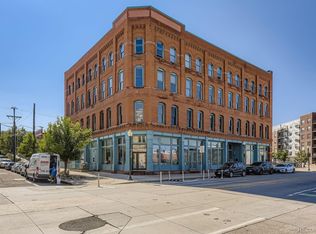
Experience true urban loft living in this updated 1-bedroom, 1-bath mezzanine-style condo in Denver's vibrant RiNo district. Soaring vaulted ceilings, exposed brick walls. The open floor plan flows from a stylish kitchen featuring slab granite countertops, abundant cabinet space, and a full stainless steel appliance suite into a perfect space for dining or a home office. Wood floors run throughout, with carpet in the bedroom. At the top of the stairs, the open industrial-style bedroom is filled with natural light from large windows and skylights, and includes a ceiling fan. A private 80 sq. ft. terrace faces toward Coors Field. Walk to Coors Field, Union Station, and Downtown Denver, with quick access to I-25 and I-70. Steps from Snooze, Shake Shack, Snarf's, and ViewHouse, plus breweries like Ratio, Our Mutual Friend, and Odell's, and neighborhood gems like Finn's Manor. Both the Mission Ballroom and Cervantes' Masterpiece Ballroom are about a mile away. In-unit washer and dryer, along with central A/C and forced air heat. One reserved off street parking spot (#11) included. The building offers secure keypad entry, two rooftop patios, and large communal bike storage in the basement.
For sale
$450,000
2441 N Broadway #217, Denver, CO 80205
1beds
1,024sqft
Condominium
Built in 1910
-- sqft lot
$-- Zestimate®
$439/sqft
$439/mo HOA
What's special
Exposed brick wallsTwo rooftop patiosSoaring vaulted ceilingsIn-unit washer and dryerAbundant cabinet spaceOpen floor planWood floors run throughout
- 63 days
- 101
- 8
Zillow last checked:
Listing updated:
Listed by:
Ellen Graves 207-664-9220,
eXp - Greeley
Source: IRES as distributed by MLS GRID,MLS#: 1063591
Facts & features
Interior
Bedrooms & bathrooms
- Bedrooms: 1
- Bathrooms: 1
- Full bathrooms: 1
- Main level bathrooms: 1
Primary bedroom
- Description: Carpet
- Level: Upper
- Area: 150 Square Feet
- Dimensions: 15 x 10
Kitchen
- Description: Wood
- Level: Main
- Area: 135 Square Feet
- Dimensions: 15 x 9
Living room
- Level: Main
Heating
- Forced Air
Cooling
- Central Air
Appliances
- Included: Electric Range, Gas Range, Dishwasher, Refrigerator, Washer, Dryer, Microwave
Features
- Basement: None
Interior area
- Total structure area: 1,024
- Total interior livable area: 1,024 sqft
- Finished area above ground: 1,024
Video & virtual tour
Property
Parking
- Total spaces: 1
- Parking features: Off Street
- Garage spaces: 1
- Details: Off Street
Features
- Levels: Two
- Stories: 2
- Entry location: 2nd Floor
Details
- Parcel number: 227710048
- Zoning: R-MU-30
- Special conditions: Private Owner
Construction
Type & style
- Home type: Condo
- Property subtype: Condominium
- Attached to another structure: Yes
Materials
- Brick
- Roof: Composition
Condition
- New construction: No
- Year built: 1910
Utilities & green energy
- Electric: Xcel
- Gas: Xcel
- Water: City
- Utilities for property: Natural Gas Available, Electricity Available
Community & HOA
Community
- Features: Unknown
- Subdivision: East Denver Boyds
HOA
- Has HOA: Yes
- Services included: Trash, Snow Removal, Exterior Maintenance, Water, Sewer
- HOA fee: $439 monthly
- HOA name: HOA Simple LLC
- HOA phone: 303-260-7177
Location
- Region: Denver
Financial & listing details
- Price per square foot: $439/sqft
- Annual tax amount: $2,750
- Date on market: 7/8/2026
- Listing terms: Cash,Conventional,FHA,VA Loan
- Electric utility on property: Yes
Estimated market value
Not available
Estimated sales range
Not available
Not available
Price history
| Date | Event | Price |
|---|---|---|
| 7/8/2026 | Listed for sale | $450,000$439/sqft |
Source:  IRES as distributed by MLS GRID #1063591 Report a problem IRES as distributed by MLS GRID #1063591 Report a problem | ||
| 11/30/2024 | Listing removed | $2,300$2/sqft |
Source: Zillow Rentals Report a problem | ||
| 10/30/2024 | Listed for rent | $2,300$2/sqft |
Source: Zillow Rentals Report a problem | ||
Public tax history
Tax history is unavailable.
Monthly payment
Est. payment
Payment breakdown
Explore the cost of this home by adjusting the details. Changes won't be saved.Climate risks
Neighborhood: Five Points
Nearby schools
Schools provided by the listing agent
- Elementary: Gilpin
- Middle: Whittier
- High: East
Source: IRES as distributed by MLS GRID. This data may not be complete. We recommend contacting the local school district to confirm school assignments for this home.


Similar homes
- $450,0001 bd2 ba1k sqft2560 Blake Street #205, Denver, CO 80205For Sale
 MLS ID #4417206, Manuel Rodriguez, HomeSmart Realty. REcolorado as distributed by MLS GRID
 - $479,0001 bd1 ba1.1k sqft2500 Walnut Street #102, Denver, CO 80205For Sale
 MLS ID #2886813, Ricardo Fernandez, Rhythm Realty LLC. REcolorado as distributed by MLS GRID
 - $475,0001 bd1 ba800 sqft2525 Arapahoe Street #RD305, Denver, CO 80205New Construction
 MLS ID #2155681, Elyse Anderson, Key Team Real Estate Corp.. REcolorado as distributed by MLS GRID
 - $525,0002 bd2 ba1.1k sqft3225 Blake Street #20, Denver, CO 80205For Sale
 MLS ID #4586476, Denise Archuleta, Fathom Realty Colorado LLC. REcolorado as distributed by MLS GRID
 - $530,0002 bd2 ba1.3k sqft3131 E Alameda Avenue #503, Denver, CO 80209For SaleMLS ID #3710646, Nate Sundermeier, Compass - Denver. REcolorado as distributed by MLS GRID
- $540,0001 bd1 ba1k sqft1801 Wynkoop St #314, Denver, CO 80202For Sale
 MLS ID #1068283, Dawn Tieken, Madison & Company Properties. IRES as distributed by MLS GRID
 - $415,0001 bd2 ba838 sqftWaterTower Lofts, Denver, CO 80202For SaleMLS ID #4247542, Amy J Elizabeth, Compass - Denver. REcolorado as distributed by MLS GRID
- $450,0001 bd1 ba1k sqftPalace Lofts, Denver, CO 80202For SaleMLS ID #5960066, Michael Rittner, Rittner Realty Inc. REcolorado as distributed by MLS GRID
- $439,0002 bd2 ba945 sqft410 Acoma St #321, Denver, CO 80204For SaleMLS ID #1055746, Patricia Dessel, Compass - Boulder. IRES as distributed by MLS GRID
- $365,0001 bd1 ba883 sqftARAPAHOE STREET LOFTS, Denver, CO 80205For SaleMLS ID #3273707, Shelby Brown, Keller Williams Avenues Realty. REcolorado as distributed by MLS GRID
- $500,0001 bd1 ba979 sqft1227 31st Street, Denver, CO 80205For SaleMLS ID #9017872, Randi Goldberg, Milehimodern. REcolorado as distributed by MLS GRID
- $475,0002 bd3 ba1.1k sqft1641 N Washington St #D, Denver, CO 80203For SaleMLS ID #1056755, Gina Lesch, RE/MAX of Boulder, Inc. IRES as distributed by MLS GRID
- $479,9002 bd2 ba1k sqftMidland Condos, Denver, CO 80202For SaleMLS ID #6770423, Susan Bradley, The Bradley Group LLC. REcolorado as distributed by MLS GRID
- $432,4231 bd1 ba850 sqft1700 Bassett Street #1615, Denver, CO 80202For SaleMLS ID #2575144, Larry Simpson, Compass - Denver. REcolorado as distributed by MLS GRID
- $460,0002 bd2 ba1k sqft2900 W 44th Avenue #201, Denver, CO 80211For SaleMLS ID #7950275, Andy Gray, Your Castle Real Estate Inc. REcolorado as distributed by MLS GRID
- $440,0001 bd1 ba816 sqft891 14th Street #1711, Denver, CO 80202For SaleMLS ID #4966601, Hana Boone, Berkshire Hathaway HomeServices Colorado Real Estate, LLC. REcolorado as distributed by MLS GRID
- $385,0002 bd2 ba886 sqftGrant Park, Denver, CO 80203For SaleMLS ID #8221025, Nick DiPasquale, Nookhaven Homes. REcolorado as distributed by MLS GRID
- $399,9001 bd1 ba749 sqftWatertower Lofts, Denver, CO 80202For SaleMLS ID #7657168, Angela Hacker, LIV Sotheby's International Realty. REcolorado as distributed by MLS GRID
- $450,0002 bd1 ba820 sqft4105 Tejon Street #A, Denver, CO 80211For SaleMLS ID #7083694, Jed MacArthur, RE/MAX of Boulder. REcolorado as distributed by MLS GRID
- $544,5002 bd2 ba1k sqft3033 Blake St #112, Denver, CO 80205For SaleMLS ID #1063238, Amy LaBorde, Compass - Boulder. IRES as distributed by MLS GRID
