Short term rentals allowed. Welcome to this stunning, light-drenched corner unit located in the iconic Blake Street Lumber Lofts building. Offering an unbeatable location in the heart of downtown, this residence showcases breathtaking views of both the mountains and the city skyline. Step inside and experience the character and charm of exposed timber beams, soaring 15-foot ceilings, and striking architectural details that create a truly memorable space. The expansive, open-concept layout is ideal for entertaining, with a dramatic wall of windows that floods the space with natural light and frames the spectacular views. The kitchen features a large island, abundant cabinetry, and a spacious pantry—perfect for both daily living and hosting gatherings. The bright and airy primary bedroom boasts large windows and ample space, while the en-suite bathroom has been updated. A convenient half-bath off the main living area ensures privacy for residents and guests alike. Building amenities include a secure entrance, reserved/gated parking, a media/entertainment room, fitness center, and additional storage in the basement. Just steps from the vibrant RiNo district, you’ll be within walking distance of breweries, coffee shops, Denver Central Market, Coors Field, and more. Don’t miss this rare opportunity to own a piece of Denver’s history in one of its most dynamic neighborhoods.
For sale
$450,000
2560 Blake Street #205, Denver, CO 80205
1beds
1,015sqft
Condominium
Built in 1903
-- sqft lot
$-- Zestimate®
$443/sqft
$405/mo HOA
What's special
- 111 days
- 196
- 17
Zillow last checked:
Listing updated:
Listed by:
Manuel Rodriguez 303-518-3365 manny.rodriguez@live.com,
HomeSmart Realty
Source: REcolorado as distributed by MLS GRID,MLS#: 4417206
Facts & features
Interior
Bedrooms & bathrooms
- Bedrooms: 1
- Bathrooms: 2
- Full bathrooms: 1
- 1/2 bathrooms: 1
- Main level bathrooms: 2
- Main level bedrooms: 1
Bedroom
- Level: Main
Bathroom
- Level: Main
Bathroom
- Level: Main
Family room
- Level: Main
Kitchen
- Level: Main
Laundry
- Level: Main
Living room
- Level: Main
Loft
- Level: Main
Heating
- Baseboard, Forced Air, Hot Water
Cooling
- Central Air
Appliances
- Included: Convection Oven, Cooktop, Dishwasher, Disposal, Dryer, Freezer, Microwave, Oven, Range, Refrigerator, Washer
- Laundry: In Unit
Features
- Flooring: Carpet, Laminate
- Windows: Double Pane Windows
- Basement: Unfinished
- Common walls with other units/homes: 1 Common Wall
Interior area
- Total structure area: 1,015
- Total interior livable area: 1,015 sqft
- Finished area above ground: 1,015
- Finished area below ground: 0
Property
Parking
- Total spaces: 1
- Parking features: Asphalt, Exterior Access Door
- Details: Reserved Spaces: 1
Accessibility
- Accessibility features: Accessible Approach with Ramp
Features
- Levels: One
- Stories: 1
- Has view: Yes
- View description: City
Details
- Parcel number: 227708021
- Zoning: PUD
- Special conditions: Standard
Construction
Type & style
- Home type: Condo
- Property subtype: Condominium
- Attached to another structure: Yes
Materials
- Brick
- Roof: Unknown
Condition
- Updated/Remodeled
- Year built: 1903
Utilities & green energy
- Sewer: Public Sewer
- Utilities for property: Cable Available, Electricity Connected, Internet Access (Wired)
Community & HOA
Community
- Security: Key Card Entry, Secured Garage/Parking
- Subdivision: Blake Street Lofts
HOA
- Has HOA: Yes
- Amenities included: Elevator(s), Fitness Center, Gated, Parking, Storage
- Services included: Heat, Maintenance Grounds, Maintenance Structure, Sewer, Snow Removal, Trash, Water
- HOA fee: $405 monthly
- HOA name: market Street Management
- HOA phone: 720-534-0842
Location
- Region: Denver
Financial & listing details
- Price per square foot: $443/sqft
- Tax assessed value: $481,500
- Annual tax amount: $2,597
- Date on market: 7/6/2026
- Listing terms: 1031 Exchange,Cash,Conventional,FHA
- Exclusions: None
- Ownership: Individual
- Electric utility on property: Yes
Estimated market value
Not available
Estimated sales range
Not available
Not available
Price history
| Date | Event | Price |
|---|---|---|
| 7/6/2026 | Listed for sale | $450,000+5.4%$443/sqft |
Source:  REcolorado as distributed by MLS GRID #4417206 Report a problem REcolorado as distributed by MLS GRID #4417206 Report a problem | ||
| 2/10/2021 | Listing removed | -- |
Source: Zillow Rental Manager Report a problem | ||
| 12/13/2020 | Listed for rent | $2,400$2/sqft |
Source: Owner Report a problem | ||
| 9/17/2020 | Sold | $427,000-2.5%$421/sqft |
Source: Public Record Report a problem | ||
| 8/6/2020 | Pending sale | $438,000$432/sqft |
Source: Liv Sotheby's International Realty #5627931 Report a problem | ||
| 7/2/2020 | Listed for sale | $438,000+65.6%$432/sqft |
Source: Liv Sotheby's International Realty #5627931 Report a problem | ||
| 4/1/2002 | Sold | $264,500$261/sqft |
Source: Public Record Report a problem | ||
Public tax history
| Year | Property taxes | Tax assessment |
|---|---|---|
| 2025 | $2,431 +2.2% | $33,950 +10.6% |
| 2024 | $2,378 +19.1% | $30,690 -8.9% |
| 2023 | $1,997 +3.6% | $33,690 +34.2% |
| 2022 | $1,927 +31.8% | $25,110 -2.7% |
| 2021 | $1,462 +2.9% | $25,820 -3.8% |
| 2020 | $1,421 -8.1% | $26,841 -0.7% |
| 2019 | $1,546 | $27,028 -0.6% |
| 2018 | $1,546 +0.3% | $27,180 |
| 2017 | $1,541 +25% | $27,180 +14.5% |
| 2016 | $1,233 +49.9% | $23,740 |
| 2015 | $822 -44.6% | $23,740 +32.9% |
| 2014 | $1,484 -5% | $17,860 |
| 2013 | $1,562 +17.9% | $17,860 -3.9% |
| 2012 | $1,325 -4.4% | $18,580 +1.1% |
| 2011 | $1,386 +2.2% | $18,380 -11.7% |
| 2010 | $1,356 +4.3% | $20,810 |
| 2009 | $1,300 -0.2% | $20,810 +6.9% |
| 2008 | $1,302 +25.7% | $19,470 |
| 2007 | $1,036 +1.1% | $19,470 +25.8% |
| 2006 | $1,025 -13.5% | $15,480 |
| 2005 | $1,184 | $15,480 |
Find assessor info on the county website
Monthly payment
Est. payment
Payment breakdown
Explore the cost of this home by adjusting the details. Changes won't be saved.Climate risks
Neighborhood: Five Points
Nearby schools
Schools provided by the listing agent
- Elementary: Gilpin
- Middle: Wyatt
- High: East
- District: Denver 1
Source: REcolorado as distributed by MLS GRID. This data may not be complete. We recommend contacting the local school district to confirm school assignments for this home.
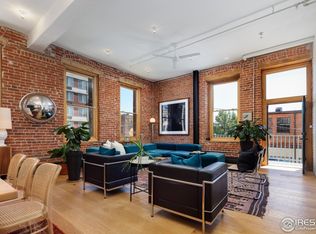



Similar homes
- $450,0001 bd1 ba1k sqft2441 N Broadway #217, Denver, CO 80205For Sale

 MLS ID #1063591, Ellen Graves, eXp - Greeley. IRES as distributed by MLS GRID
 - $470,0001 bd1 ba1.1k sqft2500 Walnut Street #102, Denver, CO 80205For Sale

 MLS ID #5412068, Ricardo Fernandez, Realty Of America LLC. REcolorado as distributed by MLS GRID
 - $478,0001 bd1 ba1k sqftJACK KEROUAC LOFTS CONDOS, Denver, CO 80202For Sale
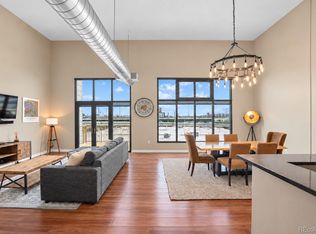 MLS ID #9796498, Gina Moritzky, eXp Realty, LLC. REcolorado as distributed by MLS GRID
 - $499,0001 bd2 ba1.3k sqftBayly, Denver, CO 80205For Sale
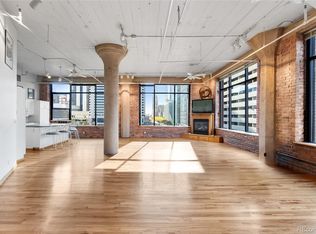 MLS ID #4427739, Kristen Hansen, Resident Realty Colorado. REcolorado as distributed by MLS GRID
 - $460,0002 bd2 ba1.2k sqftBarclay Towers, Denver, CO 80202For SaleMLS ID #6206416, Martin Percival, West and Main Homes Inc. REcolorado as distributed by MLS GRID
- $325,0001 bd2 ba855 sqftSILVER STATE LOFTS, Denver, CO 80205For SaleMLS ID #6139822, Ben Krosschell, BC Property Group. REcolorado as distributed by MLS GRID
- $460,0002 bd1 ba873 sqft2910 N Columbine Street, Denver, CO 80205For SaleMLS ID #2988295, James McElvenny, Milehimodern. REcolorado as distributed by MLS GRID
- $450,0001 bd1 ba1k sqftPalace Lofts, Denver, CO 80202For SaleMLS ID #5960066, Michael Rittner, Rittner Realty Inc. REcolorado as distributed by MLS GRID
- $400,0001 bd1 ba734 sqftCherry Creek DRive South Condos, Denver, CO 80209For SaleMLS ID #6052914, Kimberly Ryan, Cityscape Properties LLC. REcolorado as distributed by MLS GRID
- $450,0002 bd2 ba992 sqft1700 N Emerson Street #405, Denver, CO 80218For SaleMLS ID #2107815, Gary Johnson, Redfin Corporation. REcolorado as distributed by MLS GRID
- $499,0002 bd2 ba1.1k sqft3299 Lowell Boulevard #402, Denver, CO 80211For SaleMLS ID #3708644, Justin Fine, Guide Real Estate. REcolorado as distributed by MLS GRID
- $504,9002 bd2 ba1.1k sqft400 E 3rd Avenue #205, Denver, CO 80203For SaleMLS ID #4425362, Kathleen Staker, Banyan Real Estate LLC. REcolorado as distributed by MLS GRID
- $425,0001 bd1 ba1k sqftPalace Lofts, Denver, CO 80202For SaleMLS ID #5842783, Jason Reynolds, Real Broker, LLC DBA Real. REcolorado as distributed by MLS GRID
- $475,0002 bd3 ba1.1k sqft1641 N Washington St #D, Denver, CO 80203For SaleMLS ID #1056755, Gina Lesch, RE/MAX of Boulder, Inc. IRES as distributed by MLS GRID
- $475,0001 bd1 ba826 sqft1700 Bassett Street #507, Denver, CO 80202For SaleMLS ID #4177357, Keegan Sheard, Usaj Realty. REcolorado as distributed by MLS GRID
- $460,0002 bd2 ba1.3k sqftWaterside Lofts Condos, Denver, CO 80202For SaleMLS ID #3612064, Andy Potarf, Redfin Corporation. REcolorado as distributed by MLS GRID
- $447,5002 bd1 ba820 sqft4105 Tejon Street #A, Denver, CO 80211For SaleMLS ID #7083694, Jed MacArthur, RE/MAX of Boulder. REcolorado as distributed by MLS GRID
- $500,0001 bd2 ba1.1k sqftOne Lincoln Park, Denver, CO 80202For SaleMLS ID #4452672, Kasey O'Connor, Keller Williams Realty Downtown LLC. REcolorado as distributed by MLS GRID
- $414,9001 bd1 ba990 sqftPalace Lofts, Denver, CO 80202For SaleMLS ID #3009889, Steve Spencer, Keller Williams DTC. REcolorado as distributed by MLS GRID
- $460,0001 bd2 ba1.1k sqftFrontview 40, Denver, CO 80211For SaleMLS ID #7075424, Amy Cammack, Your Castle Real Estate Inc. REcolorado as distributed by MLS GRID
