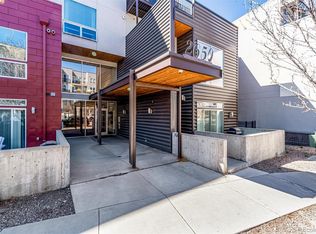
Your own private outdoor oasis, steps from the park? Yes, please! 1,148 sq ft in the condo + 800 sq ft of your own private terrace = nearly 2,000 sq ft for your own personal enjoyment & living. This beautifully updated condo in the heart of Jefferson Park has it all. The open floorplan is made for entertaining, & the well appointed kitchen brings sleek granite counters, high-end stainless steel appliances, large pantry, ample cabinetry & island seating to the mix. The primary suite offers generous walk-in closet space, & the second full bath is perfect for guests. Then there's the showstopper: 1 of only 2 of the largest private patios/decks in the building, your own outdoor retreat for dining, lounging & soaking up the Colorado sunshine. A deeded garage parking space & private storage unit round things out, The building amenities include a fitness area, yoga studio, & large community rooftop deck with amazing panoramic views of the city & mountains for whenever you want a change of scenery. And the location? Unbeatable. Jefferson Park is right around the corner, with green space, walking paths & that true neighborhood feel. Grab dinner or a drink at one of the nearby restaurants & breweries, walk to catch a game at Empower Field at Mile High, or hop on I-25 for a quick trip downtown or up to the mountains. However you like to spend your time, this Jefferson Park gem puts it all within reach.
For sale
Price cut: $15K (8/22)
$460,000
2650 W Front View Crescent Drive #106, Denver, CO 80211
1beds
1,148sqft
Condominium
Built in 2008
-- sqft lot
$-- Zestimate®
$401/sqft
$367/mo HOA
What's special
- 33 days |
- 45 |
- 2 |
Zillow last checked:
Listing updated:
Listed by:
Amy Cammack 303-981-4571 amy@cammackgroup.com,
Your Castle Real Estate Inc
Source: REcolorado as distributed by MLS GRID,MLS#: 7075424
Facts & features
Interior
Bedrooms & bathrooms
- Bedrooms: 1
- Bathrooms: 2
- Full bathrooms: 1
- 3/4 bathrooms: 1
- Main level bathrooms: 2
- Main level bedrooms: 1
Bedroom
- Features: Primary Suite
- Level: Main
Bathroom
- Features: En Suite Bathroom, Primary Suite
- Level: Main
Bathroom
- Level: Main
Dining room
- Level: Main
Great room
- Level: Main
Kitchen
- Level: Main
Laundry
- Level: Main
Heating
- Forced Air
Cooling
- Central Air
Appliances
- Included: Dishwasher, Dryer, Microwave, Oven, Range, Range Hood, Refrigerator, Washer
Features
- Ceiling Fan(s), Granite Counters, Kitchen Island, No Stairs, Open Floorplan, Pantry, Primary Suite, Walk-In Closet(s)
- Flooring: Carpet, Tile, Wood
- Windows: Window Coverings
- Has basement: No
- Common walls with other units/homes: 2+ Common Walls
Interior area
- Total structure area: 1,148
- Total interior livable area: 1,148 sqft
- Finished area above ground: 1,148
Property
Parking
- Total spaces: 1
- Parking features: Garage
- Garage spaces: 1
Features
- Levels: One
- Stories: 1
- Entry location: Corridor Access
- Patio & porch: Patio, Rooftop
- Exterior features: Balcony, Fire Pit
Details
- Parcel number: 232133052
- Zoning: R-MU-30
- Special conditions: Standard
Construction
Type & style
- Home type: Condo
- Property subtype: Condominium
- Attached to another structure: Yes
Materials
- Concrete, Metal Siding, Other, Stucco
- Roof: Unknown
Condition
- Year built: 2008
Utilities & green energy
- Sewer: Public Sewer
- Water: Public
Community & HOA
Community
- Security: Key Card Entry, Secured Garage/Parking, Security Entrance
- Subdivision: Jefferson Park
HOA
- Has HOA: Yes
- Amenities included: Elevator(s), Fitness Center
- Services included: Insurance, Maintenance Grounds, Maintenance Structure, Recycling, Sewer, Trash, Water
- HOA fee: $367 monthly
- HOA name: Sentry Management - Frontview 40
- HOA phone: 303-284-1448
Location
- Region: Denver
Financial & listing details
- Price per square foot: $401/sqft
- Annual tax amount: $3,405
- Date on market: 7/24/2026
- Listing terms: Cash,Conventional,FHA,VA Loan
- Exclusions: Tenants' Personal Property
- Ownership: Individual
Estimated market value
Not available
Estimated sales range
Not available
Not available
Price history
| Date | Event | Price |
|---|---|---|
| 8/22/2026 | Price change | $460,000-3.2%$401/sqft |
Source:  REcolorado as distributed by MLS GRID #7075424 Report a problem REcolorado as distributed by MLS GRID #7075424 Report a problem | ||
| 7/24/2026 | Listed for sale | $475,000$414/sqft |
Source: REcolorado as distributed by MLS GRID #7075424 Report a problem | ||
Public tax history
Tax history is unavailable.
Monthly payment
Est. payment
Payment breakdown
Explore the cost of this home by adjusting the details. Changes won't be saved.Climate risks
Neighborhood: Jefferson Park
Nearby schools
GreatSchools rating
- 7/10Brown Elementary SchoolGrades: PK-5Distance: 0.8 mi
- 3/10Lake Middle SchoolGrades: 6-8Distance: 0.8 mi
- 4/10North High SchoolGrades: 9-12Distance: 0.7 mi
Schools provided by the listing agent
- Elementary: Brown
- Middle: Strive Lake
- High: North
- District: Denver 1
Source: REcolorado as distributed by MLS GRID. This data may not be complete. We recommend contacting the local school district to confirm school assignments for this home.
- $602,0002 bd2 ba1.4k sqft2650 W Front View Crescent Dr #204, Denver, CO 80211Off Market

- $367,0001 bd1 ba714 sqft2650 W Front View Crescent Dr #303, Denver, CO 80211Sold

- $550,0002 bd2 ba1.2k sqft2650 Front View Cres #302, Denver, CO 80211For Sale
- $665,5002 bd3 ba1.9k sqft2640 Front View Cres, Denver, CO 80211Off Market
- $979,5002 bd3 ba2k sqft2640 W Front View Crescent Dr, Denver, CO 80211Off Market
- $625,0002 bd2 ba1.4k sqft2650 Front View UNIT 204, Denver, CO 80211Sold
- $557,0002 bd2 ba1.2k sqft2650 W Front View Cres UNIT 206, Denver, CO 80211Sold
- $571,0002 bd1 ba1.4k sqft2650 Front View Cres #304, Denver, CO 80211Off Market
A local agent can set up tours, give advice and negotiate with sellers.
Similar homes
- $475,0001 bd2 ba1k sqftFrontview 40 Condos, Denver, CO 80211For Sale

 MLS ID #8631527, Gretchen Gentry, HomeSmart. REcolorado as distributed by MLS GRID
 - $460,0002 bd2 ba1k sqft2900 W 44th Avenue #201, Denver, CO 80211For Sale
 MLS ID #7950275, Andy Gray, Your Castle Real Estate Inc. REcolorado as distributed by MLS GRID
 - $550,0002 bd2 ba1.2k sqftFrontview 40 Condos, Denver, CO 80211For SaleMLS ID #6409945, Mick Madsen, RE/MAX Professionals. REcolorado as distributed by MLS GRID
- $419,0001 bd1 ba718 sqft2525 15th Street #2C, Denver, CO 80211For Sale
 MLS ID #6914363, Derrick Dannenbaum, HomeSmart. REcolorado as distributed by MLS GRID
 - $589,0002 bd4 ba1.6k sqftTwin 9s, Denver, CO 80211For SaleMLS ID #6050439, Jen Widler, Compass - Denver. REcolorado as distributed by MLS GRID
- $599,0002 bd2 ba1.2k sqftDakota Lofts, Denver, CO 80211For SaleMLS ID #7082863, Christopher Nowakiwsky, RE/MAX Professionals. REcolorado as distributed by MLS GRID
- $515,0002 bd2 ba1.1k sqft400 E 3rd Avenue #205, Denver, CO 80203For SaleMLS ID #4425362, Kathleen Staker, Banyan Real Estate LLC. REcolorado as distributed by MLS GRID
- $510,0002 bd2 ba1.1k sqft1735 N Ogden Street #106, Denver, CO 80218For SaleMLS ID #8089988, John R Hinkelman, 8z Real Estate. REcolorado as distributed by MLS GRID
- $444,0001 bd1 ba816 sqft891 14th Street #1711, Denver, CO 80202For SaleMLS ID #4966601, Hana Boone, Berkshire Hathaway HomeServices Colorado Real Estate, LLC. REcolorado as distributed by MLS GRID
- $450,0001 bd2 ba1k sqft2560 Blake Street #205, Denver, CO 80205For SaleMLS ID #4417206, Manuel Rodriguez, HomeSmart Realty. REcolorado as distributed by MLS GRID
- $635,0002 bd2 ba1.2k sqftDakota Lofts, Denver, CO 80211For SaleMLS ID #9033217, Lisa Palladino, Realty One Group Premier Colorado. REcolorado as distributed by MLS GRID
- $419,0001 bd1 ba990 sqftPalace Lofts, Denver, CO 80202For SaleMLS ID #3009889, Steve Spencer, Keller Williams DTC. REcolorado as distributed by MLS GRID
- $415,0001 bd1 ba932 sqftObservatory Place Condos, Denver, CO 80210For SaleMLS ID #5992998, Joy Van Gilder, Slifer Smith and Frampton Real Estate. REcolorado as distributed by MLS GRID
- $450,0002 bd2 ba1k sqft1616 S Broadway #202, Denver, CO 80210For SaleMLS ID #8581523, Shane Henry, 303 Property. REcolorado as distributed by MLS GRID
- $459,9992 bd2 ba1.2k sqft7240 W Custer Avenue #412, Lakewood, CO 80226For SaleMLS ID #7878759, Chase Arnold, LIV Sotheby's International Realty. REcolorado as distributed by MLS GRID
- $420,0002 bd2 ba1.1k sqft925 N Lincoln Street #4E, Denver, CO 80203For SaleMLS ID #9503618, Missy Crew, The Steller Group, Inc. REcolorado as distributed by MLS GRID
- $455,0003 bd4 ba1.3k sqft5544 W 10th Place, Denver, CO 80214For SaleMLS ID #5443068, Hoffmans Homes, Engel and Volkers: Castle Rock & Castle Pines. REcolorado as distributed by MLS GRID
- $479,0001 bd1 ba800 sqft2525 Arapahoe Street #RD213, Denver, CO 80205For SaleMLS ID #1516449, Trelora Realty Team, Trelora Realty, Inc.. REcolorado as distributed by MLS GRID
- $550,0002 bd2 ba1.2k sqft1625 Larimer St #2805, Denver, CO 80202For Sale
 MLS ID #1064121, Jonathan Loewenberg, Compass-Denver. IRES as distributed by MLS GRID
 - $475,0002 bd4 ba1.3k sqft1480 Wolff Street #115, Denver, CO 80204For SaleMLS ID #7640554, Larry Elwood, City West Real Estate. REcolorado as distributed by MLS GRID
