Discover the perfect blend of style, comfort, and location in the heart of Denver’s vibrant LoHi neighborhood. This beautifully updated 2-bedroom, 1-bath condo features an open-concept layout with warm hickory hardwood floors, granite countertops, recessed lighting, stainless steel appliances, and abundant natural light.
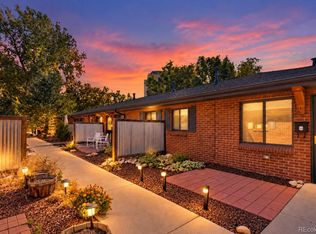
The spacious living area opens to a private, fully fenced patio, creating a rare outdoor retreat perfect for relaxing, dining, or entertaining. Additional highlights include in-unit laundry, generous storage, secure gated entry, bike storage, and a reserved parking space.
HOA dues include heat, water, exterior maintenance, snow removal, trash, and more, adding convenience and value.
Enjoy easy access to LoHi’s restaurants, shops, parks, trails, and downtown Denver. Whether you’re looking for a primary residence or a low-maintenance city home, this condo offers modern finishes, private outdoor space, parking, and a prime Denver location.
For sale
$405,000
2460 W Caithness Place #104, Denver, CO 80211
2beds
599sqft
Condominium
Built in 1957
-- sqft lot
$-- Zestimate®
$676/sqft
$325/mo HOA
What's special
- 130 days
- 132
- 4
Zillow last checked:
Listing updated:
Listed by:
Erna Cavcic 720-741-7759 coloradohomesbyerna@kw.com,
Keller Williams Integrity Real Estate LLC
Source: REcolorado as distributed by MLS GRID,MLS#: 4493842
Facts & features
Interior
Bedrooms & bathrooms
- Bedrooms: 2
- Bathrooms: 1
- Full bathrooms: 1
- Main level bathrooms: 1
- Main level bedrooms: 2
Bedroom
- Description: Comfortable Primary Bedroom With Hardwood Floors, Ceiling Fan, And Generous Natural Light.
- Features: Primary Suite
- Level: Main
Bedroom
- Description: Versatile Secondary Bedroom Ideal For Guests, A Home Office, Or Additional Living Space.
- Level: Main
Bathroom
- Description: Well-Appointed Full Bath With Granite Vanity, Tile Finishes, And Modern Fixtures.
- Level: Main
Kitchen
- Description: Updated Kitchen Featuring Granite Countertops, Stainless Steel Appliances, And Efficient Use Of Space.
- Level: Main
Laundry
- Description: Convenient In-Unit Laundry Tucked Away For Everyday Functionality.
- Level: Main
Living room
- Description: Bright And Welcoming Living Space With Hickory Hardwood Floors, Recessed Lighting, And Direct Access To The Private Patio.
- Level: Main
Heating
- Baseboard, Electric, Radiant
Cooling
- Air Conditioning-Room
Appliances
- Included: Dishwasher, Disposal, Dryer, Microwave, Oven, Refrigerator, Washer
- Laundry: In Unit
Features
- Ceiling Fan(s), Granite Counters, No Stairs, Open Floorplan, Primary Suite, Smoke Free
- Flooring: Tile, Wood
- Has basement: No
- Common walls with other units/homes: 2+ Common Walls
Interior area
- Total structure area: 599
- Total interior livable area: 599 sqft
- Finished area above ground: 599
Video & virtual tour
Property
Parking
- Total spaces: 1
- Details: Reserved Spaces: 1
Accessibility
- Accessibility features: Accessible Approach with Ramp
Features
- Levels: One
- Stories: 1
- Entry location: Exterior Access
- Patio & porch: Patio
- Exterior features: Barbecue, Private Yard
- Fencing: Full
- Has view: Yes
- View description: City
Details
- Parcel number: 229407093
- Zoning: G-MU-3
- Special conditions: Standard
Construction
Type & style
- Home type: Condo
- Property subtype: Condominium
- Attached to another structure: Yes
Materials
- Brick
- Roof: Composition
Condition
- Updated/Remodeled
- Year built: 1957
Utilities & green energy
- Sewer: Public Sewer
- Water: Public
- Utilities for property: Cable Available, Electricity Connected
Community & HOA
Community
- Security: Secured Garage/Parking, Security Entrance, Smoke Detector(s)
- Subdivision: Highland Park
HOA
- Has HOA: Yes
- Amenities included: Bike Storage, Gated, Parking, Security, Storage
- Services included: Reserve Fund, Gas, Heat, Insurance, Maintenance Grounds, Maintenance Structure, Recycling, Sewer, Snow Removal, Trash, Water
- HOA fee: $325 monthly
- HOA name: Summit Property Management
- HOA phone: 303-459-4919
Location
- Region: Denver
Financial & listing details
- Price per square foot: $676/sqft
- Tax assessed value: $410,000
- Annual tax amount: $1,880
- Date on market: 6/8/2026
- Listing terms: 1031 Exchange,Cash,Conventional,FHA,Other,VA Loan
- Exclusions: Seller's Personal Property
- Ownership: Individual
- Electric utility on property: Yes
- Road surface type: Paved
Estimated market value
Not available
Estimated sales range
Not available
Not available
Price history
| Date | Event | Price |
|---|---|---|
| 7/8/2026 | Price change | $405,000-1.2%$676/sqft |
Source:  REcolorado as distributed by MLS GRID #4493842 Report a problem REcolorado as distributed by MLS GRID #4493842 Report a problem | ||
| 6/8/2026 | Listed for sale | $410,000-1.2%$684/sqft |
Source: REcolorado as distributed by MLS GRID #4493842 Report a problem | ||
| 5/30/2024 | Sold | $415,000-2.4%$693/sqft |
Source: REcolorado as distributed by MLS GRID #4331561 Report a problem | ||
| 4/27/2024 | Pending sale | $425,000$710/sqft |
Source: REcolorado as distributed by MLS GRID #4331561 Report a problem | ||
| 4/12/2024 | Listed for sale | $425,000+34.9%$710/sqft |
Source: REcolorado as distributed by MLS GRID #4331561 Report a problem | ||
| 2/7/2020 | Sold | $315,000-1.3%$526/sqft |
Source: Public Record Report a problem | ||
| 1/2/2020 | Pending sale | $319,000$533/sqft |
Source: TRELORA Colorado #9198495 Report a problem | ||
| 12/4/2019 | Price change | $319,000-1.1%$533/sqft |
Source: TRELORA Colorado #9198495 Report a problem | ||
| 11/8/2019 | Price change | $322,500-0.8%$538/sqft |
Source: TRELORA Colorado #9198495 Report a problem | ||
| 9/8/2019 | Listed for sale | $325,000+22.6%$543/sqft |
Source: Owner Report a problem | ||
| 5/4/2015 | Sold | $265,000+3.9%$442/sqft |
Source: Public Record Report a problem | ||
| 4/3/2015 | Pending sale | $255,000$426/sqft |
Source: LIV Sotheby's International Realty #7557279 Report a problem | ||
| 4/2/2015 | Listed for sale | $255,000$426/sqft |
Source: LIV Sotheby's International Realty #7557279 Report a problem | ||
| 3/19/2015 | Pending sale | $255,000$426/sqft |
Source: LIV Sotheby's International Realty #7557279 Report a problem | ||
| 3/13/2015 | Listed for sale | $255,000+51.3%$426/sqft |
Source: LIV Sotheby's International Realty #7557279 Report a problem | ||
| 6/20/2011 | Sold | $168,500$281/sqft |
Source: Public Record Report a problem | ||
Public tax history
| Year | Property taxes | Tax assessment |
|---|---|---|
| 2025 | $1,880 +2.2% | $28,910 +21.8% |
| 2024 | $1,840 -6% | $23,740 -11% |
| 2023 | $1,957 +3.6% | $26,680 +8.4% |
| 2022 | $1,889 +17% | $24,610 -2.8% |
| 2021 | $1,615 +2.9% | $25,320 +16.3% |
| 2020 | $1,570 -2.6% | $21,772 -0.7% |
| 2019 | $1,612 | $21,924 +5.3% |
| 2018 | $1,612 +0.3% | $20,830 |
| 2017 | $1,607 +15.5% | $20,830 +17% |
| 2016 | $1,391 +25.7% | $17,800 |
| 2015 | $1,106 0% | $17,800 +33.6% |
| 2014 | $1,107 +8.3% | $13,320 |
| 2013 | $1,021 +17.9% | $13,320 +9.6% |
| 2012 | $866 | $12,150 +0% |
| 2011 | -- | $12,148 |
Find assessor info on the county website
Monthly payment
Est. payment
Payment breakdown
Explore the cost of this home by adjusting the details. Changes won't be saved.Climate risks
Neighborhood: Highland
Nearby schools
Schools provided by the listing agent
- Elementary: Edison
- Middle: Skinner
- High: North
- District: Denver 1
Source: REcolorado as distributed by MLS GRID. This data may not be complete. We recommend contacting the local school district to confirm school assignments for this home.


Similar homes
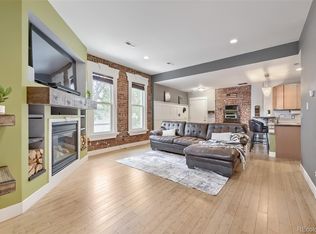
- $349,9001 bd1 ba538 sqft3321 Eliot Street, Denver, CO 80211For Sale
 MLS ID #5801731, J Steven Opp, Engel & Volkers Denver. REcolorado as distributed by MLS GRID
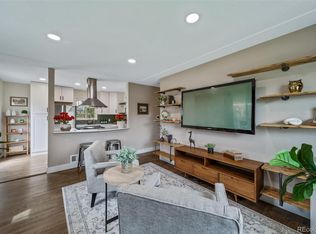
 - $447,5002 bd1 ba820 sqft4105 Tejon Street #A, Denver, CO 80211For Sale
 MLS ID #7083694, Jed MacArthur, RE/MAX of Boulder. REcolorado as distributed by MLS GRID
 - $415,0002 bd1 ba682 sqft250 S Zenobia Street, Denver, CO 80219For Sale
 MLS ID #8930190, Xochitl Sochee Gaytan, Brokers Guild Homes. REcolorado as distributed by MLS GRID
 - $395,0002 bd2 ba768 sqft1201 S Julian Street, Denver, CO 80219For Sale
 MLS ID #8096101, Karen Gustafson, Brokers Guild Real Estate. REcolorado as distributed by MLS GRID
 - $290,0001 bd1 ba546 sqft2714 N Federal Boulevard, Denver, CO 80211For SaleMLS ID #9071363, Story Home Group, LPT Realty. REcolorado as distributed by MLS GRID
- $410,0002 bd2 ba830 sqft624 Stuart Street, Denver, CO 80204For SaleMLS ID #4075387, Megan Rennich, Modern Collective Real Estate. REcolorado as distributed by MLS GRID
- $235,0001 bd1 ba702 sqft1260 York Street #208, Denver, CO 80206For SaleMLS ID #8716268, Dane Robinson, Redfin Corporation. REcolorado as distributed by MLS GRID
- $439,9981 bd1 ba688 sqft3605 Stuart Street, Denver, CO 80212For SaleMLS ID #9982904, Andrew Arevalo, Compass - Denver. REcolorado as distributed by MLS GRID
- $385,0002 bd1 ba846 sqft525 Jackson Street #304, Denver, CO 80206For SaleMLS ID #5378551, Gene Finley, Coldwell Banker Realty 18. REcolorado as distributed by MLS GRID
- $425,0002 bd1 ba732 sqft6845 W 55th Place, Arvada, CO 80002For SaleMLS ID #8319915, Anne Collins, West and Main Homes Inc. REcolorado as distributed by MLS GRID
- $450,0002 bd2 ba822 sqft3750 Yates Street, Denver, CO 80212For SaleMLS ID #3470508, Cara Gurule, 8z Real Estate. REcolorado as distributed by MLS GRID
- $375,0002 bd1 ba822 sqft4814 Irving Street, Denver, CO 80221For SaleMLS ID #8194447, Joe Seehusen, Compass - Denver. REcolorado as distributed by MLS GRID
- $249,8971 bd1 ba501 sqft4334 Federal Boulevard #104, Denver, CO 80211For SaleMLS ID #3267373, Robert J Campbell, Armor Real Estate & Property Management. REcolorado as distributed by MLS GRID
- $410,0002 bd1 ba734 sqft6840 Reno Drive, Arvada, CO 80002For SaleMLS ID #3074759, Maggie Fast, Nookhaven Homes. REcolorado as distributed by MLS GRID
- $372,5002 bd1 ba744 sqft2625 S King Street, Denver, CO 80219For SaleMLS ID #9233065, Kristen Borga, West and Main Homes Inc. REcolorado as distributed by MLS GRID
- $399,0002 bd2 ba802 sqft1041 Depew Street, Denver, CO 80214For SaleMLS ID #5020297, Paige Janulewicz, Compass - Denver. REcolorado as distributed by MLS GRID
- $374,9002 bd1 ba873 sqft3211 Olive Street, Denver, CO 80207For SaleMLS ID #8857790, Landon Pasley, NAV Real Estate. REcolorado as distributed by MLS GRID
- $380,0002 bd1 ba772 sqft1323 Ivy Street, Denver, CO 80220For SaleMLS ID #3985462, Nicholas Melzer, Compass - Denver. REcolorado as distributed by MLS GRID
- $310,0002 bd2 ba707 sqftVine Street Condominiums, Denver, CO 80206For SaleMLS ID #6109057, Jesse Stathis, Slifer Smith and Frampton Real Estate. REcolorado as distributed by MLS GRID
- $460,0002 bd1 ba792 sqft929 Yates Street, Denver, CO 80204For SaleMLS ID #6093636, Lydia Creasey, RE/MAX Alliance - Olde Town. REcolorado as distributed by MLS GRID
