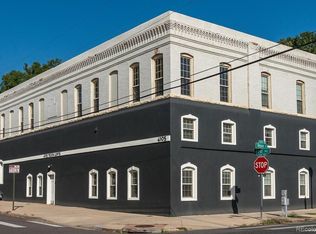
Historic top-floor residence in one of Northwest Denver's most sought-after neighborhoods. Perfectly positioned in the heart of Sunnyside, this charming two-bedroom, one-bath home occupies one of the premier locations within the boutique nine-unit building, overlooking the neighborhood and community courtyard from a bright northwest corner setting.
Filled with natural light (new windows in 2025), the open-concept floor plan is designed for comfortable everyday living and effortless entertaining. Character-rich details including exposed brick, bamboo flooring, gas fireplace, jetted soaker tub, granite countertops, stainless steel appliances, and 10ft ceilings blend historic charm with modern finishes.
Rare for the neighborhood, the home includes two tandem off-street parking spaces, a spacious underground storage unit, and access to a welcoming community patio.
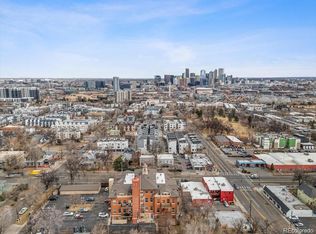
Step outside and experience one of Denver's most vibrant culinary destinations. Located directly across the street from Colorado's only two-Michelin-star restaurant, Wolf's Tailor, you're also just steps from Cherry Bean Coffee, Nozomi Sushi, Ebisu Ramen & Sushi, Necio Mexican Kitchen, neighborhood parks, and countless local favorites. With LoHi, Berkeley, Downtown Denver, and I-70 just minutes away, this exceptional location offers the perfect balance of walkability, convenience, and urban lifestyle.
This is a rare opportunity to own a historic Sunnyside residence in one of Denver's most desirable and connected neighborhoods.
For sale
Price cut: $2.5K (9/21)
$447,500
4105 Tejon Street #A, Denver, CO 80211
2beds
820sqft
Condominium
Built in 1891
-- sqft lot
$442,500 Zestimate®
$546/sqft
$453/mo HOA
What's special
- 71 days
- 223
- 19
Zillow last checked:
Listing updated:
Listed by:
Jed MacArthur 303-570-8655 jedmac@boulderco.com,
RE/MAX of Boulder
Source: REcolorado as distributed by MLS GRID,MLS#: 7083694
Facts & features
Interior
Bedrooms & bathrooms
- Bedrooms: 2
- Bathrooms: 1
- Full bathrooms: 1
- Main level bathrooms: 1
- Main level bedrooms: 2
Bedroom
- Features: Primary Suite
- Level: Main
- Area: 132.21 Square Feet
- Dimensions: 11.3 x 11.7
Bedroom
- Level: Main
- Area: 113.49 Square Feet
- Dimensions: 9.7 x 11.7
Bathroom
- Level: Main
Kitchen
- Level: Main
- Area: 61.2 Square Feet
- Dimensions: 6 x 10.2
Laundry
- Level: Main
- Area: 10.76 Square Feet
- Dimensions: 2.11 x 5.1
Living room
- Level: Main
- Area: 371.01 Square Feet
- Dimensions: 14.9 x 24.9
Heating
- Forced Air
Cooling
- Central Air
Appliances
- Included: Dishwasher, Disposal, Dryer, Microwave, Range, Refrigerator, Washer
- Laundry: In Unit, Laundry Closet
Features
- Built-in Features, Granite Counters, High Ceilings, High Speed Internet, Open Floorplan, Smoke Free
- Flooring: Bamboo, Carpet, Tile
- Windows: Double Pane Windows
- Has basement: No
- Number of fireplaces: 1
- Fireplace features: Living Room
Interior area
- Total structure area: 820
- Total interior livable area: 820 sqft
- Finished area above ground: 820
Property
Parking
- Total spaces: 2
- Details: Off Street Spaces: 2
Features
- Levels: One
- Stories: 1
- Entry location: Ground
Details
- Parcel number: 221321027
- Zoning: U-MS-2
- Special conditions: Standard
Construction
Type & style
- Home type: Condo
- Property subtype: Condominium
- Attached to another structure: Yes
Materials
- Brick, Concrete
- Roof: Other
Condition
- Year built: 1891
Utilities & green energy
- Sewer: Public Sewer
- Water: Public
- Utilities for property: Cable Available, Electricity Connected, Internet Access (Wired), Natural Gas Connected, Phone Available
Community & HOA
Community
- Security: Carbon Monoxide Detector(s), Smoke Detector(s)
- Subdivision: Sunnyside
HOA
- Has HOA: Yes
- Amenities included: Storage
- HOA fee: $453 monthly
- HOA name: Hoa Simple
- HOA phone: 303-260-7177
Location
- Region: Denver
Financial & listing details
- Price per square foot: $546/sqft
- Annual tax amount: $2,080
- Date on market: 7/31/2026
- Listing terms: 1031 Exchange,Cash,Conventional,FHA
- Exclusions: Personal Property
- Ownership: Individual
- Electric utility on property: Yes
- Road surface type: Paved
Estimated market value
$442,500
$420,000 - $465,000
$2,277/mo
Price history
| Date | Event | Price |
|---|---|---|
| 9/21/2026 | Price change | $447,500-0.6%$546/sqft |
Source:  REcolorado as distributed by MLS GRID #7083694 Report a problem REcolorado as distributed by MLS GRID #7083694 Report a problem | ||
| 9/9/2026 | Price change | $450,000-2.2%$549/sqft |
Source: REcolorado as distributed by MLS GRID #7083694 Report a problem | ||
| 7/31/2026 | Listed for sale | $460,000$561/sqft |
Source: REcolorado as distributed by MLS GRID #7083694 Report a problem | ||
Public tax history
Tax history is unavailable.
Monthly payment
Est. payment
Payment breakdown
Explore the cost of this home by adjusting the details. Changes won't be saved.Climate risks
Neighborhood: Sunnyside
Nearby schools
Schools provided by the listing agent
- Elementary: Trevista at Horace Mann
- Middle: Strive Sunnyside
- High: North
- District: Denver 1
Source: REcolorado as distributed by MLS GRID. This data may not be complete. We recommend contacting the local school district to confirm school assignments for this home.

Similar homes
- $409,0001 bd1 ba718 sqft2525 15th Street #2C, Denver, CO 80211For Sale

 MLS ID #6914363, Derrick Dannenbaum, HomeSmart. REcolorado as distributed by MLS GRID
 - $415,0001 bd1 ba991 sqft2351 Federal Boulevard #405, Denver, CO 80211For Sale
 MLS ID #7394864, Dianne Fisher, Distinct Real Estate LLC. REcolorado as distributed by MLS GRID
 - $405,0002 bd1 ba599 sqftCarlyle Flats, Denver, CO 80211For Sale
 MLS ID #4493842, Erna Cavcic, Keller Williams Integrity Real Estate LLC. REcolorado as distributed by MLS GRID
 - $500,0001 bd2 ba1k sqft4105 Tejon #F, Denver, CO 80211For Sale
 MLS ID #3863369, Christina Claxton, Nookhaven Homes. REcolorado as distributed by MLS GRID
 - $474,9901 bd2 ba1k sqft1906 W 38th Avenue, Denver, CO 80211For SaleMLS ID #4991807, David DiPetro, Serhant Colorado LLC. REcolorado as distributed by MLS GRID
- $450,0002 bd2 ba992 sqft1700 N Emerson Street #405, Denver, CO 80218For SaleMLS ID #2107815, Gary Johnson, Redfin Corporation. REcolorado as distributed by MLS GRID
- $349,9001 bd1 ba538 sqft3321 Eliot Street, Denver, CO 80211For SaleMLS ID #5801731, J Steven Opp, Engel & Volkers Denver. REcolorado as distributed by MLS GRID
- $439,9001 bd1 ba1k sqft2539 W 27th Avenue, Denver, CO 80211For SaleMLS ID #6395110, Kelly Tierney, Kentwood Real Estate DTC, LLC. REcolorado as distributed by MLS GRID
- $450,0002 bd2 ba916 sqftParkside on Cherry Creek, Denver, CO 80218For SaleMLS ID #5353552, Corinne Toenjes, Intransit Services LLC. REcolorado as distributed by MLS GRID
- $598,5002 bd2 ba1.1k sqftSkyline, Denver, CO 80211For SaleMLS ID #5268570, Travis Talaric, Blue Pebble Homes. REcolorado as distributed by MLS GRID
- $450,0001 bd2 ba1k sqft2560 Blake Street #205, Denver, CO 80205For SaleMLS ID #4417206, Manuel Rodriguez, HomeSmart Realty. REcolorado as distributed by MLS GRID
- $499,0002 bd1 ba722 sqft2134 N Julian Street, Denver, CO 80211For SaleMLS ID #1617704, Samuel Thurston, Thurston Real Estate. REcolorado as distributed by MLS GRID
- $585,0002 bd2 ba1.1k sqftParagon Condos, Denver, CO 80211For SaleMLS ID #4868337, Jennifer Apel, Compass - Denver. REcolorado as distributed by MLS GRID
- $475,0002 bd3 ba1.1k sqft1641 N Washington St #D, Denver, CO 80203For Sale
 MLS ID #1056755, Gina Lesch, RE/MAX of Boulder, Inc. IRES as distributed by MLS GRID
 - $495,0002 bd1 ba1.2k sqft1 N Downing Street #5, Denver, CO 80218For SaleMLS ID #4025377, David Blackwell, Coldwell Banker Realty 54. REcolorado as distributed by MLS GRID
- $435,0002 bd1 ba1.2k sqft711 27th Street, Denver, CO 80205For SaleMLS ID #7401679, Sean Stover, RE/MAX Alliance - Olde Town. REcolorado as distributed by MLS GRID
- $460,0002 bd1 ba873 sqft2910 N Columbine Street, Denver, CO 80205For SaleMLS ID #2988295, James McElvenny, Milehimodern. REcolorado as distributed by MLS GRID
- $445,0002 bd1 ba905 sqft1400 S Logan Street, Denver, CO 80210For SaleMLS ID #3917909, Bill Wasinski, Keller Williams DTC. REcolorado as distributed by MLS GRID
- $439,0002 bd3 ba1.1k sqft3437 W 63rd Place, Denver, CO 80221New ConstructionMLS ID #5676083, Amy Newman, LIV Sotheby's International Realty. REcolorado as distributed by MLS GRID
- $399,0001 bd1 ba845 sqft1729 N Marion Street #201, Denver, CO 80218For SaleMLS ID #5880026, Taylor Heslop, LIV Sotheby's International Realty. REcolorado as distributed by MLS GRID
