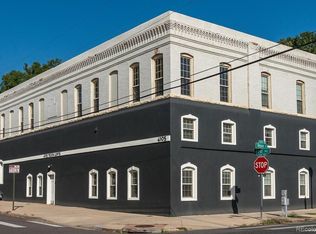
Welcome to a rare Sunnyside loft where historic charm meets modern design in one of Denver's most sought-after neighborhoods. Featuring soaring ceilings, original exposed brick, and brand-new flooring throughout, this beautifully updated home offers the perfect blend of character, comfort, and convenience.
Step inside through the dramatic two-story entry into a bright, open-concept living and dining area designed for both entertaining and everyday living. The thoughtfully updated kitchen features abundant maple cabinetry, slab granite countertops, stainless steel appliances, and generous prep space, making it as functional as it is stylish.
Every detail has been carefully considered, from custom California Closet systems in every closet to maximize storage and organization, to a built-in workspace in the laundry room—creating the perfect flex space for working from home.
Upstairs, the spacious primary retreat offers updated luxury vinyl flooring, a large walk-in closet, and a beautifully renovated bathroom designed. The lower-level bathroom has also been tastefully updated with new tile flooring and modern finishes, providing a fresh, cohesive feel throughout the home.
City living is effortless with an exclusive tandem parking space for two vehicles and a private basement storage unit.
The location is just as impressive. Enjoy having the Nozomi Sushi right across the street, grab your morning coffee at Cherry Bean Coffee, or spend an evening at neighborhood favorites including Wolf's Taylor. Chaffee Park, the popular restaurants along Tejon Street, and LoHi destinations such as Williams & Graham, Leever's Locavore, and Little Man Ice Cream are all just minutes away, placing some of Denver's best dining, shopping, and entertainment within easy reach.
Combining timeless architectural character, thoughtful modern updates, exceptional storage, and an unbeatable Sunnyside location, this move-in-ready loft is an opportunity you won't want to miss.
For sale
Price cut: $25K (9/8)
$500,000
4105 Tejon #F, Denver, CO 80211
1beds
1,070sqft
Townhouse
Built in 1891
-- sqft lot
$491,100 Zestimate®
$467/sqft
$545/mo HOA
What's special
- 66 days
- 449
- 41
Zillow last checked:
Listing updated:
Listed by:
Christina Claxton Christina@nookhavenhomes.com,
Nookhaven Homes
Source: REcolorado as distributed by MLS GRID,MLS#: 3863369
Facts & features
Interior
Bedrooms & bathrooms
- Bedrooms: 1
- Bathrooms: 2
- Full bathrooms: 2
- Main level bathrooms: 1
Bedroom
- Features: Primary Suite
- Level: Upper
Bathroom
- Level: Main
Bathroom
- Features: Primary Suite
- Level: Upper
Dining room
- Level: Main
Kitchen
- Level: Main
Laundry
- Level: Main
Living room
- Level: Main
Office
- Level: Main
Heating
- Forced Air
Cooling
- Central Air
Appliances
- Included: Dishwasher, Disposal, Dryer, Microwave, Range, Refrigerator, Washer
- Laundry: In Unit
Features
- Built-in Features, Ceiling Fan(s), Granite Counters, High Ceilings, Open Floorplan, Pantry, Smoke Free, Vaulted Ceiling(s)
- Has basement: No
- Common walls with other units/homes: 1 Common Wall
Interior area
- Total structure area: 1,070
- Total interior livable area: 1,070 sqft
- Finished area above ground: 1,070
Property
Parking
- Total spaces: 2
- Details: Off Street Spaces: 2
Features
- Levels: Two
- Stories: 2
- Entry location: Corridor Access
Details
- Parcel number: 221321032
- Special conditions: Standard
Construction
Type & style
- Home type: Townhouse
- Property subtype: Townhouse
- Attached to another structure: Yes
Materials
- Brick, Concrete, Other
- Roof: Unknown
Condition
- Year built: 1891
Utilities & green energy
- Sewer: Public Sewer
- Water: Public
Community & HOA
Community
- Subdivision: Van Camp Add To Denver
HOA
- Has HOA: Yes
- Services included: Snow Removal, Trash, Water
- HOA fee: $545 monthly
- HOA name: HOA Simple
- HOA phone: 303-260-7177
Location
- Region: Denver
Financial & listing details
- Price per square foot: $467/sqft
- Annual tax amount: $2,349
- Date on market: 7/30/2026
- Listing terms: 1031 Exchange,Cash,Conventional,FHA,Jumbo,Other,USDA Loan,VA Loan
- Exclusions: Seller's Personal Property And Any Staging Items.
- Ownership: Individual
Estimated market value
$491,100
$467,000 - $516,000
$2,873/mo
Price history
| Date | Event | Price |
|---|---|---|
| 9/15/2026 | Price change | $2,700-3.6%$3/sqft |
Source: Zillow Rentals Report a problem | ||
| 9/8/2026 | Price change | $500,000-4.8%$467/sqft |
Source:  REcolorado as distributed by MLS GRID #3863369 Report a problem REcolorado as distributed by MLS GRID #3863369 Report a problem | ||
| 8/5/2026 | Listed for sale | $525,000$491/sqft |
Source: REcolorado as distributed by MLS GRID #3863369 Report a problem | ||
| 8/2/2026 | Price change | $2,800-1.7%$3/sqft |
Source: Zillow Rentals Report a problem | ||
| 7/19/2026 | Price change | $2,849-3.4%$3/sqft |
Source: Zillow Rentals Report a problem | ||
| 7/10/2026 | Listed for rent | $2,950-1.7%$3/sqft |
Source: Zillow Rentals Report a problem | ||
| 5/19/2026 | Listing removed | $3,000$3/sqft |
Source: REcolorado as distributed by MLS GRID #1627823 Report a problem | ||
| 4/23/2026 | Listed for rent | $3,000$3/sqft |
Source: REcolorado as distributed by MLS GRID #1627823 Report a problem | ||
Public tax history
Tax history is unavailable.
Monthly payment
Est. payment
Payment breakdown
Explore the cost of this home by adjusting the details. Changes won't be saved.Climate risks
Neighborhood: Sunnyside
Nearby schools
Schools provided by the listing agent
- Elementary: Trevista at Horace Mann
- Middle: Strive Sunnyside
- High: North
- District: Denver 1
Source: REcolorado as distributed by MLS GRID. This data may not be complete. We recommend contacting the local school district to confirm school assignments for this home.

Similar homes
- $474,9901 bd2 ba1k sqft1906 W 38th Avenue, Denver, CO 80211For Sale

 MLS ID #4991807, David DiPetro, Serhant Colorado LLC. REcolorado as distributed by MLS GRID
 - $520,0001 bd2 ba812 sqft3082 Umatilla Street #B, Denver, CO 80211For Sale
 MLS ID #8842726, Maria Irivarren, Serhant Colorado LLC. REcolorado as distributed by MLS GRID
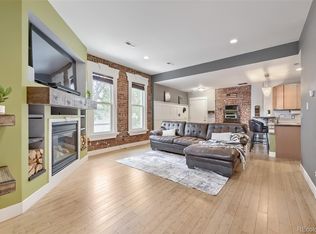
 - $447,5002 bd1 ba820 sqft4105 Tejon Street #A, Denver, CO 80211For Sale
 MLS ID #7083694, Jed MacArthur, RE/MAX of Boulder. REcolorado as distributed by MLS GRID
 - $585,0002 bd2 ba1.1k sqftParagon Condos, Denver, CO 80211For Sale
 MLS ID #4868337, Jennifer Apel, Compass - Denver. REcolorado as distributed by MLS GRID
 - $539,0003 bd3 ba1.3k sqft3830 Jason Street #4, Denver, CO 80211For SaleMLS ID #6152532, Joshua Coleman, Compass - Denver. REcolorado as distributed by MLS GRID
- $439,9001 bd1 ba1k sqft2539 W 27th Avenue, Denver, CO 80211For SaleMLS ID #6395110, Kelly Tierney, Kentwood Real Estate DTC, LLC. REcolorado as distributed by MLS GRID
- $515,0002 bd2 ba1.3k sqftBoulevard Condos, Denver, CO 80211For SaleMLS ID #7046132, Jackie Long, Fresh Air Real Estate. REcolorado as distributed by MLS GRID
- $529,5002 bd2 ba1k sqft3033 Blake St #112, Denver, CO 80205For Sale
 MLS ID #1068738, Amy LaBorde, Compass - Boulder. IRES as distributed by MLS GRID
 - $525,0002 bd1 ba1k sqft2501 Grove St #101, Denver, CO 80211For SaleMLS ID #1066418, Maddi Abercrombie, Compass-Denver. IRES as distributed by MLS GRID
- $490,0001 bd1 ba979 sqft1227 31st Street, Denver, CO 80205For SaleMLS ID #9017872, Randi Goldberg, Milehimodern. REcolorado as distributed by MLS GRID
- $369,9001 bd1 ba832 sqftThe Overlook Condos, Denver, CO 80211For SaleMLS ID #9888960, Ryan Prast, Realty One Group Premier Colorado. REcolorado as distributed by MLS GRID
- $485,0002 bd1 ba1k sqft20 E 4th Avenue, Denver, CO 80203For SaleMLS ID #9329922, Preston Gaspar, LIV Sotheby's International Realty. REcolorado as distributed by MLS GRID
- $440,0001 bd1 ba742 sqft3317 Navajo St, Denver, CO 80211For SaleMLS ID #1064974, Amber Panck, Real. IRES as distributed by MLS GRID
- $585,0003 bd2 ba1.3k sqft3201 N Shoshone Street #306, Denver, CO 80211For SaleMLS ID #3892629, James Rodriguez, RE/MAX Professionals. REcolorado as distributed by MLS GRID
- $409,0001 bd1 ba718 sqft2525 15th Street #2C, Denver, CO 80211For SaleMLS ID #6914363, Derrick Dannenbaum, HomeSmart. REcolorado as distributed by MLS GRID
- $415,0001 bd1 ba991 sqft2351 Federal Boulevard #405, Denver, CO 80211For SaleMLS ID #7394864, Dianne Fisher, Distinct Real Estate LLC. REcolorado as distributed by MLS GRID
- $500,0001 bd1 ba1k sqft1801 Wynkoop Street #511, Denver, CO 80202For SaleMLS ID #1587271, Dawn Tieken, Madison & Company Properties. REcolorado as distributed by MLS GRID
- $525,0002 bd3 ba1.1k sqft1930 Hooker Street #3, Denver, CO 80204For SaleMLS ID #6663879, David Schlichter, Compass - Denver. REcolorado as distributed by MLS GRID
- $670,0002 bd3 ba1.5k sqft2016 W 46th Ave, Denver, CO 80211For SaleMLS ID #1057671, Jorgen Mandl, Group Centerra. IRES as distributed by MLS GRID
- $649,0002 bd2 ba1.3k sqft2733 W 21st Avenue, Denver, CO 80211For SaleMLS ID #1510394, Allie Kirby, Compass - Denver. REcolorado as distributed by MLS GRID
