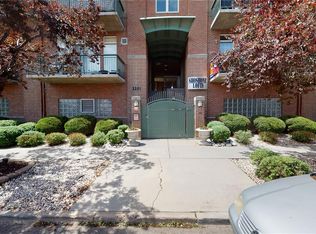
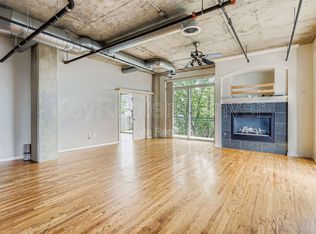
Located in the heart of LOHI on one of the most popular streets with amazing views of downtown Denver, this contemporary loft, has high concrete sound-suppression ceilings and hardwood floors. It is one of only 2 residences in the iconic Shoshone Lofts with 3 bedrooms, one of which is nonconforming and has served as the perfect office space with its large closet and sense of privacy. Each of the other 2 large bedrooms has egress widows, closets, and do not share a common wall with each other. The primary bedroom has a walk-in closet, and ensuite bathroom. The open space living area accesses a balcony through glass sliders which are flanked on either side with floor to ceiling windows that highlight the panoramic and unobstructable views of Denver's Skyline. The full-size kitchen has plenty of cabinets for storage, a separate pantry closet, lots of counter space and a countertop bar. It complements the open-space living/dining area which has a gas fireplace and dry-bar built/in cabinet. The kitchen/living/dining living area which has natural sunlight flooding the space through the glass sliders and floor-to-ceiling side windows off the balcony is perfect for entertaining or private enjoyment. Additionally, there is a full-size bathroom, large walk-in storage closet, and an in-unit washer and dryer. This condo unit has a deeded parking space in the climate controlled underground garage which can be accessed by the elevator which opens about 15 feet from the front door. The entire complex is secured with coded entry/exit gates. This condo residence has been well maintained and was recently painted. As you review the HOA fees, please note that the fees include expenses that are typically paid for directly by homeowners who don't have an HOA. For example the HOA covers gas which fuels the forced air furnace that heats the property in winter; building insurance; water and sewer costs; trash collection; and of course the grounds and building maintenance costs.
For sale
$599,000
3201 N Shoshone Street #306, Denver, CO 80211
3beds
1,371sqft
Condominium
Built in 2001
-- sqft lot
$593,700 Zestimate®
$437/sqft
$611/mo HOA
What's special
- 2 days
- 229
- 18
Zillow last checked:
Listing updated:
Listed by:
James Rodriguez 303-455-3300 jamesr8601@gmail.com,
RE/MAX Professionals
Source: REcolorado as distributed by MLS GRID,MLS#: 3892629
Facts & features
Interior
Bedrooms & bathrooms
- Bedrooms: 3
- Bathrooms: 2
- Full bathrooms: 2
- Main level bathrooms: 2
- Main level bedrooms: 3
Bedroom
- Features: Primary Suite
- Level: Main
Bedroom
- Level: Main
Bedroom
- Level: Main
Bathroom
- Features: Primary Suite
- Level: Main
Bathroom
- Level: Main
Laundry
- Level: Main
Heating
- Forced Air
Cooling
- Central Air
Appliances
- Included: Dishwasher, Dryer, Microwave, Range, Refrigerator, Washer
- Laundry: In Unit, Laundry Closet
Features
- Flooring: Wood
- Has basement: No
- Number of fireplaces: 1
- Fireplace features: Gas
- Common walls with other units/homes: 2+ Common Walls
Interior area
- Total structure area: 1,371
- Total interior livable area: 1,371 sqft
- Finished area above ground: 1,371
Property
Parking
- Total spaces: 1
- Details: Reserved Spaces: 1
Features
- Levels: One
- Stories: 1
- Exterior features: Balcony, Elevator, Gas Grill
Details
- Parcel number: 228234093
- Zoning: C-MX-5
- Special conditions: Standard
Construction
Type & style
- Home type: Condo
- Property subtype: Condominium
- Attached to another structure: Yes
Materials
- Brick, Concrete
- Roof: Composition
Condition
- Year built: 2001
Utilities & green energy
- Sewer: Public Sewer
Community & HOA
Community
- Security: Secured Garage/Parking, Security Entrance
- Subdivision: Lohi
HOA
- Has HOA: Yes
- Amenities included: Bike Storage, Elevator(s), Gated
- Services included: Gas, Heat, Insurance, Internet, Maintenance Grounds, Recycling, Sewer, Snow Removal, Trash, Water
- HOA fee: $611 monthly
- HOA name: MSI
- HOA phone: 303-408-9000
Location
- Region: Denver
Financial & listing details
- Price per square foot: $437/sqft
- Tax assessed value: $727,900
- Annual tax amount: $3,926
- Date on market: 9/15/2026
- Listing terms: Cash,Conventional,FHA
- Exclusions: None
- Ownership: Individual
Estimated market value
$593,700
$564,000 - $623,000
$3,314/mo
Price history
| Date | Event | Price |
|---|---|---|
| 9/9/2026 | Listed for sale | $599,000+19.8%$437/sqft |
Source: | ||
| 10/20/2014 | Sold | $500,000+25.2%$365/sqft |
Source: Public Record Report a problem | ||
| 11/24/2006 | Sold | $399,500+20.8%$291/sqft |
Source: Public Record Report a problem | ||
| 6/21/2002 | Sold | $330,824$241/sqft |
Source: Public Record Report a problem | ||
Public tax history
| Year | Property taxes | Tax assessment |
|---|---|---|
| 2025 | $3,527 +2.2% | -- |
| 2024 | $3,450 +1.6% | $44,530 -6.6% |
| 2023 | $3,396 +3.6% | $47,660 +11.6% |
| 2022 | $3,278 +6.3% | $42,700 -2.8% |
| 2021 | $3,084 +2.9% | $43,930 +5.7% |
| 2020 | $2,998 +2.1% | $41,570 -0.7% |
| 2019 | $2,938 | $41,861 +10.2% |
| 2018 | $2,938 +0.3% | $37,970 |
| 2017 | $2,929 +7.6% | $37,970 +9% |
| 2016 | $2,721 +9.7% | $34,830 |
| 2015 | $2,482 0% | $34,830 +16.6% |
| 2014 | $2,483 +35.7% | $29,880 |
| 2013 | $1,830 +17.9% | $29,880 +37.3% |
| 2012 | $1,552 -19.6% | $21,770 +0.9% |
| 2011 | $1,931 +2.2% | $21,570 -25.6% |
| 2010 | $1,889 +1.7% | $29,000 |
| 2009 | $1,857 -0.2% | $29,000 +4.3% |
| 2008 | $1,860 +3.5% | $27,800 |
| 2007 | $1,796 +1.1% | $27,800 +3.6% |
| 2006 | $1,776 +10.9% | $26,830 |
| 2005 | $1,601 | $26,830 |
Find assessor info on the county website
Monthly payment
Est. payment
Payment breakdown
Explore the cost of this home by adjusting the details. Changes won't be saved.Climate risks
Neighborhood: Highland
Nearby schools
Schools provided by the listing agent
- Elementary: Trevista at Horace Mann
- Middle: Skinner
- High: North
- District: Denver 1
Source: REcolorado as distributed by MLS GRID. This data may not be complete. We recommend contacting the local school district to confirm school assignments for this home.