Experience the quintessential LoHi lifestyle in this stunning loft, where contemporary details and sleek industrial-chic design collide. Offering over 1,038 square feet of open-concept luxury, this one-bedroom, two-bathroom residence makes a bold first impression with soaring ceilings, exposed ductwork, and massive windows that bathe the wood floors in natural light. The main level is a dream for those who love to host. The stylishly updated kitchen features quartz countertops, a tiled backsplash, stainless steel appliances, and a movable island for ultimate flexibility. Bonus storage under the stairs with built-in pantry shelving. Transition effortlessly from the dining area to your private patio—the ideal setup for summer grilling. For added ease, the living area includes a built-in entertainment unit, while a second outdoor space in the back offers a peaceful spot for slow mornings or evenings drinks under the stars. A main-level powder room ensures the upstairs remains a truly private sanctuary. Retreat to the spacious primary suite on the second level, complete with a beautiful updated full bath and additional closet space. Urban living is made easy with the ultimate city perk: a deeded, attached garage space with a storage unit. You can also move in with total confidence knowing the home features newer furnace, a newer hot water heater and brand-new AC unit. With a 96 Walk Score, you are perfectly positioned in the vibrant heart of the neighborhood. Explore local favorites like Little Man Ice Cream, top-tier restaurants, curated boutiques, and cozy coffee shops just moments away. Plus, easy access to downtown, I-25, and I-70, putting the very best of Denver right at your doorstep. Don’t miss your chance to own a piece of one of the city's most coveted areas!
For sale
$535,000
3068 Umatilla Street #D, Denver, CO 80211
1beds
1,038sqft
:
Get pre-qualified$3,823/mo
Condominium
Built in 2000
-- sqft lot
$487,000 Zestimate®
$515/sqft
$403/mo HOA
What's special
- 7 days |
- 213 |
- 10 |
Zillow last checked:
Listing updated:
Listed by:
Elizabeth Luna liz@nostalgichomes.com,
Compass - Denver
Source: REcolorado as distributed by MLS GRID,MLS#: 2787788
Facts & features
Interior
Bedrooms & bathrooms
- Bedrooms: 1
- Bathrooms: 2
- Full bathrooms: 1
- 1/2 bathrooms: 1
- Main level bathrooms: 1
Bedroom
- Level: Upper
Bathroom
- Level: Main
Bathroom
- Level: Upper
Dining room
- Level: Main
Kitchen
- Level: Main
Laundry
- Level: Main
Living room
- Level: Main
Heating
- Forced Air
Cooling
- Central Air
Features
- Flooring: Carpet, Wood
- Has basement: No
Interior area
- Total structure area: 1,038
- Total interior livable area: 1,038 sqft
- Finished area above ground: 1,038
Property
Parking
- Total spaces: 1
- Parking features: Concrete, Underground
- Garage spaces: 1
Features
- Levels: Two
- Stories: 2
- Entry location: Ground
Details
- Parcel number: 228310029
- Zoning: C-MX-5
- Special conditions: Standard
Construction
Type & style
- Home type: Condo
- Architectural style: Contemporary
- Property subtype: Condominium
- Attached to another structure: Yes
Materials
- Frame, Wood Siding
- Roof: Composition,Unknown
Condition
- Year built: 2000
Utilities & green energy
- Sewer: Public Sewer
- Water: Public
Community & HOA
Community
- Subdivision: The Highlands Terrace Condos
HOA
- Has HOA: Yes
- Services included: Exterior Maintenance w/out Roof, Maintenance Grounds, Maintenance Structure, Recycling, Snow Removal, Trash
- HOA fee: $403 monthly
- HOA name: CAP Management
- HOA phone: 303-832-2971
Location
- Region: Denver
Financial & listing details
- Price per square foot: $515/sqft
- Annual tax amount: $2,949
- Date on market: 7/24/2026
- Listing terms: Cash,Conventional,FHA,VA Loan
- Exclusions: Sellers And Tenants Personal Property.
- Ownership: Individual
Estimated market value
$487,000
$438,000 - $541,000
$2,692/mo
Price history
| Date | Event | Price |
|---|---|---|
| 7/24/2026 | Listed for sale | $535,000$515/sqft |
Source:  REcolorado as distributed by MLS GRID #2787788 Report a problem REcolorado as distributed by MLS GRID #2787788 Report a problem | ||
Public tax history
Tax history is unavailable.
Monthly payment
Est. payment
Payment breakdown
Explore the cost of this home by adjusting the details. Changes won't be saved.Climate risks
Neighborhood: Highland
Nearby schools
GreatSchools rating
- 4/10Bryant Webster K-8 SchoolGrades: PK-8Distance: 0.5 mi
- 5/10North High SchoolGrades: 9-12Distance: 0.6 mi
- 9/10Skinner Middle SchoolGrades: 6-8Distance: 1.3 mi
Schools provided by the listing agent
- Elementary: Edison
- Middle: Skinner
- High: North
- District: Denver 1
Source: REcolorado as distributed by MLS GRID. This data may not be complete. We recommend contacting the local school district to confirm school assignments for this home.
- $641,1003 bd3 ba1.2k sqft2114 W 31st Ave, Denver, CO 80211Off Market
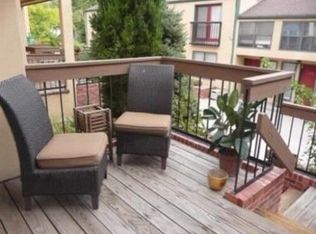
- $619,1003 bd3 ba1.6k sqft2116 W 31st Ave, Denver, CO 80211Off Market

- $706,9002 bd3 ba1.6k sqft2118 W 31st Ave, Denver, CO 80211Off Market
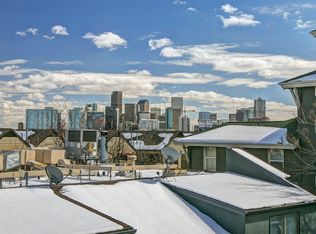
- $523,3002 bd2 ba1.1k sqft2102 W 31st Ave #5, Denver, CO 80211Off Market
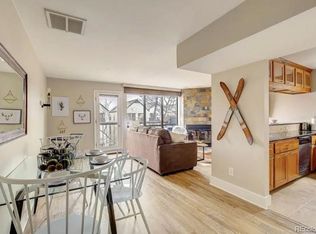
- $499,2002 bd3 ba1.3k sqft3045 Umatilla St #1, Denver, CO 80211Off Market
- $536,0002 bd2 ba1.3k sqft3055 Umatilla St, Denver, CO 80211Off Market
- $527,7002 bd2 ba1.2k sqft2104 W 31st Ave, Denver, CO 80211Off Market
- $600,0002 bd2 ba1.1k sqft2112 W 31st Ave, Denver, CO 80211Sold
A local agent can set up tours, give advice and negotiate with sellers.
Similar homes
- $550,0002 bd2 ba1.1k sqft2640 Central Court #203, Denver, CO 80211For Sale

 MLS ID #9075319, Kevin Merlander, Compass - Denver. REcolorado as distributed by MLS GRID
 - $539,0002 bd2 ba1.1k sqft2460 W 29th Avenue #202, Denver, CO 80211For Sale
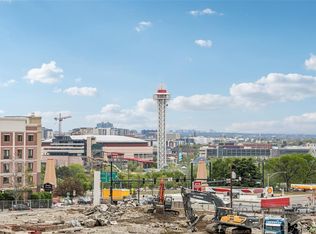 MLS ID #4214793, David Nelson, 303 Living LLC. REcolorado as distributed by MLS GRID
 - $525,0002 bd2 ba1k sqftRiverClay, Denver, CO 80211For Sale
 MLS ID #2357463, Christine Gulley, Compass - Denver. REcolorado as distributed by MLS GRID
 - $589,0002 bd2 ba1k sqft2752 N Clay Street #202, Denver, CO 80211For Sale
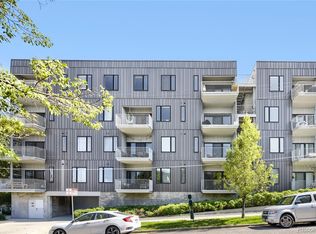 MLS ID #4522544, Kathleen Haas, Colorado Realty 4 Less, LLC. REcolorado as distributed by MLS GRID
 - $579,9002 bd2 ba1.2k sqft3201 N Shoshone Street #108, Denver, CO 80211For SaleMLS ID #1972593, Laura Baron, Baron Enterprises Inc. REcolorado as distributed by MLS GRID
- $649,0002 bd2 ba1.1k sqft2554 W 32nd Avenue #102, Denver, CO 80211For SaleMLS ID #4543176, Nancy Austin, Compass - Denver. REcolorado as distributed by MLS GRID
- $635,0002 bd2 ba1.1k sqftParagon Condos, Denver, CO 80211For SaleMLS ID #9288569, Jennifer Apel, Compass - Denver. REcolorado as distributed by MLS GRID
- $575,0002 bd2 ba1.2k sqftAyr Lofts, Denver, CO 80211For SaleMLS ID #9227531, Zach Otten, Real Broker, LLC DBA Real. REcolorado as distributed by MLS GRID
- $635,0002 bd2 ba1.2k sqftDakota Lofts, Denver, CO 80211For SaleMLS ID #9033217, Lisa Palladino, Realty One Group Premier Colorado. REcolorado as distributed by MLS GRID
- $625,0002 bd2 ba1.2k sqftDakota Lofts, Denver, CO 80211For SaleMLS ID #7082863, Christopher Nowakiwsky, RE/MAX Professionals. REcolorado as distributed by MLS GRID
- $419,0001 bd1 ba718 sqft2525 15th Street #2C, Denver, CO 80211For SaleMLS ID #6914363, Derrick Dannenbaum, HomeSmart. REcolorado as distributed by MLS GRID
- $499,0001 bd1 ba695 sqft2880 Zuni Street #409, Denver, CO 80211For SaleMLS ID #7835952, Mor Zucker, LIV Sotheby's International Realty. REcolorado as distributed by MLS GRID
- $689,0002 bd3 ba1.3k sqft2827 W 25th Avenue #204, Denver, CO 80211For SaleMLS ID #3669927, Douglas Kerbs, LIV Sotheby's International Realty. REcolorado as distributed by MLS GRID
- $650,0002 bd3 ba1.4k sqft2580 17th Street #210, Denver, CO 80211For SaleMLS ID #7357495, The Wechsler Team LTD., Brokers Guild Homes. REcolorado as distributed by MLS GRID
- $575,0002 bd2 ba1.3k sqftJack Kerouac Lofts, Denver, CO 80202For SaleMLS ID #5619838, Jonathan Loewenberg, Compass - Denver. REcolorado as distributed by MLS GRID
- $439,0001 bd1 ba794 sqftThe Overlook, Denver, CO 80211For SaleMLS ID #4642030, Steven R. Charlett, RE/MAX Professionals. REcolorado as distributed by MLS GRID
- $399,8001 bd1 ba887 sqft2501 15th Street #3D, Denver, CO 80211For SaleMLS ID #6909725, Lisa Gathercole, Your Castle Real Estate Inc. REcolorado as distributed by MLS GRID
- $650,0002 bd2 ba1.2k sqftHighland Flats Condos, Denver, CO 80211For SaleMLS ID #6927483, Raechel Kimbriel, LIV Sotheby's International Realty. REcolorado as distributed by MLS GRID
- $530,0002 bd1 ba890 sqft3845 Wyandot Street, Denver, CO 80211For SaleMLS ID #3940020, Josh Horwitz, Capital Property Group LLC. REcolorado as distributed by MLS GRID
- $435,0001 bd1 ba747 sqftHighland Bridge Lofts, Denver, CO 80211For SaleMLS ID #9357141, Kelsey Walters, Compass - Denver. REcolorado as distributed by MLS GRID
