Sophisticated style meets rare income potential at Espadin in the heart of LoHi. This exceptional condo offers a one-of-a-kind opportunity in one of Denver’s most sought-after neighborhoods, with zoning for short-term rentals and furnishings included for a true turnkey experience. Inside, you’ll find luxury designer finishes by Porcelanosa, featuring sustainable and renewable materials paired with timeless selections and smart, high-performance design. The open-concept layout flows seamlessly from the kitchen to the dining and living spaces, then out to a private patio for easy indoor-outdoor living. Head upstairs to the stunning rooftop deck, where panoramic 360-degree views of the Denver skyline and mountains create an unforgettable setting. Whether you’re looking for a primary residence, a part-time city retreat, or a full-time income-producing property, this residence offers flexibility that is incredibly rare in Denver. Located just minutes from Ball Arena, Coors Field, Meow Wolf, RiNo, and some of the city’s best dining and entertainment, this is your chance to own in the center of it all. A professional management company with excellent reviews is in place to help ensure a smooth transition, and existing bookings offer immediate income potential. A true must-see in LoHi. Schedule your showing today.
For sale
$499,000
2880 Zuni Street #406, Denver, CO 80211
1beds
743sqft
Condominium
Built in 2019
-- sqft lot
$495,600 Zestimate®
$672/sqft
$533/mo HOA
What's special
Timeless selectionsSmart high-performance designStunning rooftop deckSustainable and renewable materialsOpen-concept layout
- 206 days
- 80
- 8
Zillow last checked:
Listing updated:
Listed by:
Maytal Hess 720-431-1221,
Colorado Realty Network Inc.
Source: REcolorado as distributed by MLS GRID,MLS#: 6063436
Facts & features
Interior
Bedrooms & bathrooms
- Bedrooms: 1
- Bathrooms: 2
- 3/4 bathrooms: 1
- 1/2 bathrooms: 1
- Main level bathrooms: 2
- Main level bedrooms: 1
Bedroom
- Features: Primary Suite
- Level: Main
Bathroom
- Features: Primary Suite
- Level: Main
Bathroom
- Level: Main
Laundry
- Level: Main
Heating
- Forced Air
Cooling
- Central Air
Appliances
- Included: Dishwasher, Disposal, Dryer, Microwave, Oven, Range, Washer
Features
- Elevator, High Ceilings, Kitchen Island, Open Floorplan, Primary Suite, Smart Thermostat, Walk-In Closet(s)
- Flooring: Carpet, Tile, Vinyl
- Has basement: No
- Furnished: Yes
- Common walls with other units/homes: 2+ Common Walls
Interior area
- Total structure area: 743
- Total interior livable area: 743 sqft
- Finished area above ground: 743
Property
Parking
- Total spaces: 1
- Parking features: Garage - Attached
- Attached garage spaces: 1
Features
- Levels: One
- Stories: 1
Details
- Parcel number: 228322074
- Special conditions: Standard
Construction
Type & style
- Home type: Condo
- Property subtype: Condominium
- Attached to another structure: Yes
Materials
- Brick, Concrete, Frame, Wood Siding
- Roof: Unknown
Condition
- Year built: 2019
Utilities & green energy
- Sewer: Public Sewer
- Water: Public
Community & HOA
Community
- Subdivision: Espadin
HOA
- Has HOA: Yes
- Services included: Electricity, Gas, Heat, Insurance, Maintenance Grounds, Recycling, Snow Removal, Trash, Water
- HOA fee: $533 monthly
- HOA name: 2880 Zuni Owners Association Espadin
- HOA phone: 720-307-2710
Location
- Region: Denver
Financial & listing details
- Price per square foot: $672/sqft
- Annual tax amount: $2,753
- Date on market: 3/25/2026
- Listing terms: Cash,Conventional
- Exclusions: None
- Ownership: Individual
Estimated market value
$495,600
$471,000 - $520,000
$2,298/mo
Price history
| Date | Event | Price |
|---|---|---|
| 8/5/2026 | Listed for sale | $499,000$672/sqft |
Source:  REcolorado as distributed by MLS GRID #6063436 Report a problem REcolorado as distributed by MLS GRID #6063436 Report a problem | ||
| 5/27/2026 | Pending sale | $499,000$672/sqft |
Source: REcolorado as distributed by MLS GRID #6063436 Report a problem | ||
| 5/1/2026 | Price change | $499,000-5%$672/sqft |
Source: REcolorado as distributed by MLS GRID #6063436 Report a problem | ||
| 3/25/2026 | Listed for sale | $525,000$707/sqft |
Source: REcolorado as distributed by MLS GRID #6063436 Report a problem | ||
Public tax history
Tax history is unavailable.
Monthly payment
Est. payment
Payment breakdown
Explore the cost of this home by adjusting the details. Changes won't be saved.Climate risks
Neighborhood: Highland
Nearby schools
Schools provided by the listing agent
- Elementary: Edison
- Middle: Skinner
- High: North
- District: Denver 1
Source: REcolorado as distributed by MLS GRID. This data may not be complete. We recommend contacting the local school district to confirm school assignments for this home.



Similar homes
- $525,0001 bd1 ba637 sqft2880 Zuni Street #507, Denver, CO 80211For Sale
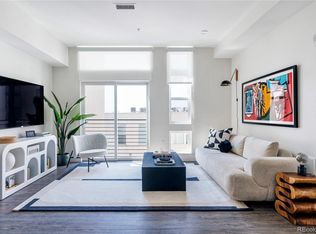
 MLS ID #7379973, Shelby Crisman, Compass - Denver. REcolorado as distributed by MLS GRID
 - $450,0001 bd1 ba695 sqft2880 Zuni Street #409, Denver, CO 80211For Sale
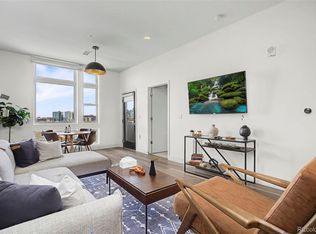 MLS ID #7835952, Mor Zucker, LIV Sotheby's International Realty. REcolorado as distributed by MLS GRID
 - $409,0001 bd1 ba718 sqft2525 15th Street #2C, Denver, CO 80211For Sale
 MLS ID #6914363, Derrick Dannenbaum, HomeSmart. REcolorado as distributed by MLS GRID
 - $520,0001 bd2 ba812 sqft3082 Umatilla Street #B, Denver, CO 80211For Sale
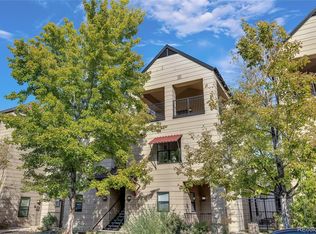 MLS ID #8842726, Maria Irivarren, Serhant Colorado LLC. REcolorado as distributed by MLS GRID
 - $369,9001 bd1 ba832 sqftThe Overlook Condos, Denver, CO 80211For SaleMLS ID #9888960, Ryan Prast, Realty One Group Premier Colorado. REcolorado as distributed by MLS GRID
- $525,0002 bd1 ba1k sqft2501 Grove St #101, Denver, CO 80211For Sale
 MLS ID #1066418, Maddi Abercrombie, Compass-Denver. IRES as distributed by MLS GRID
 - $439,0002 bd2 ba945 sqft410 Acoma St #321, Denver, CO 80204For SaleMLS ID #1055746, Patricia Dessel, Compass - Boulder. IRES as distributed by MLS GRID
- $475,000-- bd1 ba531 sqft1901 Wazee Street #304, Denver, CO 80202For SaleMLS ID #2073660, Krissy White, Serhant Colorado LLC. REcolorado as distributed by MLS GRID
- $475,0001 bd1 ba826 sqft1700 Bassett Street #507, Denver, CO 80202For SaleMLS ID #4177357, Keegan Sheard, Usaj Realty. REcolorado as distributed by MLS GRID
- $625,0001 bd2 ba1k sqft1750 Wewatta Street #1002, Denver, CO 80202For SaleMLS ID #8114431, Jon Mottern, Serhant Colorado LLC. REcolorado as distributed by MLS GRID
- $368,0001 bd1 ba706 sqftThe Orpheus Condominiums, Denver, CO 80211For SaleMLS ID #3525890, Theda McDonald, Distinct Real Estate LLC. REcolorado as distributed by MLS GRID
- $445,0001 bd1 ba679 sqft1700 Bassett Street #921, Denver, CO 80202For SaleMLS ID #2598565, Antoinette Bradley, Milehimodern. REcolorado as distributed by MLS GRID
- $369,0002 bd1 ba725 sqft2615 W 26th Avenue, Denver, CO 80211For SaleMLS ID #6981118, Anne Singleton, Compass - Denver. REcolorado as distributed by MLS GRID
- $465,0001 bd1 ba800 sqft2525 Arapahoe Street #RD305, Denver, CO 80205New ConstructionMLS ID #2155681, Elyse Sublette, Key Team Real Estate Corp.. REcolorado as distributed by MLS GRID
- $500,0001 bd1 ba1k sqft1801 Wynkoop Street #511, Denver, CO 80202For SaleMLS ID #1587271, Dawn Tieken, Madison & Company Properties. REcolorado as distributed by MLS GRID
- $450,0001 bd1 ba897 sqft1750 Wewatta Street #1129, Denver, CO 80202For SaleMLS ID #5421130, Tom & Denise Barnwell, LIV Sotheby's International Realty. REcolorado as distributed by MLS GRID
- $432,4231 bd1 ba850 sqft1700 Bassett Street #1615, Denver, CO 80202For SaleMLS ID #2575144, Larry Simpson, Compass - Denver. REcolorado as distributed by MLS GRID
- $395,0001 bd1 ba816 sqftSPIRE, Denver, CO 80202For SaleMLS ID #9333032, Keegan Sheard, Usaj Realty. REcolorado as distributed by MLS GRID
- $440,0001 bd1 ba742 sqft3317 Navajo St, Denver, CO 80211For SaleMLS ID #1064974, Amber Panck, Real. IRES as distributed by MLS GRID
