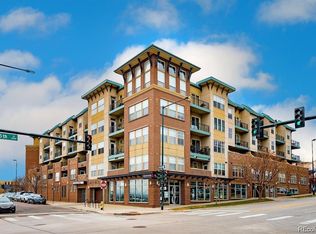
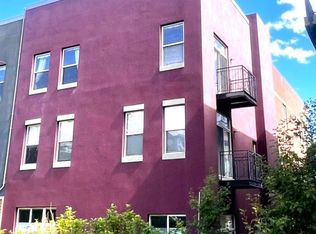
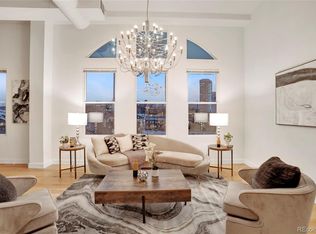
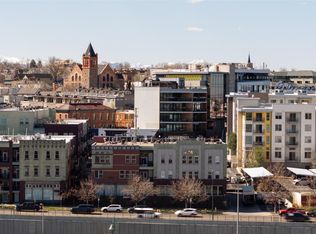
Welcome Home to 1521 Central Street #2D, an industrial chic 1B/1b studio loft perfectly situated in the heart of LoHi, one of Denver’s most dynamic and beloved neighborhoods. The open concept with beautiful new LVP flooring throughout, eat-in kitchen with granite counters, and large windows with generous sunlight creates a bright, inviting atmosphere for entertaining family and friends or enjoying a quiet evening at home. The primary bedroom space features a large walk-in closet with storage system. Enjoy the security and safety of a gated, locked courtyard, including secure parking lot and visitor parking. With the prime location, you’re minutes away from the Highlands most vibrant dining and entertainment options - Michelin-starred Alma Fonda Fina, Forest Room 5, Linger, Little Man Ice Cream, The Hampton Social, Avanti, El Five, Postino, plus quick access to Mile High Stadium, Ball Arena, and Elitch Gardens. The Highland Bridge is just a short walk for easy connection to Platte Street, Commons Park, Confluence Park, Union Station, and all Downtown Denver has to offer. With easy access to Hishorn Park, Cherry Creek Trail, and many more award-winning restaurants, bustling breweries, cozy cafes, and picturesque parks, you don't want to miss out on this exciting blend of urban living and unmatched convenience. Schedule a showing today!
For sale
$369,900
1521 Central Street #2D, Denver, CO 80211
1beds
832sqft
Condominium
Built in 1996
-- sqft lot
$-- Zestimate®
$445/sqft
$399/mo HOA
What's special
- 29 days
- 331
- 34
Zillow last checked:
Listing updated:
Listed by:
Ryan Prast 720-732-3498 ryan@ryanprastrealtor.com,
Realty One Group Premier Colorado,
Andrew Schmidt 720-280-4100,
Realty One Group Premier
Source: REcolorado as distributed by MLS GRID,MLS#: 9888960
Facts & features
Interior
Bedrooms & bathrooms
- Bedrooms: 1
- Bathrooms: 1
- Full bathrooms: 1
- Main level bathrooms: 1
- Main level bedrooms: 1
Bedroom
- Features: Primary Suite
- Level: Main
Bathroom
- Features: Primary Suite
- Level: Main
Kitchen
- Level: Main
Living room
- Level: Main
Heating
- Forced Air
Cooling
- Central Air
Appliances
- Included: Cooktop, Dishwasher, Disposal, Dryer, Gas Water Heater, Microwave, Oven, Refrigerator, Washer
- Laundry: In Unit
Features
- Eat-in Kitchen, Granite Counters, High Ceilings, High Speed Internet, No Stairs, Open Floorplan, Smoke Free, Walk-In Closet(s)
- Flooring: Laminate
- Windows: Double Pane Windows
- Has basement: No
- Common walls with other units/homes: 1 Common Wall
Interior area
- Total structure area: 832
- Total interior livable area: 832 sqft
- Finished area above ground: 832
Video & virtual tour
Property
Parking
- Total spaces: 1
- Parking features: Asphalt
- Details: Reserved Spaces: 1
Features
- Levels: One
- Stories: 1
- Entry location: Ground
- Exterior features: Balcony, Lighting
- Has view: Yes
- View description: City
Lot
- Size: 1.45 Acres
- Features: Landscaped, Near Public Transit
Details
- Parcel number: 228317055
- Zoning: C-MX-5
- Special conditions: Standard
Construction
Type & style
- Home type: Condo
- Architectural style: Urban Contemporary
- Property subtype: Condominium
- Attached to another structure: Yes
Materials
- Brick, Concrete, Steel Siding, Stucco
- Roof: Composition,Membrane
Condition
- Updated/Remodeled
- Year built: 1996
Utilities & green energy
- Sewer: Public Sewer
- Water: Public
- Utilities for property: Cable Available, Electricity Connected, Phone Available
Community & HOA
Community
- Security: Carbon Monoxide Detector(s), Secured Garage/Parking, Smoke Detector(s)
- Subdivision: Lohi
HOA
- Has HOA: Yes
- Amenities included: Elevator(s), Gated, Parking
- Services included: Cable TV, Gas, Insurance, Maintenance Grounds, Maintenance Structure, Recycling, Sewer, Snow Removal, Trash, Water
- HOA fee: $399 monthly
- HOA name: Market Street Management
- HOA phone: 303-595-8710
Location
- Region: Denver
Financial & listing details
- Price per square foot: $445/sqft
- Tax assessed value: $417,300
- Annual tax amount: $2,104
- Date on market: 9/18/2026
- Listing terms: Cash,Conventional,Other,VA Loan
- Exclusions: Seller Personal Property
- Ownership: Individual
- Electric utility on property: Yes
- Road surface type: Paved
Estimated market value
Not available
Estimated sales range
Not available
Not available
Price history
| Date | Event | Price |
|---|---|---|
| 9/18/2026 | Listed for sale | $369,900+101%$445/sqft |
Source:  REcolorado as distributed by MLS GRID #9888960 Report a problem REcolorado as distributed by MLS GRID #9888960 Report a problem | ||
| 12/5/2002 | Sold | $184,000+28.2%$221/sqft |
Source: Public Record Report a problem | ||
| 8/13/1999 | Sold | $143,500+19.5%$172/sqft |
Source: Public Record Report a problem | ||
| 1/27/1997 | Sold | $120,100$144/sqft |
Source: Public Record Report a problem | ||
Public tax history
| Year | Property taxes | Tax assessment |
|---|---|---|
| 2025 | $2,104 +2.2% | $29,420 +10.8% |
| 2024 | $2,058 +7% | $26,560 -10.1% |
| 2023 | $1,923 +3.6% | $29,530 +22.1% |
| 2022 | $1,856 +6.4% | $24,180 -2.8% |
| 2021 | $1,744 +2.9% | $24,870 +5.8% |
| 2020 | $1,695 -11.5% | $23,509 -0.7% |
| 2019 | $1,916 | $23,673 -4.4% |
| 2018 | $1,916 +0.3% | $24,760 |
| 2017 | $1,910 +20.7% | $24,760 +22.3% |
| 2016 | $1,582 +21.6% | $20,250 |
| 2015 | $1,301 0% | $20,250 +29.3% |
| 2014 | $1,301 +5.4% | $15,660 |
| 2013 | $1,235 +17.9% | $15,660 +6.6% |
| 2012 | $1,048 -4.7% | $14,690 |
| 2011 | $1,099 -6.3% | $14,690 -11% |
| 2009 | $1,173 -0.2% | $16,500 -6% |
| 2008 | $1,175 +33.8% | $17,560 |
| 2007 | $878 +1.1% | $17,560 +33.9% |
| 2006 | $868 -3.6% | $13,110 |
| 2005 | $900 | $13,110 |
Find assessor info on the county website
Monthly payment
Est. payment
Payment breakdown
Explore the cost of this home by adjusting the details. Changes won't be saved.Climate risks
Neighborhood: Highland
Nearby schools
Schools provided by the listing agent
- Elementary: Edison
- Middle: Skinner
- High: North
- District: Denver 1
Source: REcolorado as distributed by MLS GRID. This data may not be complete. We recommend contacting the local school district to confirm school assignments for this home.
Similar homes
- $409,0001 bd1 ba718 sqft2525 15th Street #2C, Denver, CO 80211For Sale

 MLS ID #6914363, Derrick Dannenbaum, HomeSmart. REcolorado as distributed by MLS GRID
 - $368,0001 bd1 ba706 sqftThe Orpheus Condominiums, Denver, CO 80211For Sale
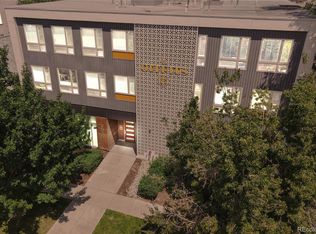 MLS ID #3525890, Theda McDonald, Distinct Real Estate LLC. REcolorado as distributed by MLS GRID
 - $369,0002 bd1 ba821 sqftMonarch Mills, Denver, CO 80202For Sale
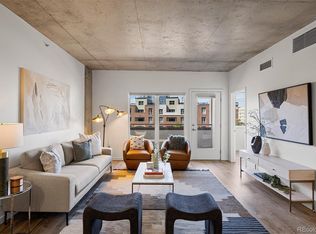 MLS ID #3710065, Susan Chong, Iconique Real Estate, LLC. REcolorado as distributed by MLS GRID
 - $369,9002 bd1 ba1k sqftWindsor Condos, Denver, CO 80202For Sale
 MLS ID #5489825, Angela Fox, Madison & Company Properties. REcolorado as distributed by MLS GRID
 - $419,0002 bd2 ba1.1k sqftJeff Park Flats, Denver, CO 80211For SaleMLS ID #8676770, Matt Conway, Milehimodern. REcolorado as distributed by MLS GRID
- $415,0001 bd1 ba991 sqft2351 Federal Boulevard #405, Denver, CO 80211For SaleMLS ID #7394864, Dianne Fisher, Distinct Real Estate LLC. REcolorado as distributed by MLS GRID
- $400,0002 bd1 ba821 sqftMonarch Mills, Denver, CO 80202For SaleMLS ID #2170466, Deviree Vallejo, LIV Sotheby's International Realty. REcolorado as distributed by MLS GRID
- $550,0002 bd2 ba1.1k sqft2640 Central Court #203, Denver, CO 80211For SaleMLS ID #9075319, Kevin Merlander, Compass - Denver. REcolorado as distributed by MLS GRID
- $389,0001 bd1 ba749 sqftWatertower Lofts, Denver, CO 80202For SaleMLS ID #7657168, Angela Hacker, LIV Sotheby's International Realty. REcolorado as distributed by MLS GRID
- $439,0002 bd2 ba945 sqft410 Acoma St #321, Denver, CO 80204For Sale
 MLS ID #1055746, Patricia Dessel, Compass - Boulder. IRES as distributed by MLS GRID
 - $350,0001 bd1 ba871 sqft2261 Blake Street #5F, Denver, CO 80205For SaleMLS ID #4823298, Emily Smart, Compass - Denver. REcolorado as distributed by MLS GRID
- $447,5002 bd1 ba820 sqft4105 Tejon Street #A, Denver, CO 80211For SaleMLS ID #7083694, Jed MacArthur, RE/MAX of Boulder. REcolorado as distributed by MLS GRID
- $439,9001 bd1 ba1k sqft2539 W 27th Avenue, Denver, CO 80211For SaleMLS ID #6395110, Kelly Tierney, Kentwood Real Estate DTC, LLC. REcolorado as distributed by MLS GRID
- $380,0001 bd1 ba853 sqftFranklin Tower Lofts, Denver, CO 80218For SaleMLS ID #2914247, Kenneth Sundlof, Symbio Denver Corp.. REcolorado as distributed by MLS GRID
- $340,0001 bd2 ba984 sqftWaterside Lofts, Denver, CO 80202For SaleMLS ID #2043165, Jessica Thomas, 4 Walls That Fit Real Estate. REcolorado as distributed by MLS GRID
- $520,0001 bd2 ba812 sqft3082 Umatilla Street #B, Denver, CO 80211For SaleMLS ID #8842726, Maria Irivarren, Serhant Colorado LLC. REcolorado as distributed by MLS GRID
- $445,0001 bd1 ba679 sqft1700 Bassett Street #921, Denver, CO 80202For SaleMLS ID #2598565, Antoinette Bradley, Milehimodern. REcolorado as distributed by MLS GRID
- $399,0001 bd1 ba871 sqft2261 Blake Street #4F, Denver, CO 80205For SaleMLS ID #2153603, Jenny Usaj, Usaj Realty. REcolorado as distributed by MLS GRID
- $440,0001 bd1 ba742 sqft3317 Navajo St, Denver, CO 80211For SaleMLS ID #1064974, Amber Panck, Real. IRES as distributed by MLS GRID
- $335,0002 bd2 ba929 sqft1441 N Humboldt Street #505, Denver, CO 80218For SaleMLS ID #4301361, Elizabeth Confalone, Compass - Denver. REcolorado as distributed by MLS GRID
