Skip main navigation
Sold for $615,000
  • $615,000

    1441 Central Street #507, Denver, CO 80211

    1beds
    1,138sqft
    Condominium
    Built in 2004
    -- sqft lot
    $613,500 Zestimate®
    $540/sqft
    $3,002 Estimated rent

    Home value

    $613,500

    $583,000 - $644,000

    $3,002/mo

    Zestimate® history
    Loading
    Loading...

    Owner options

    List your home for rent

    $3,002/mo

    Rent Zestimate®

    Find your next renter with Zillow Rental Manager. Plus, with online applications, you can quickly screen prospective tenants – for free.

    Learn more

    $3,002/mo

    Rent Zestimate®

    Refinance and save

    $3,963/mo

    Est. payment

    Refinancing to a lower rate could help reduce your monthly payments and save thousands over the life of the loan.

    See today's rates

    $3,963/mo

    Est. payment

    Explore your selling options

    Work with a Zillow partner agent

    Leverage their expertise and Zillow's premium Showcase listings to get your home seen by more buyers.

    Get started

    List with your own agent

    Get your home in front of millions of buyers by listing it on Zillow.

    Learn how to do it

    Sell it yourself

    Take full control of how buyers see your home on Zillow by listing For Sale by Owner (FSBO).

    List your home

    What's special

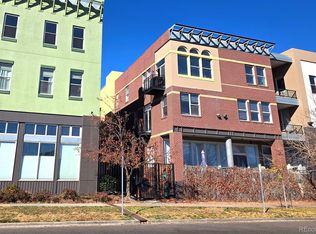
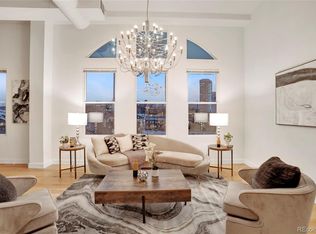
    Location, Location, Location! Stunning, West-facing penthouse unit, featuring expansive balcony with gorgeous city and mountain views, located in a secured and well-maintained building. Open floor plan with 9.5-foot ceilings, extensive hardwood floors, huge kitchen island with new quartz countertops and kitchen sink, gas range, built-in spice rack and all kitchen appliances will be included. Spacious office area! One bedroom, 2 bathrooms with second bedroom area (non-conforming) with pull down/murphy bed and tons of storage. Primary bedroom has a large walk-in closet and ensuite bathroom with linen closet and opens to the spacious balcony. Windows/doors include sunshades. This loft comes with one deeded parking space in the heated, secure garage (#1-43). In-unit laundry room with included washer & dryer. Enjoy the fitness center and outdoor hot tub on the 2nd floor. Steps from REI, Platte River Trail, Commons Park and all of LoHi's restaurants, shops and bars. Walk to Mizu Izakaya, My Brothers Bar, Little Man Ice Cream, Linger, Postino LoHi, coffee shops, breweries and boutiques. Walk and bike to downtown, Union Station, sports and entertainment. Easy access to I-25 and I-70. It doesn't get any better than this!!

    Zillow last checked:

    Listing updated:

    Listed by:

    Tammy Miller (303)810-0846 Tammysellscolorado@gmail.com,

    RE/MAX Alliance

    Bought with:

    Amy Bassett, 100050413

    Colorado Home Realty

    Source: REcolorado as distributed by MLS GRID,MLS#: 5892262MLS Logo

    Facts & features

    Interior

    Bedrooms & bathrooms
    • Bedrooms: 1
    • Bathrooms: 2
    • Full bathrooms: 1
    • 3/4 bathrooms: 1
    • Main level bathrooms: 2
    • Main level bedrooms: 1
    Primary bedroom
    • Level: Main
    • Area: 133.1 Square Feet
    • Dimensions: 12.1 x 11
    Primary bathroom
    • Level: Main
    • Area: 84.34 Square Feet
    • Dimensions: 8.11 x 10.4
    Bathroom
    • Level: Main
    • Area: 54.72 Square Feet
    • Dimensions: 5.7 x 9.6
    Dining room
    • Level: Main
    • Area: 93.24 Square Feet
    • Dimensions: 7.4 x 12.6
    Family room
    • Level: Main
    • Area: 139.99 Square Feet
    • Dimensions: 12.6 x 11.11
    Kitchen
    • Level: Main
    • Area: 175.54 Square Feet
    • Dimensions: 13.4 x 13.1
    Laundry
    • Level: Main
    • Area: 46.23 Square Feet
    • Dimensions: 6.9 x 6.7
    Office
    • Level: Main
    • Area: 97.52 Square Feet
    • Dimensions: 10.6 x 9.2
    Heating
    • Forced Air, Natural Gas
    Cooling
    • Central Air
    Appliances
    • Included: Dishwasher, Disposal, Dryer, Gas Water Heater, Microwave, Range, Refrigerator, Self Cleaning Oven, Washer
    Features
    • Ceiling Fan(s), Eat-in Kitchen, Elevator, Entrance Foyer, High Ceilings, High Speed Internet, Kitchen Island, No Stairs, Open Floorplan, Quartz Counters, Smoke Free, Walk-In Closet(s)
    • Has basement: No
    • Common walls with other units/homes: 2+ Common Walls
    Interior area
    • Total structure area: 1,138
    • Total interior livable area: 1,138 sqft
    • Finished area above ground: 1,138

    Property

    Parking
    • Total spaces: 1
    • Parking features: Heated Garage
    • Attached garage spaces: 1
    Features
    • Levels: Three Or More
    • Entry location: Corridor Access
    • Exterior features: Balcony
    • Has view: Yes
    • View description: City, Mountain(s)
    Details
    • Parcel number: 228325077
    • Special conditions: Standard

    Construction

    Type & style
    • Home type: Condo
    • Property subtype: Condominium
    • Attached to another structure: Yes
    Materials
    • Brick
    • Roof: Other
    Condition
    • Updated/Remodeled
    • Year built: 2004

    Utilities & green energy

    • Electric: 110V, 220 Volts
    • Sewer: Public Sewer
    • Water: Public
    • Utilities for property: Cable Available, Electricity Connected, Natural Gas Connected

    Community & HOA

    Community
    • Subdivision: Highland
    HOA
    • Has HOA: Yes
    • Amenities included: Elevator(s), Fitness Center, Spa/Hot Tub
    • Services included: Insurance, Maintenance Grounds, Maintenance Structure, Recycling, Sewer, Snow Removal, Trash, Water
    • HOA fee: $454 monthly
    • HOA name: 5150 Community Mgmt
    • HOA phone: 780-961-5150
    Location
    • Region: Denver

    Financial & listing details

    • Price per square foot: $540/sqft
    • Tax assessed value: $614,600
    • Annual tax amount: $2,905
    • Date on market: 3/22/2024
    • Listing terms: Cash,Conventional,FHA,VA Loan
    • Exclusions: Bike Rack, Seller's Personal Possessions
    • Ownership: Individual
    • Electric utility on property: Yes

    Price history

    DateEventPrice
    4/30/2024Sold$615,000-2.4%$540/sqft
    Source: REcolorado as distributed by MLS GRID #5892262 Report a problem
    3/29/2024Pending sale$629,900$554/sqft
    Source: REcolorado as distributed by MLS GRID #5892262 Report a problem
    3/22/2024Listed for sale$629,900+42.9%$554/sqft
    Source: REcolorado as distributed by MLS GRID #5892262 Report a problem
    12/18/2017Sold$440,880-0.9%$387/sqft
    Source: Public Record Report a problem
    11/8/2017Price change$445,000-0.9%$391/sqft
    Source: TRELORA #2154795 Report a problem
    10/12/2017Price change$449,000-2.4%$395/sqft
    Source: TRELORA #2154795 Report a problem
    9/22/2017Listed for sale$460,000+44.7%$404/sqft
    Source: TRELORA #2154795 Report a problem
    10/12/2006Sold$317,955$279/sqft
    Source: Public Record Report a problem

    Public tax history

    YearProperty taxesTax assessment
    2024$2,905 +7%$37,490 -7.6%
    2023$2,715 +3.6%$40,560 +18.8%
    2022$2,621 +10.4%$34,140 -2.8%
    2021$2,373 +2.9%$35,120 +9.8%
    2020$2,306 -0.1%$31,982 -0.7%
    2019$2,308 $32,206 +8%
    2018$2,308 +0.3%$29,830
    2017$2,301 +1.6%$29,830 +2.9%
    2016$2,266 +21.5%$29,000
    2015$1,865 0%$29,000 +29.1%
    2014$1,866 +12.6%$22,460
    2013$1,657 +17.9%$22,460 +14%
    2012$1,405 -18.2%$19,710
    2011$1,719 +2.2%$19,710 -23.6%
    2010$1,681 -7.7%$25,810
    2009$1,821 -0.2%$25,810 -5.4%
    2008$1,824 +10.9%$27,270
    2007$1,644 +1674.1%$27,270 +11%
    2006$93 $24,560
    Find assessor info on the county website

    Neighborhood: Highland

    Nearby schools

    GreatSchools rating
    Schools provided by the listing agent
    • Elementary: Edison
    • Middle: Strive Sunnyside
    • High: North
    • District: Denver 1

    Source: REcolorado as distributed by MLS GRID. This data may not be complete. We recommend contacting the local school district to confirm school assignments for this home.

    Get a cash offer in 3 minutes
    Find out how much your home could sell for in as little as 3 minutes with a no-obligation cash offer.
    Estimated market value
    $613,500
    Get a cash offer in 3 minutes
    Find out how much your home could sell for in as little as 3 minutes with a no-obligation cash offer.
    Estimated market value
    $613,500