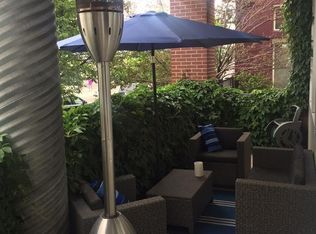
Urban, loft-style living with two deeded parking spaces and low HOA fees is unveiled in this low-maintenance, move-in ready, industrial-inspired LoHi escape. A freshly painted interior features soaring ceilings, exposed ductwork and expansive windows that frame panoramic views of the downtown Denver skyline. A large, designer L-shaped kitchen provides plenty of space for friends and prep with a big, movable island, white subway tile backsplash, butcher-block countertops, tons of cabinet storage and a gas range for serious chefs. Retreat outdoors to lounge or dine al fresco on a spacious, elevated 224 square-foot covered outdoor patio overlooking the city. The bedroom sanctuary features a walk-in closet with a ladder for additional lofted storage, perfect for suitcases and extra boxes. A walk-in laundry with storage room is an added amenity. Enjoy the security of a locked, gated complex with both parking garage and surface parking, including secure visitor parking, too. Delight in proximity to all the energy of neighborhood hotspots – Avanti, Linger, El Five, Forrest Room 5, Little Man Ice Cream. Highland Bridge is just a few steps away for easy connection to Downtown proper, too – hop on light rail, jog around Commons Park, meet for drinks at the Terminal Bar / Union Station, enjoy a day at the Ballpark or Empower Field, or pop on a bike path to cruise any of trails at Confluence Park. Excellent long-term rental history presents a superb opportunity for investors, as well. Property video highlights the urban location and neighborhood vibe... https://youtu.be/YguLzkUYS7A?si=xyEChdv07_Aucje8
Sold for $517,500
$517,500
1521 Central Street #1B, Denver, CO 80211
1beds
938sqft
Condominium
Built in 1996
-- sqft lot
$473,800 Zestimate®
$552/sqft
$2,458 Estimated rent
Home value
$473,800
$450,000 - $497,000
$2,458/mo
Zestimate® history
Owner options
List your home for rent
$2,458/mo
Rent Zestimate®
Find your next renter with Zillow Rental Manager. Plus, with online applications, you can quickly screen prospective tenants – for free.
$2,458/mo
Rent Zestimate®
Refinance and save
$3,342/mo
Est. payment
Refinancing to a lower rate could help reduce your monthly payments and save thousands over the life of the loan.
$3,342/mo
Est. payment
Explore your selling options
Work with a Zillow partner agent
Leverage their expertise and Zillow's premium Showcase listings to get your home seen by more buyers.
Get startedList with your own agent
Get your home in front of millions of buyers by listing it on Zillow.
Learn how to do itSell it yourself
Take full control of how buyers see your home on Zillow by listing For Sale by Owner (FSBO).
List your homeWhat's special
Parking garageLoft - style livingLow - maintenanceSurface parkingSecure visitor parkingHighland bridgeUnion station
Zillow last checked:
Listing updated:
Listed by:
Kim O'Connor 303-885-0502 kim.oconnor@milehimodern.com,
Milehimodern
Bought with:
Abell To Sell
Compass - Denver
Elizabeth Wheeler, 100079442
Compass - Denver
Source: REcolorado as distributed by MLS GRID,MLS#: 7562585
Facts & features
Interior
Bedrooms & bathrooms
- Bedrooms: 1
- Bathrooms: 1
- Full bathrooms: 1
- Main level bathrooms: 1
- Main level bedrooms: 1
Bedroom
- Description: Bedroom Has Walk-In Closet With Lofted Storage
- Level: Main
Bathroom
- Description: Tub/Shower
- Level: Main
Dining room
- Description: Eat-In Kitchen Island, Also Room For Dining Table
- Level: Main
Kitchen
- Description: Renovated Kitchen With Butcher-Block, Tons Of Cabinet Space
- Level: Main
Laundry
- Description: Washer/Dryer, Storage & Hvac
- Level: Main
Living room
- Description: Light Filled, Open Living/Kitchen/Dining Space
- Level: Main
Heating
- Forced Air, Natural Gas
Cooling
- Central Air
Appliances
- Included: Dishwasher, Disposal, Dryer, Oven, Range, Range Hood, Refrigerator, Washer
- Laundry: In Unit
Features
- Butcher Counters, Ceiling Fan(s), Eat-in Kitchen, High Ceilings, Kitchen Island, Open Floorplan, Walk-In Closet(s)
- Flooring: Tile, Wood
- Windows: Window Coverings
- Has basement: No
- Common walls with other units/homes: 2+ Common Walls
Interior area
- Total structure area: 938
- Total interior livable area: 938 sqft
- Finished area above ground: 938
Property
Parking
- Total spaces: 2
- Details: Reserved Spaces: 2
Features
- Levels: One
- Stories: 1
- Entry location: Courtyard
- Patio & porch: Covered, Patio
- Has view: Yes
- View description: City
Lot
- Features: Near Public Transit
Details
- Parcel number: 228317049
- Zoning: C-MX-5
- Special conditions: Standard
Construction
Type & style
- Home type: Condo
- Property subtype: Condominium
- Attached to another structure: Yes
Materials
- Brick, Concrete, Steel Siding, Stucco
- Roof: Unknown
Condition
- Updated/Remodeled
- Year built: 1996
Utilities & green energy
- Sewer: Public Sewer
- Water: Public
- Utilities for property: Cable Available, Electricity Connected, Internet Access (Wired), Natural Gas Connected, Phone Available
Community & HOA
Community
- Security: Secured Garage/Parking, Security Entrance
- Subdivision: Lohi
HOA
- Has HOA: Yes
- Amenities included: Gated, Parking
- Services included: Insurance, Maintenance Grounds, Maintenance Structure, Snow Removal, Trash
- HOA fee: $364 monthly
- HOA name: Market Street Management
- HOA phone: 303-595-8710
Location
- Region: Denver
Financial & listing details
- Price per square foot: $552/sqft
- Tax assessed value: $526,900
- Annual tax amount: $2,239
- Date on market: 4/19/2024
- Listing terms: 1031 Exchange,Cash,Conventional,Other
- Exclusions: Staging Items
- Ownership: Individual
- Electric utility on property: Yes
- Road surface type: Paved
Price history
| Date | Event | Price |
|---|---|---|
| 5/29/2024 | Sold | $517,500-1.4%$552/sqft |
Source:  REcolorado as distributed by MLS GRID #7562585 Report a problem REcolorado as distributed by MLS GRID #7562585 Report a problem | ||
| 4/29/2024 | Pending sale | $525,000$560/sqft |
Source: REcolorado as distributed by MLS GRID #7562585 Report a problem | ||
| 4/19/2024 | Listed for sale | $525,000+132.6%$560/sqft |
Source: REcolorado as distributed by MLS GRID #7562585 Report a problem | ||
| 3/16/2021 | Listing removed | -- |
Source: Zillow Rental Network Premium Report a problem | ||
| 2/22/2021 | Listed for rent | $1,800-9.8%$2/sqft |
Source: Zillow Rental Network Premium Report a problem | ||
| 6/14/2017 | Listing removed | $1,995$2/sqft |
Source: 8z Rentals Report a problem | ||
| 5/24/2017 | Price change | $1,995-9.3%$2/sqft |
Source: 8z Rentals Report a problem | ||
| 4/28/2017 | Listed for rent | $2,200$2/sqft |
Source: 8z Rentals Report a problem | ||
| 9/5/2001 | Sold | $225,750+45.7%$241/sqft |
Source: Public Record Report a problem | ||
| 12/22/1998 | Sold | $154,900+7.8%$165/sqft |
Source: Public Record Report a problem | ||
| 11/25/1996 | Sold | $143,685$153/sqft |
Source: Public Record Report a problem | ||
Public tax history
| Year | Property taxes | Tax assessment |
|---|---|---|
| 2024 | $2,450 +9.4% | $31,620 -8.7% |
| 2023 | $2,239 +3.6% | $34,630 +23% |
| 2022 | $2,162 -3% | $28,150 -2.8% |
| 2021 | $2,230 +2.9% | $28,970 -3.6% |
| 2020 | $2,167 +9.5% | $30,045 -0.7% |
| 2019 | $1,980 | $30,254 +18.2% |
| 2018 | $1,980 +0.3% | $25,590 |
| 2017 | $1,974 +23.6% | $25,590 +25.2% |
| 2016 | $1,597 +11.2% | $20,440 |
| 2015 | $1,436 0% | $20,440 +18.2% |
| 2014 | $1,437 +35.9% | $17,290 -7.6% |
| 2007 | $1,057 +1.1% | $18,720 +18.6% |
| 2006 | $1,045 +6.4% | $15,790 |
| 2005 | $983 | $15,790 |
Find assessor info on the county website
Neighborhood: Highland
Nearby homes
- $511,2002 bd2 ba1k sqft2525 15th #3C, Denver, CO 80211Off Market
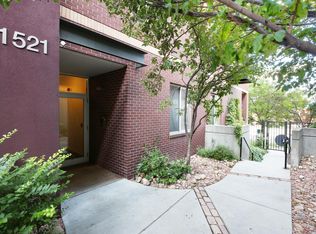
- $489,1001 bd1 ba1k sqft1521 Central St UNIT 1A, Denver, CO 80211Off Market
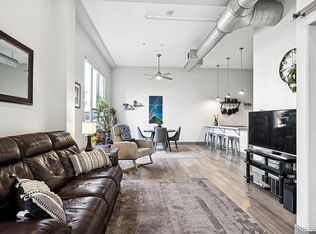
- $511,2001 bd1 ba1.1k sqft1521 Central St UNIT 1C, Denver, CO 80211Off Market
- $391,3001 bd1 ba832 sqft1521 Central St UNIT 1D, Denver, CO 80211Off Market
- $599,3002 bd2 ba1.4k sqft1521 Central St UNIT 2A, Denver, CO 80211Off Market
- $524,7001 bd1 ba1k sqft1521 Central St UNIT 2B, Denver, CO 80211Off Market
- $657,4002 bd2 ba1.5k sqft1521 Central St UNIT 2C, Denver, CO 80211Off Market
- $385,500-- bd1 ba832 sqft1521 Central St UNIT 2D, Denver, CO 80211Off Market
Nearby schools
GreatSchools rating
- 4/10Bryant Webster K-8 SchoolGrades: PK-8Distance: 0.7 mi
- 5/10North High SchoolGrades: 9-12Distance: 0.7 mi
- 9/10Skinner Middle SchoolGrades: 6-8Distance: 1.5 mi
Schools provided by the listing agent
- Elementary: Edison
- Middle: Strive Sunnyside
- High: North
- District: Denver 1
Source: REcolorado as distributed by MLS GRID. This data may not be complete. We recommend contacting the local school district to confirm school assignments for this home.
Get a cash offer in 3 minutes
Find out how much your home could sell for in as little as 3 minutes with a no-obligation cash offer.
Estimated market value
$473,800
Get a cash offer in 3 minutes
Find out how much your home could sell for in as little as 3 minutes with a no-obligation cash offer.
Estimated market value
$473,800
- Colorado
- Denver County
- Denver
- 80211
- Highland
- 1521 Central Street Unit 1B
Nearby cities
Nearby neighborhoods
Nearby zip codes
Other Denver Topics
