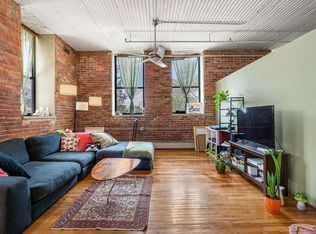
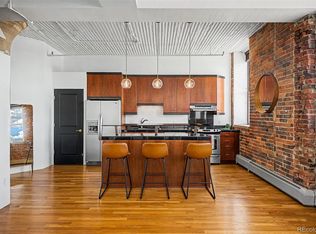
Experience the perfect blend of historic character and modern comfort in this stunning loft residence at 2261 Blake Street. Set within the heart of Denver, this light-filled home showcases soaring ceilings, exposed brick walls, original concrete columns, hardwood floors, and expansive windows that frame Denver's city views.
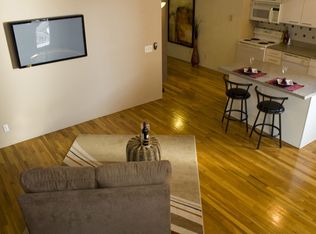
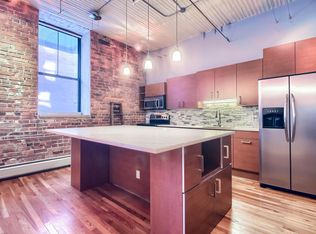
The open-concept floor plan is designed for effortless living and entertaining. The spacious living area flows seamlessly into the updated kitchen, featuring granite countertops, stainless steel appliances, cabinetry, open shelving, and a large center island with seating. Whether hosting friends or enjoying a quiet evening at home, the layout offers both style and functionality.
The generously sized primary bedroom provides a peaceful retreat while maintaining the loft's signature aesthetic. A well-appointed full bathroom offers ample storage, and the convenient in-unit washer and dryer add everyday ease.
One of the building's standout amenities is the expansive rooftop deck, where residents can take in panoramic views of the Denver skyline, the Rocky Mountains, and Coors Field while grilling, dining, or relaxing under Colorado's blue skies.
Perfectly positioned between Ballpark and RiNo, you'll enjoy unbeatable walkability to some of Denver's best restaurants, breweries, coffee shops, and nightlife. Catch a Rockies game just blocks away at Coors Field, explore the nearby RiNo Art District, or take advantage of easy access to Union Station, LoDo, and downtown Denver. This is true urban living with character, convenience, and unforgettable views.
For sale
$375,000
2261 Blake Street #5F, Denver, CO 80205
1beds
871sqft
Condominium
Built in 1916
-- sqft lot
$-- Zestimate®
$431/sqft
$477/mo HOA
What's special
- 86 days
- 204
- 19
Zillow last checked:
Listing updated:
Listed by:
Emily Smart 630-427-7773 emily.smart@compass.com,
Compass - Denver
Source: REcolorado as distributed by MLS GRID,MLS#: 4823298
Facts & features
Interior
Bedrooms & bathrooms
- Bedrooms: 1
- Bathrooms: 1
- Full bathrooms: 1
- Main level bathrooms: 1
- Main level bedrooms: 1
Bedroom
- Description: Spacious Bedroom With Generous Closet Space And An Open Loft-Style Design.
- Features: Primary Suite
- Level: Main
- Area: 169 Square Feet
- Dimensions: 13 x 13
Bathroom
- Description: Featuring In-Unit Laundry And Generous Storage Cabinetry.
- Level: Main
- Area: 40 Square Feet
- Dimensions: 8 x 5
Dining room
- Level: Main
- Area: 64 Square Feet
- Dimensions: 8 x 8
Kitchen
- Description: Updated Kitchen With Granite Countertops, Stainless Steel Appliances, Open Shelving, A Center Island With Seating.
- Level: Main
- Area: 200 Square Feet
- Dimensions: 20 x 10
Living room
- Description: Bright, Open Living Room Featuring Soaring Ceilings, Exposed Brick, Oversized Windows, And Hardwood Floors.
- Level: Main
- Area: 221 Square Feet
- Dimensions: 17 x 13
Heating
- Baseboard
Cooling
- Has cooling: Yes
Appliances
- Included: Dishwasher, Disposal, Dryer, Microwave, Oven, Range, Refrigerator, Washer
- Laundry: In Unit
Features
- Built-in Features, Eat-in Kitchen, Elevator, High Ceilings, Kitchen Island, Open Floorplan
- Flooring: Wood
- Has basement: No
- Common walls with other units/homes: 2+ Common Walls
Interior area
- Total structure area: 871
- Total interior livable area: 871 sqft
- Finished area above ground: 871
Property
Parking
- Total spaces: 1
- Parking features: Storage, Underground
- Garage spaces: 1
Features
- Levels: One
- Stories: 1
- Entry location: Ground
- Patio & porch: Rooftop
- Exterior features: Elevator
- Has view: Yes
- View description: City, Mountain(s)
Lot
- Features: Near Public Transit
Details
- Parcel number: 227903048
- Special conditions: Standard
Construction
Type & style
- Home type: Condo
- Property subtype: Condominium
- Attached to another structure: Yes
Materials
- Brick, Concrete
- Roof: Tar/Gravel
Condition
- Year built: 1916
Utilities & green energy
- Sewer: Public Sewer
- Water: Public
Community & HOA
Community
- Security: Secured Garage/Parking
- Subdivision: Ball Park
HOA
- Has HOA: Yes
- Services included: Reserve Fund, Maintenance Grounds, Maintenance Structure, Recycling, Security, Sewer, Snow Removal, Trash, Water
- HOA fee: $477 monthly
- HOA name: Stadium Lofts Condominium Association
- HOA phone: 720-476-4515
Location
- Region: Denver
Financial & listing details
- Price per square foot: $431/sqft
- Tax assessed value: $406,200
- Annual tax amount: $2,317
- Date on market: 7/10/2026
- Listing terms: Cash,Conventional,FHA,VA Loan
- Exclusions: None
- Ownership: Individual
Estimated market value
Not available
Estimated sales range
Not available
Not available
Price history
| Date | Event | Price |
|---|---|---|
| 7/10/2026 | Listed for sale | $375,000-12.6%$431/sqft |
Source:  REcolorado as distributed by MLS GRID #4823298 Report a problem REcolorado as distributed by MLS GRID #4823298 Report a problem | ||
| 3/26/2019 | Listing removed | $429,000$493/sqft |
Source: RE/MAX ALLIANCE #4158060 Report a problem | ||
| 2/22/2019 | Price change | $429,000-1.9%$493/sqft |
Source: RE/MAX ALLIANCE #4158060 Report a problem | ||
| 10/19/2018 | Listed for sale | $437,500+30.6%$502/sqft |
Source: RE/MAX ALLIANCE #4158060 Report a problem | ||
| 1/11/2016 | Sold | $335,000-4.3%$385/sqft |
Source: Public Record Report a problem | ||
| 10/18/2015 | Price change | $350,000-2.8%$402/sqft |
Source: Keller Williams - Denver - North Jeffco #7370614 Report a problem | ||
| 8/29/2015 | Listed for sale | $360,000+80%$413/sqft |
Source: Keller Williams - Denver - North Jeffco #7370614 Report a problem | ||
| 8/25/2011 | Sold | $200,000-4.3%$230/sqft |
Source: Public Record Report a problem | ||
| 6/19/2011 | Listed for sale | $209,000-0.5%$240/sqft |
Source: Active Website #1008803 Report a problem | ||
| 3/2/2001 | Sold | $210,000+31.3%$241/sqft |
Source: Public Record Report a problem | ||
| 7/3/1996 | Sold | $160,000+29.3%$184/sqft |
Source: Public Record Report a problem | ||
| 9/7/1995 | Sold | $123,725$142/sqft |
Source: Public Record Report a problem | ||
Public tax history
| Year | Property taxes | Tax assessment |
|---|---|---|
| 2025 | $2,319 +2.2% | $28,630 -2.2% |
| 2024 | $2,269 +3.1% | $29,280 -9.3% |
| 2023 | $2,200 +3.6% | $32,270 +16.7% |
| 2022 | $2,123 +0% | $27,660 -2.8% |
| 2021 | $2,122 +2.9% | $28,450 -0.5% |
| 2020 | $2,063 +1.6% | $28,600 -0.7% |
| 2019 | $2,029 | $28,800 +9.8% |
| 2018 | $2,029 +0.3% | $26,230 |
| 2017 | $2,023 +19.6% | $26,230 +21.1% |
| 2016 | $1,692 +23.7% | $21,660 |
| 2015 | $1,368 0% | $21,660 +31.5% |
| 2014 | $1,369 | $16,470 |
Find assessor info on the county website
Monthly payment
Est. payment
Payment breakdown
Explore the cost of this home by adjusting the details. Changes won't be saved.Climate risks
Neighborhood: Five Points
Nearby schools
Schools provided by the listing agent
- Elementary: Gilpin
- Middle: Wyatt
- High: East
- District: Denver 1
Source: REcolorado as distributed by MLS GRID. This data may not be complete. We recommend contacting the local school district to confirm school assignments for this home.
Similar homes
- $399,0001 bd1 ba871 sqft2261 Blake Street #4F, Denver, CO 80205For Sale
 MLS ID #2153603, Jenny Usaj, Usaj Realty. REcolorado as distributed by MLS GRID
 - $339,5001 bd2 ba855 sqftSILVER STATE LOFTS, Denver, CO 80205For Sale
 MLS ID #6139822, Ben Krosschell, BC Property Group. REcolorado as distributed by MLS GRID
 - $369,9001 bd1 ba832 sqftThe Overlook Condos, Denver, CO 80211For Sale
 MLS ID #9888960, Ryan Prast, Realty One Group Premier Colorado. REcolorado as distributed by MLS GRID
 - $379,9992 bd2 ba943 sqftPark Lafayette, Denver, CO 80209For Sale
 MLS ID #5079055, Andrea Henderson, Milehimodern. REcolorado as distributed by MLS GRID
 - $389,0001 bd1 ba749 sqftWatertower Lofts, Denver, CO 80202For SaleMLS ID #7657168, Angela Hacker, LIV Sotheby's International Realty. REcolorado as distributed by MLS GRID
- $375,0002 bd1 ba821 sqftMonarch Mills, Denver, CO 80202For SaleMLS ID #3710065, Susan Chong, Iconique Real Estate, LLC. REcolorado as distributed by MLS GRID
- $450,0001 bd1 ba1k sqft2441 N Broadway #217, Denver, CO 80205For Sale
 MLS ID #1063591, Ellen Graves, eXp - Greeley. IRES as distributed by MLS GRID
 - $450,0001 bd2 ba1k sqft2560 Blake Street #205, Denver, CO 80205For SaleMLS ID #4417206, Manuel Rodriguez, HomeSmart Realty. REcolorado as distributed by MLS GRID
- $415,0001 bd2 ba838 sqftWaterTower Lofts, Denver, CO 80202For SaleMLS ID #4247542, Amy J Elizabeth, Compass - Denver. REcolorado as distributed by MLS GRID
- $430,0001 bd1 ba1k sqft2000 Arapahoe Street #202, Denver, CO 80205For SaleMLS ID #4884592, Luca Baud, Real Broker, LLC DBA Real. REcolorado as distributed by MLS GRID
- $475,0002 bd2 ba1k sqft814 24th St #1, Denver, CO 80205For SaleMLS ID #1068516, Cassandra Altenberger, milehimodern - Boulder. IRES as distributed by MLS GRID
- $445,0001 bd1 ba960 sqft2550 Lawrence #RB307, Denver, CO 80205For SaleMLS ID #2736578, Elizabeth Daniels, Compass - Denver. REcolorado as distributed by MLS GRID
- $375,0001 bd1 ba741 sqftMonarch Mills, Denver, CO 80202For SaleMLS ID #2345396, Vivian DePaola, Corcoran Perry & Co.. REcolorado as distributed by MLS GRID
- $415,0001 bd1 ba991 sqft2351 Federal Boulevard #405, Denver, CO 80211For SaleMLS ID #7394864, Dianne Fisher, Distinct Real Estate LLC. REcolorado as distributed by MLS GRID
- $409,0001 bd1 ba718 sqft2525 15th Street #2C, Denver, CO 80211For SaleMLS ID #6914363, Derrick Dannenbaum, HomeSmart. REcolorado as distributed by MLS GRID
- $400,0002 bd1 ba821 sqftMonarch Mills, Denver, CO 80202For SaleMLS ID #2170466, Deviree Vallejo, LIV Sotheby's International Realty. REcolorado as distributed by MLS GRID
- $479,0001 bd1 ba1.1k sqft2500 Walnut Street #102, Denver, CO 80205For SaleMLS ID #2886813, Ricardo Fernandez, Rhythm Realty LLC. REcolorado as distributed by MLS GRID
- $415,0002 bd1 ba1k sqft916 E 26th Avenue, Denver, CO 80205For SaleMLS ID #4469964, Jesse Herzog, Your Castle Real Estate Inc. REcolorado as distributed by MLS GRID
- $289,0001 bd1 ba686 sqftNeusteters Building Condos, Denver, CO 80202For SaleMLS ID #6014481, Kristin Stanley, RE/MAX Professionals. REcolorado as distributed by MLS GRID
- $324,9001 bd1 ba971 sqft1800 Lawrence Street #408, Denver, CO 80202For SaleMLS ID #2950676, Aimee Quaratino, 8z Real Estate. REcolorado as distributed by MLS GRID
