BALLPARK/DOWNTOWN/UPTOWN BUYERS: WE HAVE A $25,000 PRICE REDUCTION NOW TO $324,900. WE ARE READY TO NEGOTIATE AND WORK WITH THAT PERFECT BUYER WHO WANTS A TURN KEY READY COOL LOFT WITH VIEWS GALAORE. BRING US AN OFFER. WE ARE READY! ISBELL LOFT / CONDO SMACK IN THE HEART OF DOWNTOWN DENVER AND WALK TO THE ROCKIES GAMES: YOU ARE IN SKYCRAPER URBAN LIVING: TURN KEY LIVING WITH ALMOST 1000 FINISHED SQ FEET ( 971 ). HELLO CITY HOME OWNER AND OR INVESTOR!
This was built when space and square feet was used, Almost 1000 sq feet! True living room, Dining room, Open kitchen concept, out door balcony west facing, long gallery interior hallway. This is when they built the Condo / Lofts with ample size!
The interior is bathed in tons of natural lighting, highlighting an updated kitchen that serves as the centerpiece of the home. Home chefs will appreciate the gas range, stainless steel appliances, and polished finishes. The open layout flows effortlessly toward expansive windows framing marvelous city views, providing a stunning backdrop for both quiet mornings and evening entertaining.
The bedroom offers a restful retreat featuring a spacious walk-in closet, while the full bathroom is designed for relaxation with its large soaking tub. Added conveniences include an in-unit washer/dryer, a reserved storage space, and reserved underground parking, ensuring easy transitions regardless of the season.
Residents enjoy fantastic community amenities, including a professional fitness center and elevator access. Step outside and immerse yourself in one of Denver's most walkable areas. You are just moments away from the eclectic shops of Larimer Square, the lush green spaces of City Park, and the world-class performances at the Denver Performing Arts Complex. Whether you are grabbing coffee at a local cafe or catching a game nearby, this home connects you to the very best of Mile High living.
For sale
Price cut: $25K (9/8)
$324,900
1800 Lawrence Street #408, Denver, CO 80202
1beds
971sqft
Condominium
Built in 1908
-- sqft lot
$321,100 Zestimate®
$335/sqft
$685/mo HOA
What's special
- 166 days
- 264
- 10
Zillow last checked:
Listing updated:
Listed by:
Aimee Quaratino 303-903-4510 aimeeq@8z.com,
8z Real Estate
Source: REcolorado as distributed by MLS GRID,MLS#: 2950676
Facts & features
Interior
Bedrooms & bathrooms
- Bedrooms: 1
- Bathrooms: 1
- Full bathrooms: 1
- Main level bathrooms: 1
- Main level bedrooms: 1
Bedroom
- Level: Main
Bathroom
- Level: Main
Dining room
- Level: Main
Kitchen
- Level: Main
Laundry
- Level: Main
Living room
- Level: Main
Heating
- Forced Air
Cooling
- Central Air
Appliances
- Included: Dishwasher, Disposal, Dryer, Microwave, Oven, Range, Refrigerator, Washer
- Laundry: In Unit
Features
- High Ceilings, No Stairs, Open Floorplan, Walk-In Closet(s)
- Flooring: Wood
- Windows: Double Pane Windows
- Has basement: No
- Common walls with other units/homes: 2+ Common Walls
Interior area
- Total structure area: 971
- Total interior livable area: 971 sqft
- Finished area above ground: 971
Property
Parking
- Total spaces: 1
- Parking features: Garage
- Garage spaces: 1
Features
- Levels: One
- Stories: 1
- Entry location: Ground
- Exterior features: Balcony
Lot
- Features: Near Public Transit
Details
- Parcel number: 234509055
- Zoning: D-C
- Special conditions: Standard
Construction
Type & style
- Home type: Condo
- Property subtype: Condominium
- Attached to another structure: Yes
Materials
- Brick
- Roof: Unknown
Condition
- Year built: 1908
Utilities & green energy
- Sewer: Public Sewer
- Water: Public
Community & HOA
Community
- Subdivision: Ball Park
HOA
- Has HOA: Yes
- Amenities included: Elevator(s), Fitness Center, Gated, Parking
- Services included: Gas, Insurance, Maintenance Grounds, Maintenance Structure, Recycling, Sewer, Trash, Water
- HOA fee: $685 monthly
- HOA name: Isbell Lofts - CAP Management
- HOA phone: 303-832-2971
Location
- Region: Denver
Financial & listing details
- Price per square foot: $335/sqft
- Tax assessed value: $403,400
- Annual tax amount: $2,129
- Date on market: 3/27/2026
- Listing terms: 1031 Exchange,Cash,Conventional,FHA,VA Loan
- Exclusions: Staging Materials
- Ownership: Individual
- Road surface type: Paved
Estimated market value
$321,100
$305,000 - $337,000
$1,946/mo
Price history
| Date | Event | Price |
|---|---|---|
| 9/8/2026 | Price change | $324,900-7.1%$335/sqft |
Source:  REcolorado as distributed by MLS GRID #2950676 Report a problem REcolorado as distributed by MLS GRID #2950676 Report a problem | ||
| 7/28/2026 | Price change | $349,900-5.4%$360/sqft |
Source: REcolorado as distributed by MLS GRID #2950676 Report a problem | ||
| 6/11/2026 | Price change | $369,900-5.1%$381/sqft |
Source: REcolorado as distributed by MLS GRID #2950676 Report a problem | ||
| 4/17/2026 | Price change | $389,900-2.5%$402/sqft |
Source: REcolorado as distributed by MLS GRID #2950676 Report a problem | ||
| 3/27/2026 | Listed for sale | $400,000+25%$412/sqft |
Source: REcolorado as distributed by MLS GRID #2950676 Report a problem | ||
| 10/21/2019 | Listing removed | $1,850$2/sqft |
Source: HomeVault Property Management Report a problem | ||
| 8/19/2019 | Listed for rent | $1,850+2.8%$2/sqft |
Source: HomeVault Property Management Report a problem | ||
| 2/28/2018 | Listing removed | $1,800$2/sqft |
Source: Zillow Rental Network Report a problem | ||
| 2/1/2018 | Listed for rent | $1,800$2/sqft |
Source: Cliffdwellers Real Estate Report a problem | ||
| 6/23/2016 | Listing removed | $1,800+2.9%$2/sqft |
Source: Zillow Rental Network Report a problem | ||
| 5/29/2015 | Listing removed | $1,750$2/sqft |
Source: Cliffdwellers.net Real Estate Report a problem | ||
| 5/11/2015 | Listed for rent | $1,750+20.7%$2/sqft |
Source: Cliffdwellers.net Real Estate Report a problem | ||
| 9/12/2014 | Listing removed | $1,450$1/sqft |
Source: Cliffdwellers.net Real Estate Report a problem | ||
| 2/21/2014 | Price change | $1,450-9.4%$1/sqft |
Source: Cliffdwellers.net Real Estate Report a problem | ||
| 1/10/2014 | Listed for rent | $1,600$2/sqft |
Source: Cliffdwellers.net Real Estate Report a problem | ||
| 1/7/2007 | Sold | $320,000+4.9%$330/sqft |
Source: Public Record Report a problem | ||
| 5/13/2003 | Sold | $305,000$314/sqft |
Source: Public Record Report a problem | ||
Public tax history
| Year | Property taxes | Tax assessment |
|---|---|---|
| 2025 | $2,129 +2.2% | -- |
| 2024 | $2,083 -7.6% | $26,880 -9.9% |
| 2023 | $2,255 +3.5% | $29,840 +5.3% |
| 2022 | $2,177 +0% | $28,350 -2.8% |
| 2021 | $2,177 +2.9% | $29,180 -0.5% |
| 2020 | $2,116 -0.2% | $29,337 -0.7% |
| 2019 | $2,121 | $29,541 +7.8% |
| 2018 | $2,121 +0.3% | $27,410 |
| 2017 | $2,114 +10.6% | $27,410 +12% |
| 2016 | $1,912 -4.7% | $24,470 |
| 2015 | $2,006 0% | $24,470 +1.3% |
| 2014 | $2,007 +26.7% | $24,150 +1% |
| 2006 | $1,584 | $23,920 |
Find assessor info on the county website
Monthly payment
Est. payment
Payment breakdown
Explore the cost of this home by adjusting the details. Changes won't be saved.Climate risks
Neighborhood: Central Business District
Nearby schools
Schools provided by the listing agent
- Elementary: Greenlee
- Middle: Strive Westwood
- High: Southwest Early College
- District: Denver 1
Source: REcolorado as distributed by MLS GRID. This data may not be complete. We recommend contacting the local school district to confirm school assignments for this home.
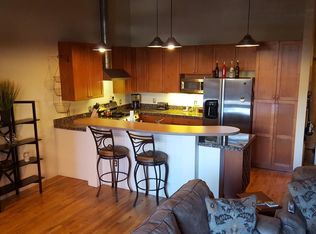
- $363,4001 bd1 ba933 sqft1800 Lawrence St APT 102, Denver, CO 80202Off Market
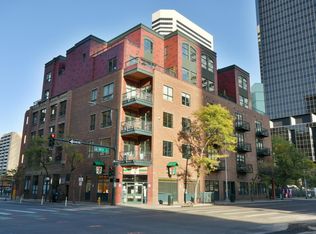
- $482,2002 bd2 ba1.3k sqft1800 Lawrence St APT 206, Denver, CO 80202Off Market
- $426,7001 bd2 ba1.1k sqft1800 Lawrence St APT 305, Denver, CO 80202Off Market

- $574,6002 bd2 ba1.5k sqft1800 Lawrence St APT 209, Denver, CO 80202Off Market

Similar homes
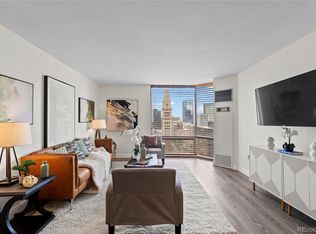
- $330,0001 bd2 ba816 sqft1625 Larimer Street #2104, Denver, CO 80202For Sale
 MLS ID #6145899, David DiPetro, Serhant Colorado LLC. REcolorado as distributed by MLS GRID
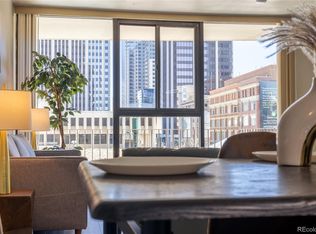
 - $300,0002 bd2 ba1k sqft1020 15th Street #3D, Denver, CO 80202For Sale
 MLS ID #6218826, EMPOWERHOME Team, Keller Williams DTC. REcolorado as distributed by MLS GRID
 - $300,0001 bd1 ba743 sqftNEUSTETERS BUILDING CONDOS, Denver, CO 80202For Sale
 MLS ID #9722748, Tori Bradley, Nookhaven Homes. REcolorado as distributed by MLS GRID
 - $348,0001 bd1 ba731 sqftBarclay Towers, Denver, CO 80202For Sale
 MLS ID #5873584, Wendy Heath Santeramo, HomeSmart Realty. REcolorado as distributed by MLS GRID
 - $300,0001 bd1 ba632 sqftBrooks Tower, Denver, CO 80202For SaleMLS ID #9188474, David Bergonz, Century 21 Trenka Real Estate. REcolorado as distributed by MLS GRID
- $339,5001 bd2 ba855 sqftSILVER STATE LOFTS, Denver, CO 80205For SaleMLS ID #6139822, Ben Krosschell, BC Property Group. REcolorado as distributed by MLS GRID
- $360,0001 bd2 ba984 sqftWaterside Lofts, Denver, CO 80202For SaleMLS ID #2043165, Jessica Thomas, Compass - Denver. REcolorado as distributed by MLS GRID
- $370,0001 bd2 ba1k sqft2020 Arapahoe Street #870, Denver, CO 80205For SaleMLS ID #4284246, Jessica Thomas, Compass - Denver. REcolorado as distributed by MLS GRID
- $325,0002 bd2 ba956 sqft960 N Sherman Street #2E, Denver, CO 80203For SaleMLS ID #4795692, Nathanael Caldwell, MODUS Real Estate. REcolorado as distributed by MLS GRID
- $365,0001 bd1 ba883 sqftARAPAHOE STREET LOFTS, Denver, CO 80205For SaleMLS ID #3273707, Shelby Brown, Keller Williams Avenues Realty. REcolorado as distributed by MLS GRID
- $397,0001 bd1 ba1k sqftHardware Block Lofts, Denver, CO 80202For SaleMLS ID #9470687, Milena Hable, LIV Sotheby's International Realty. REcolorado as distributed by MLS GRID
- $400,0001 bd1 ba850 sqftBROOKS TOWERS, Denver, CO 80202For SaleMLS ID #9409328, Christina Watson, Keller Williams Preferred Realty. REcolorado as distributed by MLS GRID
- $340,0002 bd2 ba1.2k sqft70 W 6th Avenue #110, Denver, CO 80204For SaleMLS ID #2213856, Kevin Fletcher, Compass - Denver. REcolorado as distributed by MLS GRID
- $399,9001 bd1 ba749 sqftWatertower Lofts, Denver, CO 80202For SaleMLS ID #7657168, Angela Hacker, LIV Sotheby's International Realty. REcolorado as distributed by MLS GRID
- $400,0002 bd1 ba821 sqftMonarch Mills, Denver, CO 80202For SaleMLS ID #2170466, Deviree Vallejo, LIV Sotheby's International Realty. REcolorado as distributed by MLS GRID
- $325,0002 bd1 ba872 sqftEpic on Washington, Denver, CO 80203For SaleMLS ID #9153672, Keegan Sheard, Usaj Realty. REcolorado as distributed by MLS GRID
- $375,0001 bd1 ba741 sqftMonarch Mills, Denver, CO 80202For SaleMLS ID #2345396, Vivian DePaola, Corcoran Perry & Co.. REcolorado as distributed by MLS GRID
- $325,0001 bd1 ba807 sqftThe Beauvallon, Denver, CO 80203For SaleMLS ID #8395334, Christina Claxton, Nookhaven Homes. REcolorado as distributed by MLS GRID
- $299,0002 bd1 ba902 sqftEpic, Denver, CO 80203For SaleMLS ID #8531010, Lane Lyon, Coldwell Banker Global Luxury Denver. REcolorado as distributed by MLS GRID
- $415,0001 bd2 ba838 sqftWaterTower Lofts, Denver, CO 80202For SaleMLS ID #4247542, Amy J Elizabeth, Compass - Denver. REcolorado as distributed by MLS GRID
