Industrial Style. Downtown Energy. Unmatched Walkability.
Experience authentic loft living in the heart of Denver's vibrant Ballpark District at SkyLofts. This spacious 1-bedroom, 1.5-bath loft offers over 1,000 square feet of open living space with soaring 12-foot ceilings, exposed concrete and ductwork, rich hardwood floors, and dramatic floor-to-ceiling windows that flood the home with natural light while showcasing incredible downtown views.
The updated kitchen flows seamlessly into the expansive living and dining area, creating the perfect space for entertaining or enjoying a quiet evening overlooking the city. Step outside to your private balcony to take in Denver's skyline, morning coffee, or spectacular sunsets.The spacious primary suite offers comfort and privacy with a custom built in closet for a 4 season wardrobe, while the additional half bath is ideal for guests. Additional conveniences include in-unit laundry with new washer/dryer, reserved garage parking, a private storage unit, and secured bike storage, making city living as practical as it is stylish.
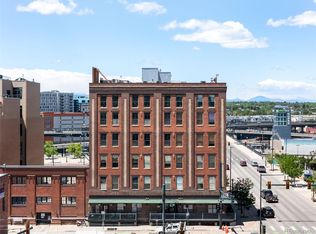
Located just blocks from Coors Field, McGregor Square, RiNo, Union Station, award-winning restaurants, breweries, coffee shops, nightlife, and light rail, you'll enjoy one of Denver's most walkable neighborhoods with endless entertainment right outside your door. Whether you're catching a Rockies game, exploring the RiNo art scene, or meeting friends for dinner, everything you love about downtown Denver is within easy reach.
If you've been searching for a true urban loft with character, security, and an unbeatable location, 2020 Arapahoe Street #870 delivers the perfect combination of industrial design, modern comfort, and downtown lifestyle.
For sale
$399,999
2020 Arapahoe Street #870, Denver, CO 80205
1beds
1,006sqft
:
Get pre-qualified$3,177/mo
Condominium
Built in 1983
-- sqft lot
$399,000 Zestimate®
$398/sqft
$620/mo HOA
What's special
- 8 days |
- 245 |
- 19 |
Zillow last checked:
Listing updated:
Listed by:
Kim Dozier 720-441-3555 Kim@4wallsthatfit.com,
Compass - Denver,
Jessica Thomas 720-441-3555,
Compass - Denver
Source: REcolorado as distributed by MLS GRID,MLS#: 4284246
Facts & features
Interior
Bedrooms & bathrooms
- Bedrooms: 1
- Bathrooms: 2
- Full bathrooms: 1
- 1/2 bathrooms: 1
- Main level bathrooms: 2
- Main level bedrooms: 1
Bedroom
- Level: Main
Bathroom
- Features: En Suite Bathroom, Primary Suite
- Level: Main
Bathroom
- Level: Main
Kitchen
- Level: Main
Living room
- Level: Main
Heating
- Forced Air
Cooling
- Central Air
Appliances
- Included: Dishwasher, Dryer, Microwave, Oven, Refrigerator, Washer
Features
- Eat-in Kitchen, High Ceilings, Kitchen Island, No Stairs, Open Floorplan
- Flooring: Tile, Wood
- Windows: Double Pane Windows
- Has basement: No
- Common walls with other units/homes: 1 Common Wall
Interior area
- Total structure area: 1,006
- Total interior livable area: 1,006 sqft
- Finished area above ground: 1,006
Property
Parking
- Total spaces: 1
- Parking features: Garage - Attached
- Attached garage spaces: 1
Features
- Levels: One
- Stories: 1
- Patio & porch: Patio
- Exterior features: Balcony, Elevator
Details
- Parcel number: 234238054
- Special conditions: Standard
Construction
Type & style
- Home type: Condo
- Property subtype: Condominium
- Attached to another structure: Yes
Materials
- Concrete
- Roof: Unknown
Condition
- Updated/Remodeled
- Year built: 1983
Utilities & green energy
- Sewer: Public Sewer
- Water: Public
Community & HOA
Community
- Security: Key Card Entry, Secured Garage/Parking, Security Entrance
- Subdivision: Arapahoe Street Lofts
HOA
- Has HOA: Yes
- Services included: Reserve Fund, Heat, Insurance, Maintenance Grounds, Maintenance Structure, Recycling, Sewer, Trash, Water
- HOA fee: $620 monthly
- HOA name: Market Street Management
- HOA phone: 303-595-8710
Location
- Region: Denver
Financial & listing details
- Price per square foot: $398/sqft
- Tax assessed value: $450,300
- Annual tax amount: $2,795
- Date on market: 7/23/2026
- Listing terms: 1031 Exchange,Cash,Conventional,VA Loan
- Exclusions: Personal Property, Artwork, Tv
- Ownership: Individual
Estimated market value
$399,000
$379,000 - $419,000
$2,299/mo
Price history
| Date | Event | Price |
|---|---|---|
| 7/23/2026 | Listed for sale | $399,999-3.6%$398/sqft |
Source:  REcolorado as distributed by MLS GRID #4284246 Report a problem REcolorado as distributed by MLS GRID #4284246 Report a problem | ||
| 8/21/2025 | Listing removed | $2,250$2/sqft |
Source: Zillow Rentals Report a problem | ||
| 8/9/2025 | Price change | $2,250-4.3%$2/sqft |
Source: Zillow Rentals Report a problem | ||
| 8/7/2025 | Listed for rent | $2,350-7.8%$2/sqft |
Source: Zillow Rentals Report a problem | ||
| 7/30/2025 | Listing removed | $2,550$3/sqft |
Source: Zillow Rentals Report a problem | ||
| 6/30/2025 | Listed for rent | $2,550+2%$3/sqft |
Source: Zillow Rentals Report a problem | ||
| 4/26/2023 | Listing removed | -- |
Source: Zillow Rentals Report a problem | ||
| 4/11/2023 | Listed for rent | $2,500+25%$2/sqft |
Source: Zillow Rentals Report a problem | ||
| 11/8/2021 | Sold | $415,000-1.2%$413/sqft |
Source: Public Record Report a problem | ||
| 10/7/2021 | Pending sale | $420,000$417/sqft |
Source:  HomeSmart #3254983 Report a problem HomeSmart #3254983 Report a problem | ||
| 8/24/2021 | Listed for sale | $420,000+34.1%$417/sqft |
Source: HomeSmart #3254983 Report a problem | ||
| 2/24/2021 | Listing removed | -- |
Source: Owner Report a problem | ||
| 7/4/2020 | Listing removed | $2,000$2/sqft |
Source: Homesmart Cherry Creek #1716988 Report a problem | ||
| 6/4/2020 | Listed for rent | $2,000-13%$2/sqft |
Source: Owner Report a problem | ||
| 9/4/2016 | Listing removed | $2,300+15%$2/sqft |
Source: Zillow Rental Network Report a problem | ||
| 3/2/2015 | Sold | $313,100+43%$311/sqft |
Source: Public Record Report a problem | ||
| 7/1/2014 | Listing removed | $2,000$2/sqft |
Source: Four Star Realty Report a problem | ||
| 6/24/2014 | Listed for rent | $2,000$2/sqft |
Source: Four Star Realty Report a problem | ||
| 2/22/2010 | Sold | $219,000$218/sqft |
Source: Public Record Report a problem | ||
| 11/14/2009 | Listed for sale | $219,000-12%$218/sqft |
Source: RE/MAX of Cherry Creek #837279 Report a problem | ||
| 10/30/2008 | Listing removed | $249,000$248/sqft |
Source: Listhub #703434 Report a problem | ||
| 9/28/2008 | Price change | $249,000-3.9%$248/sqft |
Source: Listhub #703434 Report a problem | ||
| 8/26/2008 | Listed for sale | $259,000+15.1%$257/sqft |
Source: Listhub #703434 Report a problem | ||
| 7/18/2003 | Sold | $225,000+8.8%$224/sqft |
Source: Public Record Report a problem | ||
| 3/28/2000 | Sold | $206,750+44.2%$206/sqft |
Source: Public Record Report a problem | ||
| 6/10/1996 | Sold | $143,400$143/sqft |
Source: Public Record Report a problem | ||
Public tax history
| Year | Property taxes | Tax assessment |
|---|---|---|
| 2024 | $2,052 -7% | $26,480 -10.1% |
| 2023 | $2,205 +3.6% | $29,450 +6.2% |
| 2022 | $2,129 +9.1% | $27,730 -2.8% |
| 2021 | $1,952 +2.9% | $28,530 +8.4% |
| 2020 | $1,897 -1.7% | $26,312 -0.7% |
| 2019 | $1,929 | $26,496 +6.2% |
| 2018 | $1,929 +0.3% | $24,940 |
| 2017 | $1,924 +17.5% | $24,940 +19% |
| 2016 | $1,637 +14.2% | $20,950 |
| 2015 | $1,434 0% | $20,950 +21.4% |
| 2014 | $1,434 -9.1% | $17,260 |
| 2013 | $1,578 +17.9% | $17,260 -8% |
| 2012 | $1,338 -14.7% | $18,770 |
| 2011 | $1,569 +2.2% | $18,770 -20.3% |
| 2010 | $1,535 +12.9% | $23,560 |
| 2009 | $1,359 -0.2% | $23,560 +15.8% |
| 2008 | $1,361 +9% | $20,350 |
| 2007 | $1,249 +1.1% | $20,350 +9.1% |
| 2006 | $1,235 -3.5% | $18,650 |
| 2005 | $1,279 | $18,650 |
Find assessor info on the county website
Monthly payment
Est. payment
Payment breakdown
Explore the cost of this home by adjusting the details. Changes won't be saved.Climate risks
Neighborhood: Five Points
Nearby schools
GreatSchools rating
- 5/10Whittier K-8 SchoolGrades: PK-8Distance: 0.9 mi
- 8/10East High SchoolGrades: 9-12Distance: 1.9 mi
- 3/10University Preparatory SchoolGrades: K-5Distance: 0.4 mi
Schools provided by the listing agent
- Elementary: Gilpin
- Middle: Wyatt
- High: East
- District: Denver 1
Source: REcolorado as distributed by MLS GRID. This data may not be complete. We recommend contacting the local school district to confirm school assignments for this home.
- $370,0001 bd2 ba1k sqft2020 Arapahoe St UNIT 970, Denver, CO 80205Sold

- $325,0001 bd2 ba1k sqft2020 Arapahoe St UNIT 1150, Denver, CO 80205Pending

- $475,0001 bd2 ba1k sqft2020 Arapahoe St UNIT 910, Denver, CO 80205Sold

- $390,0001 bd2 ba1k sqft2020 Arapahoe St UNIT 950, Denver, CO 80205Sold

- $500,0002 bd2 ba1k sqft2020 Arapahoe St UNIT 1250, Denver, CO 80205Sold
- $400,0001 bd2 ba1k sqft2020 Arapahoe St UNIT 1070, Denver, CO 80205Sold
- $6,000-- bd-- ba-- sqft2020 Arapahoe St #P37, Denver, CO 80205Sold
- $397,0001 bd2 ba1k sqft2020 Arapahoe St UNIT 960, Denver, CO 80205Off Market
A local agent can set up tours, give advice and negotiate with sellers.
Similar homes
- $399,9002 bd1 ba821 sqftMonarch Mills, Denver, CO 80202For Sale

 MLS ID #2170466, Deviree Vallejo, LIV Sotheby's International Realty. REcolorado as distributed by MLS GRID
 - $400,0001 bd1 ba994 sqftSilver State Lofts, Denver, CO 80205For Sale
 MLS ID #5998039, Taylor Whitton, Compass - Denver. REcolorado as distributed by MLS GRID
 - $375,0001 bd1 ba871 sqft2261 Blake Street #5F, Denver, CO 80205For Sale
 MLS ID #4823298, Emily Smart, Compass - Denver. REcolorado as distributed by MLS GRID
 - $399,9992 bd2 ba925 sqftGrant Park Condos, Denver, CO 80203For Sale
 MLS ID #2693338, Luis Briseno, NAV Real Estate. REcolorado as distributed by MLS GRID
 - $353,0001 bd1 ba1k sqftThe Ellington, Denver, CO 80205For SaleMLS ID #3306560, Susan Alires, Citywide Brokers. REcolorado as distributed by MLS GRID
- $359,5001 bd2 ba855 sqftSILVER STATE LOFTS, Denver, CO 80205For SaleMLS ID #6139822, Ben Krosschell, BC Property Group. REcolorado as distributed by MLS GRID
- $450,0001 bd2 ba1k sqft2560 Blake Street #205, Denver, CO 80205For SaleMLS ID #4417206, Manuel Rodriguez, HomeSmart Realty. REcolorado as distributed by MLS GRID
- $450,0001 bd1 ba1k sqft2441 N Broadway #217, Denver, CO 80205For Sale
 MLS ID #1063591, Ellen Graves, eXp - Greeley. IRES as distributed by MLS GRID
 - $397,0001 bd1 ba1k sqftHardware Block Lofts, Denver, CO 80202For SaleMLS ID #9470687, Milena Hable, LIV Sotheby's International Realty. REcolorado as distributed by MLS GRID
- $399,9001 bd1 ba741 sqftMonarch Mills, Denver, CO 80202For SaleMLS ID #2345396, Vivian DePaola, Corcoran Perry & Co.. REcolorado as distributed by MLS GRID
- $424,5001 bd1 ba850 sqftBROOKS TOWERS, Denver, CO 80202For SaleMLS ID #9409328, Christina Watson, Keller Williams Preferred Realty. REcolorado as distributed by MLS GRID
- $429,0001 bd1 ba990 sqftPalace Lofts, Denver, CO 80202For SaleMLS ID #3009889, Steve Spencer, Keller Williams DTC. REcolorado as distributed by MLS GRID
- $450,0001 bd1 ba986 sqftStadium Lofts, Denver, CO 80205For SaleMLS ID #1501972, Jay Epperson, Compass - Denver. REcolorado as distributed by MLS GRID
- $385,0001 bd2 ba880 sqft475 W 12th Avenue #6B, Denver, CO 80204For SaleMLS ID #1806637, Vivi Gloriod, eXp Realty, LLC. REcolorado as distributed by MLS GRID
- $490,0001 bd1 ba1.1k sqft2500 Walnut Street #102, Denver, CO 80205For SaleMLS ID #2886813, Ricardo Fernandez, Rhythm Realty LLC. REcolorado as distributed by MLS GRID
- $399,9001 bd1 ba758 sqft891 14th St #2205, Denver, CO 80202For SaleMLS ID #1063287, Rebecca S Johnson, Property Avenue Inc. IRES as distributed by MLS GRID
- $550,0002 bd2 ba1.1k sqft3225 Blake Street #20, Denver, CO 80205For SaleMLS ID #4586476, Denise Archuleta, Fathom Realty Colorado LLC. REcolorado as distributed by MLS GRID
- $380,0001 bd2 ba984 sqftWaterside Lofts, Denver, CO 80202For SaleMLS ID #2043165, Jessica Thomas, Compass - Denver. REcolorado as distributed by MLS GRID
- $460,0001 bd1 ba816 sqftSpire, Denver, CO 80202For SaleMLS ID #2904970, Keegan Sheard, Usaj Realty. REcolorado as distributed by MLS GRID
- $375,0001 bd1 ba821 sqftMonarch Mills, Denver, CO 80202For SaleMLS ID #7264260, Paul Cunningham, RE/MAX of Cherry Creek. REcolorado as distributed by MLS GRID
