Skip main navigation
For sale
  • $410,000

    891 14th St #2205, Denver, CO 80202

    1beds
    758sqft
    : 
    Loading
    Get pre-qualified
    Condominium
    Built in 2009
    -- sqft lot
    $-- Zestimate®
    $541/sqft
    $520/mo HOA

    What's special

    Storage closetSlab granite countertopsRecessed and pendant lightingExpansive floor-to-ceiling windowsAbundant natural lightBuilt-in computer nookFlat-panel cabinetry
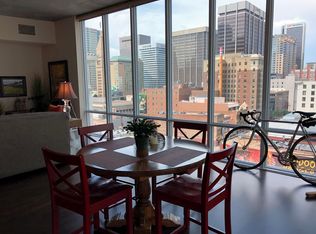
    Location, location, location, plus for a limited time, a $10,000 Seller credit! Live within steps of everything Downtown Denver has to offer from this 22nd-floor contemporary loft-style condo with a deeded parking spot & a secure private storage area. Experience urban living at its best! The open floor plan of this one-bed, one-bath home feels spacious with its soaring ceilings & expansive floor-to-ceiling windows that drench the home in abundant natural light. The kitchen features sleek stainless appliances, slab granite countertops, a pantry, flat-panel cabinetry & both recessed & pendant lighting. The seamless flow between the living, kitchen, dining & balcony are perfect for both daily living & entertaining guests. Wood floors & exposed concrete flow through the home, most notably in the dining area, which has room for a sizable table & there is a built-in computer nook. The private bedroom has a contemporary barn door & direct access to the bathroom through a 2nd door. There is a full-sized washer/dryer & a storage closet for life's extra things. Experience breathtaking mountain & city views from inside the home as well as from your private balcony; you'll love the spectacular sunsets, clocktower colors, city lights & captivating fireworks displays. Denver's iconic Spire is a 42-story LEED-certified luxury high-rise known for its 40,000 sqft of unparalleled amenities. With many recent renovations, checking out the rest of your home is a must during your showing. There is an extensive fitness center, heated pool & hot tub (accessible yr-round), community lounges, onsite security, concierge service, dog park, theater room, outdoor grilling area & 2 fully furnished rentable guest suites. The light rail is across the street or take the A-line from Union Station to DIA & skip the hassle of airport parking. At the Spire, life is about convenience & w/Denver's best restaurants, bars, & entertainment venues just out your door, this is the life you've been looking for!
    16 days
    |
    139
    |
    5
    |

    Zillow last checked:

    Listing updated:

    Listed by:

    Rebecca S Johnson 303-523-5193,

    Property Avenue Inc

    Source: IRES as distributed by MLS GRID,MLS#: 1063287MLS Logo

    Loading...

      Facts & features

      Interior

      Bedrooms & bathrooms
      • Bedrooms: 1
      • Bathrooms: 1
      • Full bathrooms: 1
      • Main level bathrooms: 1
      Primary bedroom
      • Description: Carpet
      • Level: Main
      • Dimensions: 0 x 0
      Dining room
      • Level: Main
      Kitchen
      • Description: Wood
      • Level: Main
      • Dimensions: 0 x 0
      Laundry
      • Level: Main
      Living room
      • Level: Main
      Heating
      • Forced Air
      Cooling
      • Central Air
      Appliances
      • Included: Gas Range, Dishwasher, Refrigerator, Washer, Dryer, Microwave
      Features
      • Basement: None
      Interior area
      • Total structure area: 758
      • Total interior livable area: 758 sqft
      • Finished area above ground: 758

      Property

      Parking
      • Total spaces: 1
      • Parking features: Attached
      • Attached garage spaces: 1
      • Details: Attached
      Features
      • Levels: One
      • Stories: 1
      • Spa features: Community
      Details
      • Parcel number: 234544184
      • Zoning: D-TD
      • Special conditions: Private Owner

      Construction

      Type & style
      • Home type: Condo
      • Property subtype: Condominium
      • Attached to another structure: Yes
      Materials
      • Other
      • Roof: Other
      Condition
      • New construction: No
      • Year built: 2009

      Utilities & green energy

      • Water: City
      • Utilities for property: Electricity Available

      Community & HOA

      Community
      • Features: Clubhouse, Pool, Fitness Center, Security Building, Elevator
      • Subdivision: East Denver Boyds
      HOA
      • Has HOA: Yes
      • Services included: Common Amenities, Trash, Snow Removal, Security, Management, Utilities, Exterior Maintenance, Insurance
      • HOA fee: $520 monthly
      • HOA name: SPIRE HOA
      • HOA phone: 720-457-7561
      Location
      • Region: Denver

      Financial & listing details

      • Price per square foot: $541/sqft
      • Tax assessed value: $446,100
      • Annual tax amount: $2,497
      • Date on market: 7/3/2026
      • Electric utility on property: Yes

        Estimated market value

        Not available

        Estimated sales range

        Not available

        Not available

        Price history

        DateEventPrice
        7/4/2026Listed for rent$1,850$2/sqft
        Source: Zillow Rentals Report a problem
        7/3/2026Listed for sale$410,000$541/sqft
        Source: IRES as distributed by MLS GRID #1063287 Report a problem
        7/3/2026Listing removed$1,850$2/sqft
        Source: Zillow Rentals Report a problem
        4/9/2026Price change$1,850-7.5%$2/sqft
        Source: Zillow Rentals Report a problem
        3/8/2026Price change$2,000-13%$3/sqft
        Source: Zillow Rentals Report a problem
        3/7/2026Listed for rent$2,300+35.3%$3/sqft
        Source: Zillow Rentals Report a problem
        2/28/2021Listing removed--
        Source: Owner Report a problem
        8/3/2020Listing removed$1,700$2/sqft
        Source: Owner Report a problem
        7/26/2020Price change$1,700-2.9%$2/sqft
        Source: Owner Report a problem
        7/13/2020Price change$1,750-5.4%$2/sqft
        Source: Owner Report a problem
        7/1/2020Price change$1,850-7.5%$2/sqft
        Source: Owner Report a problem
        6/15/2020Price change$2,000-4.8%$3/sqft
        Source: Owner Report a problem
        5/26/2020Listed for rent$2,100$3/sqft
        Source: Owner Report a problem

        Public tax history

        YearProperty taxesTax assessment
        2024$2,030 -12.8%$26,200 -10.2%
        2023$2,329 +3.6%$29,160 -0.4%
        2022$2,249 +0.7%$29,290 -2.8%
        2021$2,234 +2.9%$30,140 +0.1%
        2020$2,171 -1%$30,109 -0.7%
        2019$2,194 $30,319 +6.9%
        2018$2,194 +0.3%$28,360
        2017$2,188 +8.7%$28,360 +10.1%
        2016$2,012 +20.3%$25,750
        2015$1,672 0%$25,750 +27.9%
        2014$1,673 +16.3%$20,130
        2013$1,438 +17.9%$20,130 +17.7%
        2012$1,220 -6.6%$17,110 +1.2%
        2011$1,306 $16,910
        Find assessor info on the county website

        Monthly payment

        Est. payment

        Payment breakdown

        Explore the cost of this home by adjusting the details. Changes won't be saved.
        All calculations are estimates and provided by Zillow, Inc. for informational purposes only. Actual amounts may vary.
        HOA fees may include property taxes on listings classified as Co-Ops. Contact the listing agent and/or owner for fee details.
        Mortgage interest rates are dependent on a number of factors, including credit score, down payment, and repayment length. Interest rate data provided by Zillow Group Marketplace, Inc. as of 1/1/1970 from various mortgage lenders with which we have lead or other similar arrangements; the Estimated Payment is an average of those rates.
        See how much you could borrow to make a competitive offer.

        Climate risks

        Neighborhood: Central Business District

        Getting around

        97 / 100
        Walker's Paradise
        86 / 100
        Excellent Transit
        93 / 100
        Biker's Paradise

        Nearby schools

        GreatSchools rating
        Schools provided by the listing agent
        • Elementary: Greenlee
        • Middle: Kepner
        • High: West

        Source: IRES as distributed by MLS GRID. This data may not be complete. We recommend contacting the local school district to confirm school assignments for this home.

        A local agent can set up tours, give advice and negotiate with sellers.

        Browse local experts

        Similar homes