The loft you’ve been waiting for is available! Perched on the 11th floor just blocks from Coors Field, this stunning residence offers sweeping downtown views and an unbeatable urban lifestyle. This property is offered as a short sale, presenting a unique opportunity to own a remarkable downtown loft at exceptional value.
Inside, you’ll find immaculate hardwood floors, soaring 10-foot ceilings, and thoughtfully curated industrial accents that perfectly balance style and comfort. The expansive great room feels bright, open, and inviting—ideal for entertaining or relaxing while taking in the city skyline. The open-concept kitchen boasts granite countertops, stainless steel appliances, abundant cabinetry, and a refreshed half bath just off the kitchen for added convenience.
Step out onto the private balcony to soak in even more breathtaking views—complete with a custom pet door for your four-legged companion. The primary suite is impressively spacious, with the option to easily create a second bedroom if desired. A well-appointed full bath and in-unit laundry, including washer and dryer, complete the space.
Additional highlights include a custom-designed storage closet for maximum organization, covered and secure parking, and a generous private storage locker.
Experience the best of downtown Denver living with effortless access to restaurants, shops, entertainment venues, and iconic city events. Enjoy dazzling firework displays during holidays and special occasions, and take in the nightly glow of city lights from the comfort of your home. All of this within the welcoming community of Arapahoe Street Lofts.
An exceptional home, a rare opportunity—and the only thing missing is you.
Accepting backups
$325,000
2020 Arapahoe Street #1150, Denver, CO 80205
1beds
1,050sqft
:
Get pre-qualifiedN/A
Condominium
Built in 1983
-- sqft lot
$-- Zestimate®
$310/sqft
$571/mo HOA
What's special
- 482 days |
- 67 |
- 3 |
Zillow last checked:
Listing updated:
Listed by:
Troy Nicholson 720-334-5369 TKNicholson@bhhselevated.com,
Berkshire Hathaway HomeServices Elevated Living RE
Source: REcolorado as distributed by MLS GRID,MLS#: 8184234
Facts & features
Interior
Bedrooms & bathrooms
- Bedrooms: 1
- Bathrooms: 2
- Full bathrooms: 1
- 1/2 bathrooms: 1
- Main level bathrooms: 2
- Main level bedrooms: 1
Bathroom
- Description: Beautifully Remodeled!
- Level: Main
Other
- Description: Huge Primary Bedroom With Awesome City Views!
- Level: Main
- Area: 240 Square Feet
- Dimensions: 24 x 10
Other
- Description: Updated With Custom Cement Counters.
- Level: Main
Dining room
- Description: Open Dining Area.
- Level: Main
- Area: 135 Square Feet
- Dimensions: 9 x 15
Kitchen
- Description: The Heart Of The Home With A Great Open Feel.
- Level: Main
- Area: 130 Square Feet
- Dimensions: 13 x 10
Laundry
- Description: In Unit Laundry!
- Level: Main
Living room
- Description: Open To The Kitchen And Dining Area With Views And Balcony Access.
- Level: Main
- Area: 225 Square Feet
- Dimensions: 15 x 15
Heating
- Forced Air, Natural Gas
Cooling
- Central Air
Appliances
- Included: Dishwasher, Disposal, Dryer, Microwave, Refrigerator, Self Cleaning Oven, Washer
- Laundry: In Unit
Features
- Concrete Counters, Elevator, Entrance Foyer, Granite Counters, High Ceilings, High Speed Internet, No Stairs, Open Floorplan, Primary Suite
- Flooring: Stone, Wood
- Windows: Window Coverings
- Has basement: No
- Common walls with other units/homes: 2+ Common Walls
Interior area
- Total structure area: 1,050
- Total interior livable area: 1,050 sqft
- Finished area above ground: 1,050
Video & virtual tour
Property
Parking
- Total spaces: 1
- Parking features: Garage - Attached
- Attached garage spaces: 1
Features
- Levels: One
- Stories: 1
- Exterior features: Balcony
Details
- Parcel number: 234238073
- Special conditions: Short Sale
Construction
Type & style
- Home type: Condo
- Property subtype: Condominium
- Attached to another structure: Yes
Materials
- Concrete
- Roof: Unknown
Condition
- Updated/Remodeled
- Year built: 1983
Utilities & green energy
- Sewer: Public Sewer
- Water: Public
- Utilities for property: Cable Available, Electricity Connected, Internet Access (Wired), Phone Connected
Community & HOA
Community
- Security: Carbon Monoxide Detector(s), Key Card Entry, Secured Garage/Parking, Smoke Detector(s)
- Subdivision: Downtown
HOA
- Has HOA: Yes
- Amenities included: Elevator(s), Parking, Storage
- Services included: Cable TV, Reserve Fund, Heat, Insurance, Maintenance Grounds, Maintenance Structure, Recycling, Sewer, Trash, Water
- HOA fee: $571 monthly
- HOA name: Market Street Management
- HOA phone: 303-595-8710
Location
- Region: Denver
Financial & listing details
- Price per square foot: $310/sqft
- Tax assessed value: $461,900
- Annual tax amount: $2,160
- Date on market: 4/5/2025
- Listing terms: Cash,Conventional
- Exclusions: None
- Ownership: Individual
- Electric utility on property: Yes
Estimated market value
Not available
Estimated sales range
Not available
Not available
Price history
| Date | Event | Price |
|---|---|---|
| 4/22/2026 | Pending sale | $325,000$310/sqft |
Source:  REcolorado as distributed by MLS GRID #8184234 Report a problem REcolorado as distributed by MLS GRID #8184234 Report a problem | ||
| 4/8/2026 | Listed for sale | $325,000$310/sqft |
Source: REcolorado as distributed by MLS GRID #8184234 Report a problem | ||
| 3/28/2026 | Pending sale | $325,000$310/sqft |
Source: REcolorado as distributed by MLS GRID #8184234 Report a problem | ||
| 3/25/2026 | Price change | $325,000-3%$310/sqft |
Source: REcolorado as distributed by MLS GRID #8184234 Report a problem | ||
| 3/12/2026 | Price change | $335,000-4.3%$319/sqft |
Source: REcolorado as distributed by MLS GRID #8184234 Report a problem | ||
| 2/13/2026 | Price change | $350,000-6.7%$333/sqft |
Source: REcolorado as distributed by MLS GRID #8184234 Report a problem | ||
| 2/4/2026 | Pending sale | $375,000$357/sqft |
Source: REcolorado as distributed by MLS GRID #8184234 Report a problem | ||
| 1/24/2026 | Listed for sale | $375,000$357/sqft |
Source: REcolorado as distributed by MLS GRID #8184234 Report a problem | ||
| 1/11/2026 | Pending sale | $375,000$357/sqft |
Source: REcolorado as distributed by MLS GRID #8184234 Report a problem | ||
| 1/3/2026 | Price change | $375,000-6.3%$357/sqft |
Source: REcolorado as distributed by MLS GRID #8184234 Report a problem | ||
| 9/25/2025 | Price change | $400,000-5.9%$381/sqft |
Source: REcolorado as distributed by MLS GRID #8184234 Report a problem | ||
| 8/31/2025 | Price change | $425,000-5.6%$405/sqft |
Source: REcolorado as distributed by MLS GRID #8184234 Report a problem | ||
| 6/2/2025 | Price change | $450,000-4.1%$429/sqft |
Source: REcolorado as distributed by MLS GRID #8184234 Report a problem | ||
| 4/5/2025 | Listed for sale | $469,000+4.2%$447/sqft |
Source: REcolorado as distributed by MLS GRID #8184234 Report a problem | ||
| 1/31/2022 | Sold | $450,000-1.1%$429/sqft |
Source: Public Record Report a problem | ||
| 12/3/2021 | Price change | $455,000-2.2%$433/sqft |
Source: Owner Report a problem | ||
| 10/29/2021 | Listed for sale | $465,000+12.1%$443/sqft |
Source: Owner Report a problem | ||
| 8/17/2019 | Listing removed | $414,900$395/sqft |
Source: Berkshire Hathaway Home Services, Rocky Mountain R #7681021 Report a problem | ||
| 7/11/2019 | Price change | $414,900-2.4%$395/sqft |
Source: Berkshire Hathaway Home Services, Rocky Mountain R #7681021 Report a problem | ||
| 6/13/2019 | Price change | $424,900-1%$405/sqft |
Source: Berkshire Hathaway Home Services, Rocky Mountain R #7681021 Report a problem | ||
| 6/1/2019 | Listed for sale | $429,000+1%$409/sqft |
Source: Berkshire Hathaway Home Services, Rocky Mountain R #7681021 Report a problem | ||
| 10/24/2018 | Listing removed | $2,300$2/sqft |
Source: Owner Report a problem | ||
| 10/2/2018 | Price change | $2,300-10.7%$2/sqft |
Source: Owner Report a problem | ||
| 9/23/2018 | Listed for rent | $2,575$2/sqft |
Source: Owner Report a problem | ||
| 4/21/2018 | Listing removed | $424,900+86.9%$405/sqft |
Source: Berkshire Hathaway Home Services, Rocky Mountain R #7681021 Report a problem | ||
| 6/5/2012 | Sold | $227,400+4.2%$217/sqft |
Source: Public Record Report a problem | ||
| 9/30/1999 | Sold | $218,214+26.9%$208/sqft |
Source: Public Record Report a problem | ||
| 6/3/1997 | Sold | $172,000$164/sqft |
Source: Public Record Report a problem | ||
Public tax history
| Year | Property taxes | Tax assessment |
|---|---|---|
| 2024 | $2,113 -7.4% | $27,270 -9.8% |
| 2023 | $2,281 +3.6% | $30,230 +5.4% |
| 2022 | $2,201 +10.6% | $28,680 -2.8% |
| 2021 | $1,991 +2.9% | $29,500 +10% |
| 2020 | $1,935 -1.5% | $26,827 -0.7% |
| 2019 | $1,964 | $27,015 +6.4% |
| 2018 | $1,964 +0.3% | $25,390 |
| 2017 | $1,958 +17% | $25,390 +18.5% |
| 2016 | $1,674 +12.6% | $21,430 |
| 2015 | $1,487 0% | $21,430 +19.7% |
| 2014 | $1,487 -7.6% | $17,900 |
| 2013 | $1,610 +17.9% | $17,900 -6.5% |
| 2012 | $1,366 -14.3% | $19,150 +1.1% |
| 2011 | $1,594 +2.2% | $18,950 -20.8% |
| 2010 | $1,559 +8.9% | $23,940 |
| 2009 | $1,433 -0.2% | $23,940 +11.6% |
| 2008 | $1,435 +14% | $21,450 |
| 2007 | $1,259 +1.1% | $21,450 +14.1% |
| 2006 | $1,245 -3.5% | $18,800 |
| 2005 | $1,289 | $18,800 |
Find assessor info on the county website
Monthly payment
Est. payment
Payment breakdown
Explore the cost of this home by adjusting the details. Changes won't be saved.Climate risks
Neighborhood: Five Points
Nearby schools
GreatSchools rating
- 5/10Whittier K-8 SchoolGrades: PK-8Distance: 1 mi
- 8/10East High SchoolGrades: 9-12Distance: 2 mi
- 3/10University Preparatory SchoolGrades: K-5Distance: 0.4 mi
Schools provided by the listing agent
- Elementary: Gilpin
- Middle: Whittier E-8
- High: East
- District: Denver 1
Source: REcolorado as distributed by MLS GRID. This data may not be complete. We recommend contacting the local school district to confirm school assignments for this home.
- $475,0001 bd2 ba1k sqft2020 Arapahoe St UNIT 910, Denver, CO 80205Sold
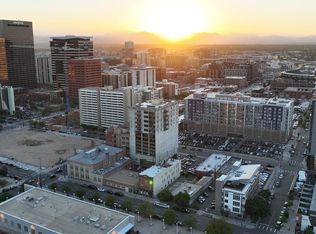
- $390,0001 bd2 ba1k sqft2020 Arapahoe St UNIT 950, Denver, CO 80205Sold

- $415,0001 bd1 ba883 sqft2020 Arapahoe St UNIT 820, Denver, CO 80205Sold
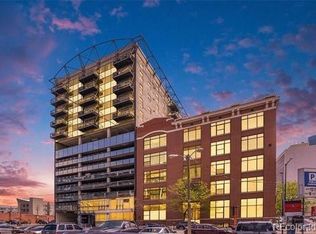
- $400,0001 bd2 ba1k sqft2020 Arapahoe St UNIT 1070, Denver, CO 80205Sold
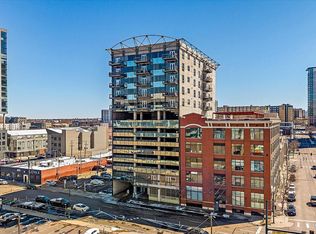
- $500,0002 bd2 ba1k sqft2020 Arapahoe St UNIT 1250, Denver, CO 80205Sold
- $6,000-- bd-- ba-- sqft2020 Arapahoe St #P37, Denver, CO 80205Sold
- $397,0001 bd2 ba1k sqft2020 Arapahoe St UNIT 960, Denver, CO 80205Off Market
- $438,6001 bd2 ba1k sqft2020 Arapahoe St UNIT 1010, Denver, CO 80205Off Market
A local agent can set up tours, give advice and negotiate with sellers.
Similar homes
- $399,9991 bd2 ba1k sqft2020 Arapahoe Street #870, Denver, CO 80205For Sale

 MLS ID #4284246, Kim Dozier, Compass - Denver. REcolorado as distributed by MLS GRID
 - $340,0001 bd1 ba821 sqft100 Park Ave Avenue W #606, Denver, CO 80205For Sale
 MLS ID #5277868, Sergio Perez, Keller Williams Advantage Realty LLC. REcolorado as distributed by MLS GRID
 - $399,9002 bd1 ba821 sqftMonarch Mills, Denver, CO 80202For Sale
 MLS ID #2170466, Deviree Vallejo, LIV Sotheby's International Realty. REcolorado as distributed by MLS GRID
 - $--2 bd2 ba972 sqft1150 Inca St APT 43, Denver, CO 80204Auction
 Auction.com 2
 - $249,9001 bd1 ba806 sqft100 Park Ave Condos, Denver, CO 80205For SaleMLS ID #3031242, John Montoya, Compass - Denver. REcolorado as distributed by MLS GRID
- $250,0001 bd1 ba779 sqft100 Park Avenue Condos, Denver, CO 80205For SaleMLS ID #4948323, James Bridges, Keller Williams DTC. REcolorado as distributed by MLS GRID
- $350,0002 bd1 ba987 sqft1777 Larimer Street #1909, Denver, CO 80202For SaleMLS ID #1656984, Shannon Conry, RE/MAX Alliance. REcolorado as distributed by MLS GRID
- $300,0001 bd1 ba711 sqftNEUSTETERS BUILDING CONDOS, Denver, CO 80202For SaleMLS ID #9641114, Francisco Padilla Jr., Home Brokers, LLC. REcolorado as distributed by MLS GRID
- $349,9001 bd1 ba971 sqft1800 Lawrence Street #408, Denver, CO 80202For SaleMLS ID #2950676, Aimee Quaratino, 8z Real Estate. REcolorado as distributed by MLS GRID
- $325,0001 bd1 ba810 sqftMidland Lofts, Denver, CO 80202For SaleMLS ID #1811336, Connor O'Halloran, Real Broker, LLC DBA Real. REcolorado as distributed by MLS GRID
- $300,0001 bd1 ba783 sqftBrooks Tower, Denver, CO 80202For SaleMLS ID #7279154, Dominic Miller, Compass - Denver. REcolorado as distributed by MLS GRID
- $389,0002 bd1 ba1k sqft1777 Larimer Street #2203, Denver, CO 80202For SaleMLS ID #7690789, Benjamin Kaplan, Atrium Realty LLC. REcolorado as distributed by MLS GRID
- $400,0001 bd1 ba994 sqftSilver State Lofts, Denver, CO 80205For SaleMLS ID #5998039, Taylor Whitton, Compass - Denver. REcolorado as distributed by MLS GRID
- $269,0001 bd1 ba665 sqft100 Park Avenue W #604, Denver, CO 80205For SaleMLS ID #9993203, Gayane Atanesyan, Your Castle Realty LLC. REcolorado as distributed by MLS GRID
- $370,0001 bd1 ba760 sqft3225 Blake Street #8, Denver, CO 80205For SaleMLS ID #5001020, Belinda Cox, Kentwood Real Estate Cherry Creek. REcolorado as distributed by MLS GRID
- $320,0002 bd2 ba1.4k sqft7877 E Mississippi Avenue #1501, Denver, CO 80247For SaleMLS ID #3673969, Logan Opheim, RE/MAX Professionals. REcolorado as distributed by MLS GRID
- $325,0001 bd1 ba652 sqftWildcrest, Denver, CO 80206For SaleMLS ID #8435836, Megan Douglas, Douglas Real Estate. REcolorado as distributed by MLS GRID
- $348,5001 bd1 ba720 sqftMonarch Mills, Denver, CO 80202For SaleMLS ID #5299785, Jenna Wright, West and Main Homes Inc. REcolorado as distributed by MLS GRID
- $400,0001 bd1 ba816 sqftSPIRE, Denver, CO 80202For SaleMLS ID #9333032, Keegan Sheard, Usaj Realty. REcolorado as distributed by MLS GRID
- $325,0002 bd3 ba1.2k sqftStudio 70 Condos, Denver, CO 80204For SaleMLS ID #1750387, Justin Ersch, Brokers Guild Homes. REcolorado as distributed by MLS GRID
