Welcome to Silver State Lofts- a boutique building tucked between the energy of RiNo and the charm of LoDo. This loft-style condo is full of character, with exposed brick, soaring 12-foot ceilings, and an open layout that invites you to make it your own. Step inside and you’re greeted by a defined entryway- perfect for dropping your bag, kicking off your shoes, or styling with a bench and hooks to make it feel like home. Just to your right, behind classic glass French doors, you'll find the bedroom. It offers separation while still feeling connected and can easily fit a queen sized bed. The attached bathroom features a spacious walk-in shower with tranquil pebble-style tile, creating a spa-like vibe. Beyond that is a generous walk-in closet with custom built-ins, plus in-unit laundry for easy day-to-day living. As you continue down the hallway, the home opens into its most stunning feature: a bright, open living area framed by exposed brick, warm wood floors, and a full wall of windows that flood the space with natural light. The tall ceilings create a dramatic sense of volume, making the entire space feel airy and expansive. The kitchen includes granite countertops, stainless appliances, a built-in wine cooler, and an oversized island with bar seating- perfect for hosting or cozy nights in. Just off the kitchen, there’s a designated dining space that feels both functional and cozy- perfect for dinner parties. While the unit does not include a designated parking space, there is street parking on the west side of the building and optional monthly parking at the Tavern Lot – SP+ Parking (Broadway & Blake) for approx. $150/month. Buyer to verify availability and pricing. Other features include a 5x5x6 private storage unit, bike storage, and two rooftop decks with gorgeous views-ideal for grilling, entertaining, or watching fireworks. Just steps from the best of RiNo and blocks from Coors Field, you’ll have a front-row seat to one of Denver’s most vibrant neighborhoods.
For sale
$400,000
2441 N Broadway #113, Denver, CO 80205
1beds
994sqft
:
Get pre-qualified$2,985/mo
Condominium
Built in 1910
-- sqft lot
$-- Zestimate®
$402/sqft
$428/mo HOA
What's special
- 42 days |
- 113 |
- 4 |
Zillow last checked:
Listing updated:
Listed by:
Taylor Whitton 720-441-7280 taylorwhitton@compass.com,
Compass - Denver
Source: REcolorado as distributed by MLS GRID,MLS#: 5998039
Facts & features
Interior
Bedrooms & bathrooms
- Bedrooms: 1
- Bathrooms: 1
- Full bathrooms: 1
- Main level bathrooms: 1
- Main level bedrooms: 1
Bedroom
- Description: Primary Bedroom With Glass French Doors
- Features: Primary Suite
- Level: Main
- Area: 121 Square Feet
- Dimensions: 11 x 11
Bathroom
- Description: Spacious Walk In Shower With Pebble Tiling
- Features: Primary Suite
- Level: Main
- Area: 70 Square Feet
- Dimensions: 7 x 10
Dining room
- Description: Comfortably Fits 4-6 Seating Table.
- Level: Main
- Area: 96 Square Feet
- Dimensions: 16 x 6
Kitchen
- Description: Granite Countertops, Stainless Steel Appliances, Kitchen Island
- Level: Main
- Area: 192 Square Feet
- Dimensions: 12 x 16
Laundry
- Description: Laundry Is Located In Primary Closet.
- Level: Main
- Area: 90 Square Feet
- Dimensions: 9 x 10
Living room
- Description: Tall Ceilings, Exposed Brick, Bright Natural Light Throughout
- Level: Main
- Area: 160 Square Feet
- Dimensions: 16 x 10
Heating
- Forced Air, Hot Water
Cooling
- Central Air
Appliances
- Included: Bar Fridge, Dishwasher, Disposal, Dryer, Microwave, Refrigerator, Self Cleaning Oven, Washer
- Laundry: In Unit
Features
- Built-in Features, Ceiling Fan(s), Eat-in Kitchen, Entrance Foyer, Granite Counters, High Ceilings, High Speed Internet, Kitchen Island, No Stairs, Open Floorplan, Primary Suite, Smart Thermostat, Vaulted Ceiling(s), Walk-In Closet(s), Wet Bar, Wired for Data
- Flooring: Carpet, Tile, Wood
- Windows: Double Pane Windows, Window Coverings
- Has basement: No
Interior area
- Total structure area: 994
- Total interior livable area: 994 sqft
- Finished area above ground: 994
Property
Features
- Levels: One
- Stories: 1
- Entry location: Exterior Access
- Patio & porch: Rooftop
- Exterior features: Barbecue, Elevator, Garden, Gas Grill, Lighting, Rain Gutters, Smart Irrigation
Details
- Parcel number: 227710030
- Zoning: R-MU-30
- Special conditions: Standard
Construction
Type & style
- Home type: Condo
- Property subtype: Condominium
- Attached to another structure: Yes
Materials
- Brick, Metal Siding
- Roof: Membrane,Spanish Tile
Condition
- Year built: 1910
Utilities & green energy
- Sewer: Public Sewer
- Water: Public
- Utilities for property: Electricity Connected
Green energy
- Energy efficient items: Appliances, Construction, Doors, Exposure/Shade, HVAC, Insulation, Lighting, Roof, Thermostat, Windows
Community & HOA
Community
- Security: Key Card Entry, Smoke Detector(s)
- Subdivision: Rino
HOA
- Has HOA: Yes
- Amenities included: Bike Storage, Elevator(s), Garden Area, Storage
- Services included: Reserve Fund, Gas, Heat, Insurance, Internet, Maintenance Grounds, Maintenance Structure, Recycling, Sewer, Snow Removal, Trash, Water
- HOA fee: $428 monthly
- HOA name: HOA Simple, LLC
- HOA phone: 303-260-7177
Location
- Region: Denver
Financial & listing details
- Price per square foot: $402/sqft
- Annual tax amount: $1,912
- Date on market: 6/17/2026
- Listing terms: Cash,Conventional,FHA,VA Loan
- Exclusions: Staging Items And Seller's Personal Property
- Ownership: Individual
- Electric utility on property: Yes
- Road surface type: Paved
Estimated market value
Not available
Estimated sales range
Not available
Not available
Price history
| Date | Event | Price |
|---|---|---|
| 6/17/2026 | Listed for sale | $400,000+3.9%$402/sqft |
Source:  REcolorado as distributed by MLS GRID #5998039 Report a problem REcolorado as distributed by MLS GRID #5998039 Report a problem | ||
| 9/9/2025 | Listing removed | $2,100$2/sqft |
Source: Zillow Rentals Report a problem | ||
| 8/15/2025 | Price change | $2,100-16%$2/sqft |
Source: Zillow Rentals Report a problem | ||
| 6/22/2025 | Listed for rent | $2,500$3/sqft |
Source: Zillow Rentals Report a problem | ||
| 5/6/2024 | Listing removed | -- |
Source: Zillow Rentals Report a problem | ||
| 4/15/2024 | Listed for rent | $2,500$3/sqft |
Source: Zillow Rentals Report a problem | ||
| 1/9/2024 | Listing removed | -- |
Source: Zillow Rentals Report a problem | ||
| 11/17/2023 | Listed for rent | $2,500$3/sqft |
Source: Zillow Rentals Report a problem | ||
| 5/29/2023 | Listing removed | -- |
Source: Zillow Rentals Report a problem | ||
| 5/6/2023 | Price change | $2,500-7.4%$3/sqft |
Source: Zillow Rentals Report a problem | ||
| 4/29/2023 | Listed for rent | $2,700$3/sqft |
Source: Zillow Rentals Report a problem | ||
| 11/30/2020 | Listing removed | $385,000$387/sqft |
Source: 1858 Real Estate #5870081 Report a problem | ||
| 8/7/2020 | Listed for sale | $385,000+24.2%$387/sqft |
Source: 1858 Real Estate #5870081 Report a problem | ||
| 9/12/2017 | Listing removed | $309,900$312/sqft |
Source: JM & Associates #4434686 Report a problem | ||
| 8/9/2017 | Price change | $309,900-4.6%$312/sqft |
Source: JM & Associates #4434686 Report a problem | ||
| 5/19/2017 | Price change | $325,000-5.8%$327/sqft |
Source: JM & Associates #4434686 Report a problem | ||
| 4/7/2017 | Listed for sale | $344,900$347/sqft |
Source: JM & Associates #4434686 Report a problem | ||
Public tax history
Tax history is unavailable.
Monthly payment
Est. payment
Payment breakdown
Explore the cost of this home by adjusting the details. Changes won't be saved.Climate risks
Neighborhood: Five Points
Nearby schools
GreatSchools rating
- 5/10Whittier K-8 SchoolGrades: PK-8Distance: 0.9 mi
- 8/10East High SchoolGrades: 9-12Distance: 2 mi
- 3/10University Preparatory SchoolGrades: K-5Distance: 0.2 mi
Schools provided by the listing agent
- Elementary: Whittier E-8
- Middle: Whittier E-8
- High: East
- District: Denver 1
Source: REcolorado as distributed by MLS GRID. This data may not be complete. We recommend contacting the local school district to confirm school assignments for this home.
- $403,9001 bd2 ba890 sqft2441 N Broadway UNIT 213, Denver, CO 80205Off Market

- $426,4001 bd2 ba836 sqft2441 N Broadway UNIT 206, Denver, CO 80205Off Market

- $623,9002 bd2 ba1.4k sqft2441 N Broadway UNIT 306, Denver, CO 80205Off Market

- $373,9001 bd2 ba875 sqft2441 North Broadway, Denver, CO 80205Off Market

- $386,4001 bd2 ba890 sqft2441 North Broadway, Denver, CO 80205Off Market
- $709,8002 bd2 ba1.4k sqft2441 North Broadway, Denver, CO 80205Off Market
- $381,0001 bd2 ba884 sqft2441 North Broadway, Denver, CO 80205Off Market
- $384,5001 bd2 ba945 sqft2441 North Broadway, Denver, CO 80205Off Market
A local agent can set up tours, give advice and negotiate with sellers.
Similar homes
- $375,0001 bd1 ba871 sqft2261 Blake Street #5F, Denver, CO 80205For Sale
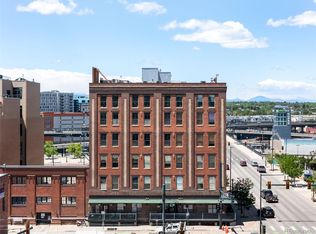
 MLS ID #4823298, Emily Smart, Compass - Denver. REcolorado as distributed by MLS GRID
 - $450,0001 bd2 ba1k sqft2560 Blake Street #205, Denver, CO 80205For Sale
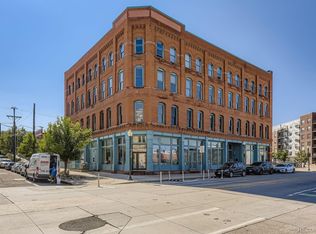 MLS ID #4417206, Manuel Rodriguez, HomeSmart Realty. REcolorado as distributed by MLS GRID
 - $450,0001 bd1 ba1k sqft2441 N Broadway #217, Denver, CO 80205For Sale

 MLS ID #1063591, Ellen Graves, eXp - Greeley. IRES as distributed by MLS GRID
 - $399,0001 bd2 ba1.1k sqftPortofino Towers, Denver, CO 80203For Sale
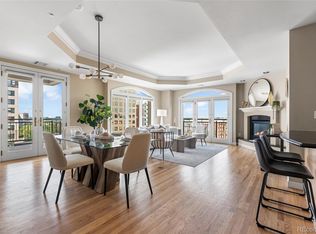 MLS ID #6483050, Ben Brentin, Stealth Wealth Group. REcolorado as distributed by MLS GRID
 - $469,0001 bd1 ba960 sqft2550 Lawrence #RB307, Denver, CO 80205For SaleMLS ID #2736578, Elizabeth Daniels, Compass - Denver. REcolorado as distributed by MLS GRID
- $500,0001 bd1 ba1.1k sqft2500 Walnut Street #102, Denver, CO 80205For SaleMLS ID #2886813, Ricardo Fernandez, Rhythm Realty LLC. REcolorado as distributed by MLS GRID
- $465,0001 bd1 ba816 sqft891 14th Street #1711, Denver, CO 80202For SaleMLS ID #4966601, Hana Boone, Berkshire Hathaway HomeServices Colorado Real Estate, LLC. REcolorado as distributed by MLS GRID
- $397,0001 bd1 ba1k sqftHardware Block Lofts, Denver, CO 80202For SaleMLS ID #9470687, Milena Hable, LIV Sotheby's International Realty. REcolorado as distributed by MLS GRID
- $499,9992 bd2 ba1k sqft814 24th Street #1, Denver, CO 80205For SaleMLS ID #1954308, Cassandra Altenberger, Milehimodern. REcolorado as distributed by MLS GRID
- $550,0002 bd2 ba1.1k sqft3225 Blake Street #20, Denver, CO 80205For SaleMLS ID #4586476, Denise Archuleta, Fathom Realty Colorado LLC. REcolorado as distributed by MLS GRID
- $475,0002 bd2 ba1k sqft1201 Galapago Street #95, Denver, CO 80204For SaleMLS ID #8562172, Kate Kazell, West and Main Homes Inc. REcolorado as distributed by MLS GRID
- $430,0002 bd2 ba925 sqftGrant Park Condos, Denver, CO 80203For SaleMLS ID #2693338, Luis Briseno, NAV Real Estate. REcolorado as distributed by MLS GRID
- $399,9001 bd1 ba758 sqft891 14th St #2205, Denver, CO 80202For SaleMLS ID #1063287, Rebecca S Johnson, Property Avenue Inc. IRES as distributed by MLS GRID
- $424,5001 bd1 ba850 sqftBROOKS TOWERS, Denver, CO 80202For SaleMLS ID #9409328, Christina Watson, Keller Williams Preferred Realty. REcolorado as distributed by MLS GRID
- $369,9001 bd1 ba971 sqft1800 Lawrence Street #408, Denver, CO 80202For SaleMLS ID #2950676, Aimee Quaratino, 8z Real Estate. REcolorado as distributed by MLS GRID
- $385,0001 bd2 ba880 sqft475 W 12th Avenue #6B, Denver, CO 80204For SaleMLS ID #1806637, Vivi Gloriod, eXp Realty, LLC. REcolorado as distributed by MLS GRID
- $400,0001 bd1 ba853 sqftFranklin Tower Lofts, Denver, CO 80218For SaleMLS ID #2914247, Kenneth Sundlof, Symbio Denver Corp.. REcolorado as distributed by MLS GRID
- $399,0001 bd1 ba917 sqftCadillac Lofts, Denver, CO 80204For SaleMLS ID #3341711, Kathryn Bartic, Keller Williams Integrity Real Estate LLC. REcolorado as distributed by MLS GRID
- $385,0001 bd1 ba859 sqft3713 N Franklin Street, Denver, CO 80205For SaleMLS ID #7794141, Paul Kourkoulis, Corcoran Perry & Co.. REcolorado as distributed by MLS GRID
- $450,0002 bd2 ba945 sqft410 Acoma St #321, Denver, CO 80204For SaleMLS ID #1055746, Patricia Dessel, Compass - Boulder. IRES as distributed by MLS GRID
