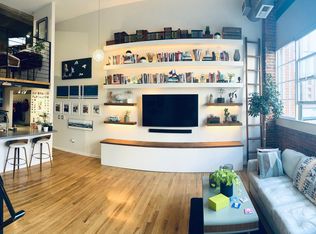
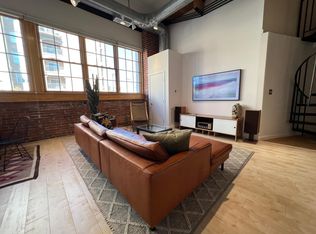
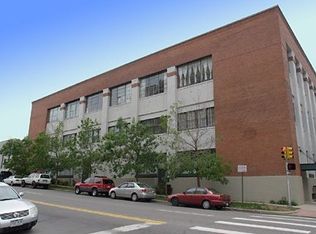
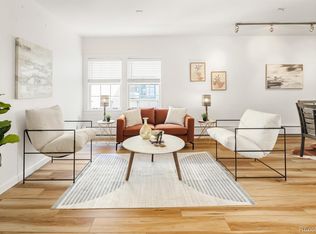
Exceptional two-story, one-bedroom, one-bathroom loft nestled in the heart of Denver’s Golden Triangle. Blending modern luxury with historic charm, this thoughtfully remodeled residence is located in the iconic Cadillac Lofts—once home to the Cadillac Motor Company service garage. The home showcases original hardwood floors, soaring 15-footceilings, and exposed brick walls, preserving the character of its industrial roots while offering contemporary comfort. Oversized windows flood the space with natural light and frame stunning views of the Denver skyline from every room. A benefit is also the electric privacy and blackout curtains installed for each window. This stylish condo boasts a unique blend of character and comfort, starting with soaring wood-paneled ceilings in both the kitchen and bathroom that add warmth and texture to the space. The open-concept main level features an updated kitchen with bar stool seating at the island, ample room for a dining area, and a spacious living room perfect for entertaining. Upstairs, the lofted bedroom offers privacy while still enjoying the unit’s high ceilings and open layout. Additional highlights include updated appliances within last 5 years, new HVAC in past 5 years, Smart thermostat with heat sensors, in-unit laundry, deeded parking with an adjacent storage unit, and sleek laminate and wood flooring throughout. Take advantage of the building’s amenities, including bike storage, secure entry, and an EV charging station. BRAND NEW remodeled Rooftop Deck with entertainment area, BBQs, & unparalleled mountain/city views. Located in the heart of the Golden Triangle, you’re just steps away from museums, art galleries, Civic Center Park, Cherry Creek Trail, and some of the city’s best restaurants, cafes, and cultural attractions. With easy access to public transit and major highways, this condo offers both convenience and urban living at its finest.
For sale
Price cut: $19K (7/9)
$399,000
1090 Cherokee Street #301, Denver, CO 80204
1beds
917sqft
Condominium
Built in 1920
-- sqft lot
$-- Zestimate®
$435/sqft
$644/mo HOA
What's special
- 216 days |
- 317 |
- 32 |
Zillow last checked:
Listing updated:
Listed by:
Kathryn Bartic 303-845-2362 kathryn@barticgroup.com,
Keller Williams Integrity Real Estate LLC
Source: REcolorado as distributed by MLS GRID,MLS#: 3341711
Facts & features
Interior
Bedrooms & bathrooms
- Bedrooms: 1
- Bathrooms: 1
- Full bathrooms: 1
- Main level bathrooms: 1
Bedroom
- Description: Loft-Style Bedroom With Hardwood Flooring, Exposed Concrete Ceiling, And Open Railing Overlooking The Living Area. Includes A Spacious Closet And An Efficient Layout With Natural Light From Large Windows.
- Level: Upper
Bathroom
- Description: Large Bathroom With Modern Lighting And Shower/Tub Combo
- Level: Main
Kitchen
- Description: Kitchen With White Cabinetry, Beautiful Countertops, And Stainless Steel Appliances. Features Modern Fixtures And Durable Flooring, With Open Floorpan To The Living Area.
- Level: Main
Laundry
- Description: Included Washer And Dryer, Overhead Lighting, And Dedicated Utility Space. Designed For Everyday Use.
- Level: Main
Living room
- Description: Open-Concept Living Room With Hardwood Flooring, Exposed Brick Walls, And Large Industrial-Style Windows Providing Abundant Natural Light. Features High Ceilings With Exposed Beams And Ductwork, Ceiling Fans, And An Open Layout Connecting To The Dining Area And Staircase.
- Level: Main
Heating
- Heat Pump, Natural Gas
Cooling
- Central Air
Appliances
- Included: Dishwasher, Dryer, Microwave, Oven, Range, Refrigerator, Washer
- Laundry: In Unit
Features
- Built-in Features, Eat-in Kitchen, Entrance Foyer, High Ceilings, Open Floorplan
- Flooring: Wood
- Has basement: No
- Common walls with other units/homes: No One Above,1 Common Wall
Interior area
- Total structure area: 917
- Total interior livable area: 917 sqft
- Finished area above ground: 917
Video & virtual tour
Property
Parking
- Total spaces: 1
- Parking features: Storage
- Details: Reserved Spaces: 1
Features
- Levels: Two
- Stories: 2
- Exterior features: Elevator, Lighting
- Has view: Yes
- View description: City, Mountain(s)
Lot
- Features: Historical District, Landscaped, Near Public Transit
Details
- Parcel number: 503703046
- Zoning: D-GT
- Special conditions: Standard
Construction
Type & style
- Home type: Condo
- Property subtype: Condominium
- Attached to another structure: Yes
Materials
- Brick, Concrete
- Roof: Composition
Condition
- Updated/Remodeled
- Year built: 1920
Utilities & green energy
- Sewer: Public Sewer
- Water: Public
- Utilities for property: Cable Available, Electricity Connected, Internet Access (Wired), Natural Gas Not Available
Community & HOA
Community
- Security: Carbon Monoxide Detector(s), Secured Garage/Parking, Security Entrance, Smoke Detector(s)
- Subdivision: Golden Triangle
HOA
- Has HOA: Yes
- Amenities included: Bike Storage, Elevator(s), Parking, Security, Storage
- Services included: Reserve Fund, Exterior Maintenance w/out Roof, Gas, Irrigation, Maintenance Grounds, Maintenance Structure, Recycling, Security, Sewer, Trash, Water
- HOA fee: $644 monthly
- HOA name: Cherokee Lofts -Sopra Communities
- HOA phone: 720-432-4604
Location
- Region: Denver
Financial & listing details
- Price per square foot: $435/sqft
- Tax assessed value: $380,600
- Annual tax amount: $2,032
- Date on market: 1/23/2026
- Listing terms: Cash,Conventional
- Exclusions: Staging Materials And Seller's Personal Property
- Ownership: Individual
- Electric utility on property: Yes
- Road surface type: Paved
Estimated market value
Not available
Estimated sales range
Not available
Not available
Price history
| Date | Event | Price |
|---|---|---|
| 7/9/2026 | Price change | $399,000-4.5%$435/sqft |
Source:  REcolorado as distributed by MLS GRID #3341711 Report a problem REcolorado as distributed by MLS GRID #3341711 Report a problem | ||
| 5/6/2026 | Price change | $418,000-0.5%$456/sqft |
Source: REcolorado as distributed by MLS GRID #3341711 Report a problem | ||
| 3/25/2026 | Price change | $420,000-1.2%$458/sqft |
Source: REcolorado as distributed by MLS GRID #3341711 Report a problem | ||
| 1/23/2026 | Listed for sale | $425,000+140.1%$463/sqft |
Source: REcolorado as distributed by MLS GRID #3341711 Report a problem | ||
| 12/19/2024 | Listing removed | $2,100$2/sqft |
Source: Zillow Rentals Report a problem | ||
| 11/8/2024 | Price change | $2,100-14.3%$2/sqft |
Source: Zillow Rentals Report a problem | ||
| 11/3/2024 | Listed for rent | $2,450-2%$3/sqft |
Source: Zillow Rentals Report a problem | ||
| 2/9/2024 | Listing removed | -- |
Source: Zillow Rentals Report a problem | ||
| 1/31/2024 | Listed for rent | $2,500+28.2%$3/sqft |
Source: Zillow Rentals Report a problem | ||
| 7/10/2021 | Listing removed | -- |
Source: Zillow Rental Manager Report a problem | ||
| 6/25/2021 | Listed for rent | $1,950$2/sqft |
Source: Zillow Rental Manager Report a problem | ||
| 2/24/2021 | Listing removed | -- |
Source: Owner Report a problem | ||
| 4/26/2020 | Listing removed | $1,950$2/sqft |
Source: Owner Report a problem | ||
| 4/19/2020 | Listed for rent | $1,950$2/sqft |
Source: Owner Report a problem | ||
| 9/23/2010 | Sold | $177,000-13.6%$193/sqft |
Source: Public Record Report a problem | ||
| 5/29/2010 | Price change | $204,900-12.8%$223/sqft |
Source: Distinctive Properties Ltd. #880399 Report a problem | ||
| 5/1/2010 | Listed for sale | $235,000+162.5%$256/sqft |
Source: Distinctive Properties Ltd. #880399 Report a problem | ||
| 8/30/1994 | Sold | $89,515$98/sqft |
Source: Public Record Report a problem | ||
Public tax history
| Year | Property taxes | Tax assessment |
|---|---|---|
| 2025 | $2,032 +2.2% | -- |
| 2024 | $1,988 +1.7% | $25,650 -10.3% |
| 2023 | $1,955 | $28,610 |
Find assessor info on the county website
Monthly payment
Est. payment
Payment breakdown
Explore the cost of this home by adjusting the details. Changes won't be saved.Climate risks
Neighborhood: Civic Center
Nearby schools
GreatSchools rating
- 4/10Dora Moore ECE - 8th Grade SchoolGrades: PK-8Distance: 1 mi
- 4/10West High SchoolGrades: 9-12Distance: 0.2 mi
- 1/10West Middle SchoolGrades: 6-8Distance: 0.2 mi
Schools provided by the listing agent
- Elementary: Dora Moore
- Middle: Kepner
- High: West
- District: Denver 1
Source: REcolorado as distributed by MLS GRID. This data may not be complete. We recommend contacting the local school district to confirm school assignments for this home.
- $354,3001 bd1 ba917 sqft1090 Cherokee St APT 201, Denver, CO 80204Off Market
- $350,600-- bd1 ba1k sqft1090 N Cherokee St APT 202, Denver, CO 80204Off Market
- $461,3001 bd1 ba1.2k sqft1090 N Cherokee St APT 204, Denver, CO 80204Off Market
- $536,9002 bd1 ba1.5k sqft1090 N Cherokee St APT 205, Denver, CO 80204Off Market
- $442,5001 bd1 ba1.3k sqft1090 N Cherokee St APT 206, Denver, CO 80204Off Market
- $481,5001 bd1 ba1.6k sqft1090 N Cherokee St APT 208, Denver, CO 80204Off Market
- $414,4001 bd1 ba1.1k sqft1090 Cherokee St APT 209, Denver, CO 80204Off Market
- $518,1002 bd2 ba1.4k sqft1090 N Cherokee St APT 210, Denver, CO 80204Off Market
A local agent can set up tours, give advice and negotiate with sellers.
Similar homes
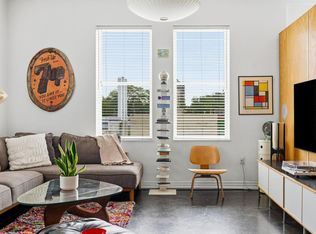
- $397,5002 bd1 ba1.1k sqft277 N Broadway #209, Denver, CO 80203For Sale
 MLS ID #1066429, Liz Poladsky, Compass-Denver. IRES as distributed by MLS GRID
 - $399,0001 bd1 ba871 sqft2261 Blake Street #4F, Denver, CO 80205For Sale

 MLS ID #2153603, Jenny Usaj, Usaj Realty. REcolorado as distributed by MLS GRID
 - $354,0002 bd2 ba956 sqft960 N Sherman Street #2E, Denver, CO 80203For Sale
 MLS ID #4795692, Nathanael Caldwell, MODUS Real Estate. REcolorado as distributed by MLS GRID
 - $400,0001 bd1 ba994 sqftSilver State Lofts, Denver, CO 80205For Sale
 MLS ID #5998039, Taylor Whitton, Compass - Denver. REcolorado as distributed by MLS GRID
 - $400,0002 bd1 ba821 sqftMonarch Mills, Denver, CO 80202For SaleMLS ID #2170466, Deviree Vallejo, LIV Sotheby's International Realty. REcolorado as distributed by MLS GRID
- $515,0002 bd2 ba1.2k sqft1050 Cherokee Street #304, Denver, CO 80204For SaleMLS ID #7063576, Dylan Upton, The Agency - Denver. REcolorado as distributed by MLS GRID
- $399,9001 bd1 ba749 sqftWatertower Lofts, Denver, CO 80202For SaleMLS ID #7657168, Angela Hacker, LIV Sotheby's International Realty. REcolorado as distributed by MLS GRID
- $415,0001 bd2 ba838 sqftWaterTower Lofts, Denver, CO 80202For SaleMLS ID #4247542, Amy Elizabeth, Compass - Denver. REcolorado as distributed by MLS GRID
- $419,6001 bd1 ba850 sqftBROOKS TOWERS, Denver, CO 80202For SaleMLS ID #9409328, Christina Watson, Keller Williams Preferred Realty. REcolorado as distributed by MLS GRID
- $397,0001 bd1 ba1k sqftHardware Block Lofts, Denver, CO 80202For SaleMLS ID #9470687, Milena Hable, LIV Sotheby's International Realty. REcolorado as distributed by MLS GRID
- $399,0001 bd3 ba951 sqft1303 Osceola Street, Denver, CO 80204New ConstructionMLS ID #8651722, Nolan Baker, Compass - Denver. REcolorado as distributed by MLS GRID
- $370,0001 bd2 ba1k sqft2020 Arapahoe Street #870, Denver, CO 80205For SaleMLS ID #4284246, Kim Dozier, Compass - Denver. REcolorado as distributed by MLS GRID
- $400,0001 bd1 ba853 sqftFranklin Tower Lofts, Denver, CO 80218For SaleMLS ID #2914247, Kenneth Sundlof, Symbio Denver Corp.. REcolorado as distributed by MLS GRID
- $419,0001 bd1 ba718 sqft2525 15th Street #2C, Denver, CO 80211For SaleMLS ID #6914363, Derrick Dannenbaum, HomeSmart. REcolorado as distributed by MLS GRID
- $375,0001 bd1 ba871 sqft2261 Blake Street #5F, Denver, CO 80205For SaleMLS ID #4823298, Emily Smart, Compass - Denver. REcolorado as distributed by MLS GRID
- $365,0001 bd1 ba883 sqftARAPAHOE STREET LOFTS, Denver, CO 80205For SaleMLS ID #3273707, Shelby Brown, Keller Williams Avenues Realty. REcolorado as distributed by MLS GRID
- $350,0002 bd2 ba1.1k sqft888 N Logan Street #9H, Denver, CO 80203For SaleMLS ID #3419179, Janet Willcox, Coldwell Banker Realty 24. REcolorado as distributed by MLS GRID
- $435,0002 bd2 ba1.1k sqft130 N Pearl St #501, Denver, CO 80203For SaleMLS ID #1066310, Kennen Cohen, Your Castle Real Estate LLC. IRES as distributed by MLS GRID
- $375,0001 bd1 ba741 sqftMonarch Mills, Denver, CO 80202For SaleMLS ID #2345396, Vivian DePaola, Corcoran Perry & Co.. REcolorado as distributed by MLS GRID
- $375,0001 bd1 ba821 sqftMonarch Mills, Denver, CO 80202For SaleMLS ID #7264260, Paul Cunningham, RE/MAX of Cherry Creek. REcolorado as distributed by MLS GRID
