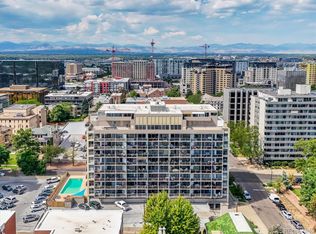
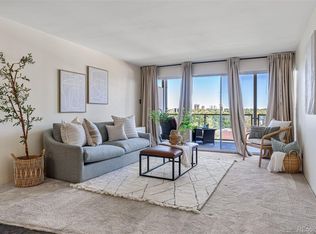
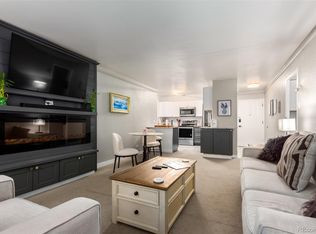
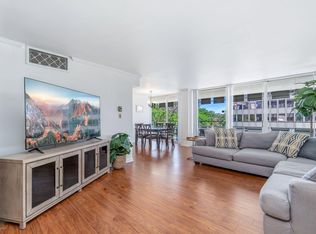
Experience the perfect blend of classic 1959 charm and modern updates in this exceptional 2-bedroom, 2-bath condominium located in the heart of Denver's desirable Capitol Hill neighborhood*Perched above the city, this residence showcases breathtaking mountain and skyline views from nearly every room and offers an expansive covered balcony that creates the perfect setting for relaxing, entertaining, or simply taking in the scenery*Inside, beautiful wood flooring flows throughout the home, while thoughtful updates enhance comfort and style*The kitchen and dining area are positioned to capture stunning city views, and the refrigerator is included for added convenience*The spacious living room opens directly to the balcony, seamlessly connecting indoor and outdoor living spaces*Both the primary and secondary bedrooms enjoy private balcony access and spectacular mountain and city views*The updated full guest bath offers modern finishes, while the primary suite features an updated three-quarter bath with heated floors and a large linen closet, creating a luxurious retreat*An in-unit washer and dryer are included, making everyday living effortless*Residents enjoy the convenience and security of a full-service building featuring a secure, heated underground garage with a deeded parking space, optional secure storage, elevator access, a beautifully appointed lobby, and on-site property management*The impressive amenity package includes a fitness center, a community room complete with a fireplace, full kitchen, dining area, and restrooms, as well as a rooftop deck and pool with incredible views*Ideally situated within walking distance of Governor's Park, Trader Joe's, popular restaurants, and numerous downtown attractions, this location also provides quick access to Ball Arena, Coors Field, RiNo, and 16th Street Mall*Offering the perfect combination of urban convenience, stunning views, and resort-style amenities, this Capitol Hill residence is truly an oasis in the city
For sale
Price cut: $15K (8/26)
$350,000
888 N Logan Street #9H, Denver, CO 80203
2beds
1,112sqft
Condominium
Built in 1959
-- sqft lot
$342,200 Zestimate®
$315/sqft
$800/mo HOA
What's special
- 117 days
- 218
- 23
Zillow last checked:
Listing updated:
Listed by:
Janet Willcox willcox2@comcast.net,
Coldwell Banker Realty 24,
Sean Willcox 303-903-5255,
Coldwell Banker Realty 24
Source: REcolorado as distributed by MLS GRID,MLS#: 3419179
Facts & features
Interior
Bedrooms & bathrooms
- Bedrooms: 2
- Bathrooms: 2
- Full bathrooms: 1
- 3/4 bathrooms: 1
- Main level bathrooms: 2
- Main level bedrooms: 2
Bedroom
- Description: Slider To Balcony With Views
- Features: Primary Suite
- Level: Main
- Area: 156 Square Feet
- Dimensions: 13 x 12
Bedroom
- Description: Slider To Balcony With Views
- Level: Main
- Area: 154 Square Feet
- Dimensions: 14 x 11
Bathroom
- Features: Primary Suite
- Level: Main
Bathroom
- Level: Main
Dining room
- Description: Amazing City Views
- Level: Main
- Area: 90 Square Feet
- Dimensions: 10 x 9
Kitchen
- Level: Main
- Area: 88 Square Feet
- Dimensions: 11 x 8
Living room
- Description: Slider To Balcony With Views
- Level: Main
- Area: 208 Square Feet
- Dimensions: 16 x 13
Heating
- Baseboard, Hot Water
Cooling
- Central Air
Appliances
- Included: Cooktop, Dishwasher, Disposal, Dryer, Oven, Refrigerator
- Laundry: In Unit
Features
- Entrance Foyer, Granite Counters, No Stairs, Smoke Free, Walk-In Closet(s)
- Flooring: Tile, Wood
- Windows: Window Treatments
- Has basement: No
- Common walls with other units/homes: 2+ Common Walls
Interior area
- Total structure area: 1,112
- Total interior livable area: 1,112 sqft
- Finished area above ground: 1,112
Property
Parking
- Total spaces: 1
- Parking features: Guest, Heated Garage, Storage, Underground
- Attached garage spaces: 1
Features
- Levels: Three Or More
- Entry location: Corridor Access
- Patio & porch: Covered, Rooftop
- Exterior features: Balcony, Elevator
- Pool features: Outdoor Pool
- Has view: Yes
- View description: City, Mountain(s)
Details
- Parcel number: 503822068
- Zoning: G-MU-5
- Special conditions: Standard
Construction
Type & style
- Home type: Condo
- Architectural style: Contemporary
- Property subtype: Condominium
- Attached to another structure: Yes
Materials
- Concrete
- Roof: Unknown
Condition
- Updated/Remodeled
- Year built: 1959
Utilities & green energy
- Sewer: Public Sewer
- Water: Public
Community & HOA
Community
- Security: Key Card Entry, Secured Garage/Parking, Security Entrance
- Subdivision: Capitol Hill
HOA
- Has HOA: Yes
- Amenities included: Bike Storage, Clubhouse, Coin Laundry, Elevator(s), Fitness Center, Front Desk, Pool, Storage
- Services included: Heat, Maintenance Structure, Security, Sewer, Trash, Water
- HOA fee: $800 monthly
- HOA name: 888 Condominium Association
- HOA phone: 303-837-1188
Location
- Region: Denver
Financial & listing details
- Price per square foot: $315/sqft
- Tax assessed value: $422,300
- Annual tax amount: $2,278
- Date on market: 6/25/2026
- Listing terms: Cash,Conventional,FHA,VA Loan
- Exclusions: None
- Ownership: Individual
- Road surface type: Paved
Estimated market value
$342,200
$325,000 - $359,000
$2,020/mo
Price history
| Date | Event | Price |
|---|---|---|
| 10/7/2026 | Listed for sale | $350,000$315/sqft |
Source:  REcolorado as distributed by MLS GRID #3419179 Report a problem REcolorado as distributed by MLS GRID #3419179 Report a problem | ||
| 9/24/2026 | Pending sale | $350,000$315/sqft |
Source: REcolorado as distributed by MLS GRID #3419179 Report a problem | ||
| 8/26/2026 | Price change | $350,000-4.1%$315/sqft |
Source: REcolorado as distributed by MLS GRID #3419179 Report a problem | ||
| 6/25/2026 | Listed for sale | $365,000+4.3%$328/sqft |
Source: REcolorado as distributed by MLS GRID #3419179 Report a problem | ||
| 10/27/2017 | Sold | $350,000-2.5%$315/sqft |
Source: Public Record Report a problem | ||
| 10/25/2017 | Pending sale | $359,000$323/sqft |
Source: Porchlight Real Estate Group #7502666 Report a problem | ||
| 9/26/2017 | Listed for sale | $359,000+30.6%$323/sqft |
Source: Porchlight Real Estate Group #7502666 Report a problem | ||
| 3/18/2014 | Sold | $274,800+23.2%$247/sqft |
Source: Public Record Report a problem | ||
| 9/20/2001 | Sold | $223,000+42%$201/sqft |
Source: Public Record Report a problem | ||
| 6/9/1999 | Sold | $157,000+18%$141/sqft |
Source: Public Record Report a problem | ||
| 11/5/1998 | Sold | $133,000$120/sqft |
Source: Public Record Report a problem | ||
Public tax history
| Year | Property taxes | Tax assessment |
|---|---|---|
| 2025 | $2,024 +2.2% | $29,770 +16.5% |
| 2024 | $1,981 -2.9% | $25,560 -10.3% |
| 2023 | $2,041 +3.6% | $28,510 +11.1% |
| 2022 | $1,970 -3.2% | $25,660 -2.8% |
| 2021 | $2,036 +2.9% | $26,400 -3.8% |
| 2020 | $1,979 +18.1% | $27,435 -0.7% |
| 2019 | $1,675 | $27,626 +27.6% |
| 2018 | $1,675 +0.3% | $21,650 |
| 2017 | $1,670 -4.8% | $21,650 -3.6% |
| 2016 | $1,755 +18.2% | $22,460 |
| 2015 | $1,484 0% | $22,460 +25.7% |
| 2014 | $1,485 +1.4% | $17,870 |
| 2013 | $1,465 +17.9% | $17,870 +2.6% |
| 2012 | $1,242 +23.9% | $17,420 +2.4% |
| 2011 | $1,002 +2.2% | $17,020 +13.1% |
| 2010 | $980 -14.5% | $15,050 |
| 2009 | $1,147 -0.2% | $15,050 -12.3% |
| 2008 | $1,149 +4.1% | $17,170 |
| 2007 | $1,103 +1.1% | $17,170 +4.2% |
| 2006 | $1,091 +6.7% | $16,480 |
| 2005 | $1,023 | $16,480 |
Find assessor info on the county website
Monthly payment
Est. payment
Payment breakdown
Explore the cost of this home by adjusting the details. Changes won't be saved.Climate risks
Neighborhood: Capitol Hill
Nearby schools
Schools provided by the listing agent
- Elementary: Dora Moore
- Middle: Morey
- High: East
- District: Denver 1
Source: REcolorado as distributed by MLS GRID. This data may not be complete. We recommend contacting the local school district to confirm school assignments for this home.

Similar homes
- $335,0002 bd2 ba1k sqftGovernor's Park, Denver, CO 80203For Sale

 MLS ID #4363457, Scott Bernard, LIV Sotheby's International Realty. REcolorado as distributed by MLS GRID
 - $325,0002 bd2 ba900 sqft909 N Logan Street #5B, Denver, CO 80203For Sale
 MLS ID #9664691, Andres Brener, Thrive Real Estate Group. REcolorado as distributed by MLS GRID
 - $399,9002 bd2 ba1.2k sqft790 N Washington St #410, Denver, CO 80203For Sale
 MLS ID #1061765, Matt Levy, Casa Realty and Property Management. IRES as distributed by MLS GRID
 - $350,0002 bd2 ba961 sqftPark Place Tower, Denver, CO 80218For Sale
 MLS ID #4256655, Reza Zahedi, Reza Sells LLC. REcolorado as distributed by MLS GRID
 - $274,9002 bd1 ba902 sqftEpic, Denver, CO 80203For SaleMLS ID #8531010, Lane Lyon, Coldwell Banker Global Luxury Denver. REcolorado as distributed by MLS GRID
- $299,0002 bd1 ba872 sqftEpic on Washington, Denver, CO 80203For SaleMLS ID #9153672, Keegan Sheard, Usaj Realty. REcolorado as distributed by MLS GRID
- $249,9001 bd1 ba695 sqft669 N Washington Street #303, Denver, CO 80203For SaleMLS ID #8083701, Kim Finnigan, KFinn Properties, LLC. REcolorado as distributed by MLS GRID
- $349,9001 bd1 ba894 sqft277 N Broadway #206, Denver, CO 80203For SaleMLS ID #1538252, Toni Wood, The Agency - Denver. REcolorado as distributed by MLS GRID
- $504,9002 bd2 ba1.1k sqft400 E 3rd Avenue #205, Denver, CO 80203For SaleMLS ID #4425362, Kathleen Staker, Banyan Real Estate LLC. REcolorado as distributed by MLS GRID
- $325,0002 bd2 ba929 sqftHumboldt Place, Denver, CO 80218For SaleMLS ID #8185244, David Schlichter, Compass - Denver. REcolorado as distributed by MLS GRID
- $320,0001 bd1 ba813 sqft925 N Lincoln Street #6K, Denver, CO 80203For SaleMLS ID #8798508, Michael Matthews, Art of Home. REcolorado as distributed by MLS GRID
- $369,9002 bd1 ba1k sqftWindsor Condos, Denver, CO 80202For SaleMLS ID #5489825, Angela Fox, Madison & Company Properties. REcolorado as distributed by MLS GRID
- $329,9491 bd1 ba781 sqftBeauvallon, Denver, CO 80203For SaleMLS ID #2488943, Lori L Norden, RE/MAX Alliance. REcolorado as distributed by MLS GRID
- $515,0002 bd2 ba1.3k sqft975 N Lincoln Street #6G, Denver, CO 80203For SaleMLS ID #5286588, Christina Claxton, Nookhaven Homes. REcolorado as distributed by MLS GRID
- $365,0002 bd1 ba917 sqft525 Jackson Condos, Denver, CO 80206For SaleMLS ID #2442904, Carol Hoffman, Keller Williams DTC. REcolorado as distributed by MLS GRID
- $420,0002 bd2 ba1k sqftPrado, Denver, CO 80204For SaleMLS ID #3288888, Jim Traynor, Kentwood Real Estate DTC, LLC. REcolorado as distributed by MLS GRID
- $319,9982 bd1 ba775 sqftCountry Club Flats, Denver, CO 80218For SaleMLS ID #6600952, Andrew Arevalo, Compass - Denver. REcolorado as distributed by MLS GRID
- $260,0002 bd1 ba910 sqftCOMMODORE PLACE CONDOS U-18, Denver, CO 80203For SaleMLS ID #5446827, Jamie Benjamin, LPT Realty. REcolorado as distributed by MLS GRID
- $465,0002 bd2 ba1.2k sqftBarclay Towers, Denver, CO 80202For SaleMLS ID #8156984, Nicki Thompson, RE/MAX Alliance - Olde Town. REcolorado as distributed by MLS GRID
- $475,0002 bd3 ba1.1k sqft1641 N Washington St #D, Denver, CO 80203For SaleMLS ID #1056755, Gina Lesch, RE/MAX of Boulder, Inc. IRES as distributed by MLS GRID
