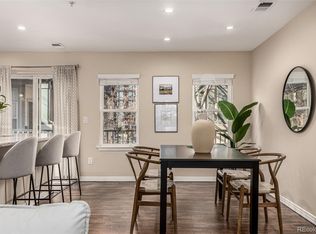
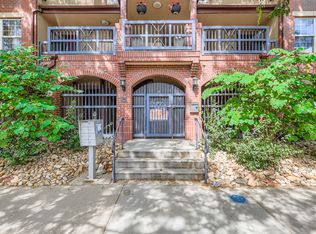
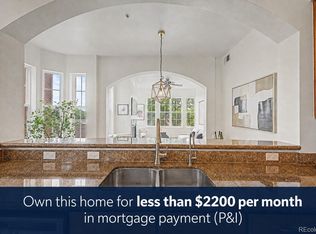
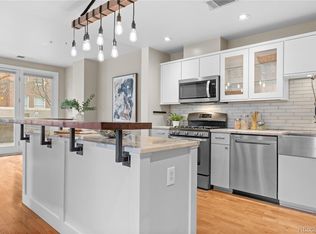
Welcome to urban living at its best in this stylish, spacious condo, perfectly suited for a buyer seeking a vibrant city lifestyle and the walkability of Uptown. Blending comfort with sophistication in a secure building, the open, airy main living space offers flexibility for both relaxing and working from home, with room for a secondary office setup. Hardwood floors run throughout the main living areas, complemented by on-trend lighting and elevated finishes. The kitchen is a true standout, featuring quartz countertops, a designer tile backsplash, stainless steel appliances, double ovens, a French door refrigerator, cabinet pull-outs, and a breakfast bar. The oversized primary suite is a private retreat with vaulted ceilings and a versatile sitting area ideal for a home office or fitness space, along with a beautifully remodeled en-suite bath showcasing radiant heated floors, an oversized frameless glass shower, Toto toilet and a striking trough-style double vanity. A custom walk-in closet adds both function and style. The second bedroom offers its own en-suite bath with tile floors, a navy vanity, and a tub/shower combination, plus a walk-in closet with organizer. Additional highlights include in-unit laundry with storage, a main floor powder room, and a dedicated dining area. Enjoy both a spacious balcony and front porch, along with access to a charming community courtyard perfect for relaxing or spending time with pets. A detached one-car garage with additional storage and a 14-month Blue Ribbon Home Warranty complete the package.
For sale
Price cut: $25K (9/1)
$475,000
1641 N Washington St #D, Denver, CO 80203
2beds
1,182sqft
Condominium
Built in 1997
-- sqft lot
$471,800 Zestimate®
$402/sqft
$519/mo HOA
What's special
Elevated finishesFront porchSpacious balconyRadiant heated floorsOversized primary suiteVaulted ceilingsDouble ovens
- 143 days
- 329
- 17
Zillow last checked:
Listing updated:
Listed by:
Gina Lesch 303-579-6858,
RE/MAX of Boulder, Inc
Source: IRES as distributed by MLS GRID,MLS#: 1056755
Facts & features
Interior
Bedrooms & bathrooms
- Bedrooms: 2
- Bathrooms: 3
- Full bathrooms: 1
- 3/4 bathrooms: 1
- 1/2 bathrooms: 1
- Main level bathrooms: 1
Primary bedroom
- Description: Hardwood
- Features: 3/4 Primary Bath, Luxury Features Primary Bath
- Level: Upper
- Area: 190 Square Feet
- Dimensions: 10 x 19
Bedroom 2
- Description: Hardwood
- Level: Upper
- Area: 100 Square Feet
- Dimensions: 10 x 10
Dining room
- Description: Hardwood
- Level: Main
- Area: 110 Square Feet
- Dimensions: 11 x 10
Kitchen
- Description: Hardwood
- Level: Main
- Area: 90 Square Feet
- Dimensions: 9 x 10
Laundry
- Description: Tile
- Level: Upper
- Area: 30 Square Feet
- Dimensions: 5 x 6
Living room
- Description: Hardwood
- Level: Main
- Area: 143 Square Feet
- Dimensions: 11 x 13
Heating
- Forced Air, Radiant
Cooling
- Central Air, Ceiling Fan(s)
Appliances
- Included: Electric Range, Double Oven, Dishwasher, Refrigerator, Washer, Dryer, Microwave, Disposal
Features
- Separate Dining Room, Cathedral Ceiling(s), Open Floorplan, Walk-In Closet(s), Kitchen Island, Two Primary Suites
- Windows: Window Coverings
- Basement: None
- Has fireplace: No
- Fireplace features: None
Interior area
- Total structure area: 1,182
- Total interior livable area: 1,182 sqft
- Finished area above ground: 1,182
Video & virtual tour
Property
Parking
- Total spaces: 1
- Parking features: Garage Door Opener, Detached
- Garage spaces: 1
- Details: Detached
Features
- Levels: Two
- Stories: 2
- Patio & porch: Patio
- Exterior features: Balcony
- Has view: Yes
- View description: City
Lot
- Size: 9,394 Square Feet
- Features: Paved
Details
- Parcel number: 234921050
- Zoning: R-4
- Special conditions: Private Owner
Construction
Type & style
- Home type: Condo
- Architectural style: Contemporary
- Property subtype: Condominium
- Attached to another structure: Yes
Materials
- Frame, Brick, Stucco
- Roof: Composition
Condition
- New construction: No
- Year built: 1997
Utilities & green energy
- Electric: Xcel
- Gas: Xcel
- Sewer: Public Sewer
- Water: City
- Utilities for property: Natural Gas Available, Electricity Available, Cable Available
Green energy
- Energy efficient items: Windows, Thermostat
Community & HOA
Community
- Features: Security Building, Gated
- Security: Fire Sprinkler System, Fire Alarm, Security Gate
- Subdivision: Uptown
HOA
- Has HOA: Yes
- Services included: Common Amenities, Trash, Snow Removal, Management, Exterior Maintenance, Water, Insurance, Sewer
- HOA fee: $519 monthly
- HOA name: Washington Place I & II
- HOA phone: 303-798-0054
Location
- Region: Denver
Financial & listing details
- Price per square foot: $402/sqft
- Tax assessed value: $583,000
- Annual tax amount: $2,550
- Date on market: 4/16/2026
- Listing terms: Cash,Conventional
- Exclusions: Seller's personal possessions and staging items
- Electric utility on property: Yes
Estimated market value
$471,800
$448,000 - $495,000
$2,647/mo
Price history
| Date | Event | Price |
|---|---|---|
| 9/1/2026 | Price change | $475,000-5%$402/sqft |
Source:  REcolorado as distributed by MLS GRID #IR1056755 Report a problem REcolorado as distributed by MLS GRID #IR1056755 Report a problem | ||
| 4/16/2026 | Listed for sale | $500,000-19.1%$423/sqft |
Source:  IRES as distributed by MLS GRID #1056755 Report a problem IRES as distributed by MLS GRID #1056755 Report a problem | ||
| 4/18/2023 | Sold | $618,000+62.2%$523/sqft |
Source: Public Record Report a problem | ||
| 3/24/2016 | Sold | $381,000+26.2%$322/sqft |
Source: Public Record Report a problem | ||
| 9/4/2013 | Sold | $302,000+0.7%$255/sqft |
Source: Public Record Report a problem | ||
| 7/19/2013 | Listed for sale | $299,900+22.9%$254/sqft |
Source: Denver Homes #1211066 Report a problem | ||
| 10/21/2011 | Sold | $244,000-0.4%$206/sqft |
Source: Public Record Report a problem | ||
| 9/2/2011 | Listed for sale | $245,000+1.7%$207/sqft |
Source: Perry & Co. #1032028 Report a problem | ||
| 4/18/2001 | Sold | $241,000+72%$204/sqft |
Source: Public Record Report a problem | ||
| 12/1/1997 | Sold | $140,103$119/sqft |
Source: Public Record Report a problem | ||
Public tax history
| Year | Property taxes | Tax assessment |
|---|---|---|
| 2025 | $2,550 +2.2% | -- |
| 2024 | $2,494 -0.5% | $32,190 -8.6% |
| 2023 | $2,507 +3.6% | $35,210 +11.7% |
| 2022 | $2,421 +11.2% | $31,530 -2.8% |
| 2021 | $2,178 +2.9% | $32,440 +10.5% |
| 2020 | $2,117 -3% | $29,351 -0.7% |
| 2019 | $2,182 | $29,556 +4.8% |
| 2018 | $2,182 +0.3% | $28,200 |
| 2017 | $2,175 +7.9% | $28,200 +9.3% |
| 2016 | $2,016 +35.1% | $25,800 |
| 2015 | $1,492 0% | $25,800 +43.6% |
| 2014 | $1,493 -2.5% | $17,970 |
| 2013 | $1,531 +17.9% | $17,970 -1.3% |
| 2012 | $1,299 -1.3% | $18,210 -16.9% |
| 2009 | $1,316 -0.2% | $21,920 +11.3% |
| 2008 | $1,318 +1.5% | $19,700 |
| 2007 | $1,298 +1.1% | $19,700 +1.6% |
| 2006 | $1,284 -2.5% | $19,390 |
| 2005 | $1,316 | $19,390 |
Find assessor info on the county website
Monthly payment
Est. payment
Payment breakdown
Explore the cost of this home by adjusting the details. Changes won't be saved.Climate risks
Neighborhood: North Capitol Hill
Nearby schools
Schools provided by the listing agent
- Elementary: Whittier
- Middle: McAuliffe International School
- High: East
Source: IRES as distributed by MLS GRID. This data may not be complete. We recommend contacting the local school district to confirm school assignments for this home.
- $420,0002 bd3 ba1.1k sqft1661 N Washington St APT D, Denver, CO 80203Sold
- $292,1002 bd1 ba746 sqft1641 N Washington St APT B, Denver, CO 80203Off Market

- $442,9002 bd3 ba1.1k sqft1641 N Washington St APT C, Denver, CO 80203Off Market
- $428,6002 bd3 ba1.2k sqft1641 N Washington St APT E, Denver, CO 80203Off Market

Similar homes
- $397,9952 bd2 ba1.1k sqft1767 N Pearl Street #205, Denver, CO 80203For Sale

 MLS ID #9187466, Kristin Harris, Milehimodern. REcolorado as distributed by MLS GRID
 - $485,0002 bd2 ba1.2k sqftChamberlin Heights, Denver, CO 80206For Sale
 MLS ID #3339911, Jean Nicholson, 8z Real Estate. REcolorado as distributed by MLS GRID
 - $560,0002 bd2 ba1.2k sqft1630 N Clarkson Street #110, Denver, CO 80218For Sale
 MLS ID #7232789, Brady Efting, Compass - Denver. REcolorado as distributed by MLS GRID
 - $595,0002 bd2 ba1.6k sqftPortofino Tower, Denver, CO 80203For Sale
 MLS ID #6247421, Vicki Wimberly, Coldwell Banker Realty 28. REcolorado as distributed by MLS GRID
 - $460,0002 bd2 ba1k sqft2900 W 44th Avenue #201, Denver, CO 80211For SaleMLS ID #7950275, Andy Gray, Your Castle Real Estate Inc. REcolorado as distributed by MLS GRID
- $509,9002 bd1 ba761 sqft549 Detroit Street, Denver, CO 80206For SaleMLS ID #8143418, Julie Maeda, Guardian Real Estate Group. REcolorado as distributed by MLS GRID
- $325,0002 bd2 ba956 sqft960 N Sherman Street #2E, Denver, CO 80203For SaleMLS ID #4795692, Nathanael Caldwell, MODUS Real Estate. REcolorado as distributed by MLS GRID
- $299,0002 bd1 ba902 sqftEpic, Denver, CO 80203For SaleMLS ID #8531010, Lane Lyon, Coldwell Banker Global Luxury Denver. REcolorado as distributed by MLS GRID
- $259,0001 bd1 ba712 sqft325 E 18th Avenue #107, Denver, CO 80203For SaleMLS ID #7193499, Taylor Wilcox, eXp Realty, LLC. REcolorado as distributed by MLS GRID
- $485,0002 bd3 ba1.3k sqft3820 Olive Street #3, Denver, CO 80207For SaleMLS ID #4946906, Ryan VanVoorhis, Orchard Brokerage LLC. REcolorado as distributed by MLS GRID
- $325,0002 bd1 ba872 sqftEpic on Washington, Denver, CO 80203For SaleMLS ID #9153672, Keegan Sheard, Usaj Realty. REcolorado as distributed by MLS GRID
- $449,0002 bd3 ba1.1k sqftPleasant Hill, Denver, CO 80204For SaleMLS ID #9345949, Jake Rapplean, Coldwell Banker Realty 24. REcolorado as distributed by MLS GRID
- $598,0002 bd3 ba1.6k sqftChamberlin Heights, Denver, CO 80206For SaleMLS ID #7109363, Bill Maher, RE/MAX Professionals. REcolorado as distributed by MLS GRID
- $415,0002 bd2 ba1k sqftJasmine Park East, Denver, CO 80220For SaleMLS ID #8607943, Angela Hacker, LIV Sotheby's International Realty. REcolorado as distributed by MLS GRID
- $487,5003 bd2 ba1.4k sqft4432 Lincoln Street, Denver, CO 80216For SaleMLS ID #8912721, Dustin Griffiths, RE/MAX Professionals. REcolorado as distributed by MLS GRID
- $350,0002 bd2 ba961 sqftPark Place Tower, Denver, CO 80218For SaleMLS ID #4256655, Reza Zahedi, Reza Sells LLC. REcolorado as distributed by MLS GRID
- $549,0002 bd2 ba1.4k sqft2955 Champa Street, Denver, CO 80205For SaleMLS ID #2593136, Olive Joy Bongolan, Real Broker, LLC DBA Real. REcolorado as distributed by MLS GRID
- $549,0002 bd2 ba1.2k sqft1436 Knox Court, Denver, CO 80204For SaleMLS ID #8688579, Josh Horwitz, Capital Property Group LLC. REcolorado as distributed by MLS GRID
- $598,5002 bd2 ba1.1k sqftSkyline, Denver, CO 80211For SaleMLS ID #5268570, Travis Talaric, Blue Pebble Homes. REcolorado as distributed by MLS GRID
- $425,0002 bd1 ba1k sqft3817 N Franklin Street, Denver, CO 80205For SaleMLS ID #3756585, Shebon Kelin, Redfin Corporation. REcolorado as distributed by MLS GRID
