Welcome to The Portofino, one of Denver's premier luxury condominium residences, renowned for its exceptional Italian-inspired architecture, quality construction, and sophisticated urban lifestyle. Perfectly situated in the heart of the city, this beautifully remodeled residence offers 1,626 square feet of refined living space with 2 bedrooms, 2 bathrooms, gleaming hardwood floors, solid core doors, and an ideal blend of elegance and comfort.
The thoughtfully designed floor plan is filled with natural light and features spacious living and dining areas that flow seamlessly to two private terraces, creating the perfect setting for morning coffee, evening relaxation, or entertaining guests. Tasteful updates throughout provide a move-in-ready home with timeless finishes and modern appeal.
The spacious primary suite serves as a private retreat, while the second bedroom offers flexibility for guests, a home office, or additional living space. Two deeded underground parking spaces provide convenience and security in the heart of downtown and a large private storage unit.
Residents of The Portofino enjoy an exceptional collection of luxury amenities, including a 24-hour manned security entrance, a private wine locker for each residence, two fully equipped fitness centers, and an elegant library/meeting room for work or relaxation.
Step outside and enjoy one of Denver's most walkable neighborhoods, with countless restaurants, cafés, shopping, museums, entertainment venues, and parks just moments away. Whether you're seeking an active urban lifestyle or a luxurious lock-and-leave residence, this exceptional home offers the best of downtown Denver living.
For sale
$595,000
1827 N Grant Street #403, Denver, CO 80203
2beds
1,626sqft
:
Get pre-qualified$4,925/mo
Condominium
Built in 2003
-- sqft lot
$585,600 Zestimate®
$366/sqft
$1,121/mo HOA
What's special
- 11 days |
- 297 |
- 17 |
Zillow last checked:
Listing updated:
Listed by:
Vicki Wimberly 303-210-8577 VICKI.WIMBERLY@CBREALTY.com,
Coldwell Banker Realty 28
Source: REcolorado as distributed by MLS GRID,MLS#: 6247421
Facts & features
Interior
Bedrooms & bathrooms
- Bedrooms: 2
- Bathrooms: 2
- Full bathrooms: 1
- 3/4 bathrooms: 1
- Main level bathrooms: 2
- Main level bedrooms: 2
Bedroom
- Description: Walk-In Closet With Custom Closet Organizers, Terrace Access, Hardwood Floors, Ceiling Fan, Tray Ceiling
- Features: Primary Suite
- Level: Main
- Area: 288 Square Feet
- Dimensions: 18 x 16
Bedroom
- Description: Private Bedroom On Opposite Side Of Unit, Terrace Access, Hardwood Fllors
- Level: Main
- Area: 198 Square Feet
- Dimensions: 18 x 11
Bathroom
- Description: Remodeled, Large Soaking Tub, Walk-In Shower, Dual Sinks
- Features: Primary Suite
- Level: Main
- Area: 135 Square Feet
- Dimensions: 9 x 15
Bathroom
- Description: Remodeled, Private And Part Of 2nd Bedroom Suite
- Level: Main
- Area: 77 Square Feet
- Dimensions: 7 x 11
Bonus room
- Description: Office Area, Terrace Access
- Level: Main
- Area: 72 Square Feet
- Dimensions: 8 x 9
Dining room
- Description: Open Floor Plan, Elegant Lighting, Terrace Access, Hardwood Floors
- Level: Main
- Area: 160 Square Feet
- Dimensions: 10 x 16
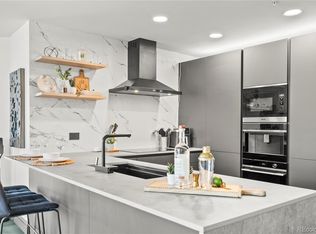
Kitchen
- Description: Updated/Remodeled, Granite Countertops, Tiled Backsplash, Island/Breakfast Bar
- Level: Main
- Area: 150 Square Feet
- Dimensions: 10 x 15
Laundry
- Description: Washer/Dryer Included, Storage
- Level: Main
- Area: 30 Square Feet
- Dimensions: 6 x 5
Living room
- Description: Open Floorplan, Hardwood Floors, Views Of The Capitol, Tray Ceiling, Hardwood Floors, Gas Fireplace
- Level: Main
- Area: 238 Square Feet
- Dimensions: 14 x 17
Heating
- Forced Air
Cooling
- Central Air
Appliances
- Included: Dishwasher, Disposal, Double Oven, Dryer, Microwave, Range, Range Hood, Refrigerator, Self Cleaning Oven, Washer
- Laundry: In Unit
Features
- Built-in Features, Ceiling Fan(s), Eat-in Kitchen, Five Piece Bath, Granite Counters, High Speed Internet, Kitchen Island, No Stairs, Open Floorplan, Pantry, Primary Suite, Walk-In Closet(s)
- Flooring: Tile, Wood
- Windows: Double Pane Windows, Window Coverings, Window Treatments
- Has basement: No
- Number of fireplaces: 1
- Fireplace features: Gas Log, Living Room
- Furnished: Yes
- Common walls with other units/homes: End Unit
Interior area
- Total structure area: 1,626
- Total interior livable area: 1,626 sqft
- Finished area above ground: 1,625
Property
Parking
- Total spaces: 2
- Parking features: Heated Garage, Underground
- Has garage: Yes
- Details: Reserved Spaces: 2
Features
- Levels: One
- Stories: 1
- Patio & porch: Covered
- Exterior features: Balcony, Gas Valve
- Pool features: Indoor
Details
- Parcel number: 234907046
- Zoning: C-MX-12
- Special conditions: Standard
Construction
Type & style
- Home type: Condo
- Architectural style: Contemporary
- Property subtype: Condominium
- Attached to another structure: Yes
Materials
- Concrete, Stucco
- Foundation: Slab
- Roof: Other
Condition
- Updated/Remodeled
- Year built: 2003
Utilities & green energy
- Electric: 110V, 220 Volts
- Sewer: Public Sewer
- Water: Public
- Utilities for property: Electricity Connected, Natural Gas Connected
Community & HOA
Community
- Security: 24 Hour Security, Carbon Monoxide Detector(s), Security Guard, Smoke Detector(s)
- Subdivision: Uptown
HOA
- Has HOA: Yes
- Amenities included: Concierge, Elevator(s), Fitness Center, Front Desk, Parking, Security, Storage
- Services included: Reserve Fund, Insurance, Maintenance Grounds, Maintenance Structure, On-Site Check In, Recycling, Security, Sewer, Snow Removal, Trash, Water
- HOA fee: $1,121 monthly
- HOA name: Portofino Towers HOA
- HOA phone: 303-260-7177
Location
- Region: Denver
Financial & listing details
- Price per square foot: $366/sqft
- Tax assessed value: $741,200
- Annual tax amount: $3,641
- Date on market: 7/23/2026
- Listing terms: 1031 Exchange,Cash,Conventional
- Exclusions: Sellers Personal Property - Unit Is Being Sold Furnished. Ask Agent For Full List Of Inventory.
- Ownership: Individual
- Electric utility on property: Yes
Estimated market value
$585,600
$556,000 - $615,000
$2,927/mo
Price history
| Date | Event | Price |
|---|---|---|
| 7/23/2026 | Listed for sale | $595,000-14.8%$366/sqft |
Source:  REcolorado as distributed by MLS GRID #6247421 Report a problem REcolorado as distributed by MLS GRID #6247421 Report a problem | ||
| 4/30/2021 | Sold | $698,000-2.1%$429/sqft |
Source: Public Record Report a problem | ||
| 4/1/2021 | Pending sale | $713,000$438/sqft |
Source:  HomeSmart #7636415 Report a problem HomeSmart #7636415 Report a problem | ||
| 1/14/2021 | Listed for sale | $713,000+16.9%$438/sqft |
Source: HomeSmart #7636415 Report a problem | ||
| 11/27/2017 | Listing removed | $3,200$2/sqft |
Source: Owner Report a problem | ||
| 10/30/2017 | Sold | $610,000-3.1%$375/sqft |
Source: Public Record Report a problem | ||
| 10/28/2017 | Listed for rent | $3,200$2/sqft |
Source: Owner Report a problem | ||
| 10/25/2017 | Listed for sale | $629,500$387/sqft |
Source: Coldwell Banker Residential Brokerage - Devonshire Cherry Creek #5120398 Report a problem | ||
| 10/25/2017 | Pending sale | $629,500$387/sqft |
Source: Coldwell Banker Residential Brokerage - Devonshire Cherry Creek #5120398 Report a problem | ||
| 10/5/2017 | Listed for sale | $629,500+29.1%$387/sqft |
Source: COLDWELL BANKER DEVONSHIRE #5120398 Report a problem | ||
| 5/28/2014 | Sold | $487,500-0.5%$300/sqft |
Source: Public Record Report a problem | ||
| 4/19/2014 | Listed for sale | $489,900+11.4%$301/sqft |
Source: MB BIG SKY REALTY LLC #3419738 Report a problem | ||
| 8/27/2013 | Listing removed | $439,900$271/sqft |
Source: Integrity Transitions Real Estate, LLC #1184923 Report a problem | ||
| 7/27/2013 | Listed for sale | $439,900$271/sqft |
Source: Integrity Transitions Real Estate, LLC #1184923 Report a problem | ||
| 6/14/2013 | Listing removed | $439,900$271/sqft |
Source: Integrity Transitions Real Estate, LLC #1184923 Report a problem | ||
| 6/11/2013 | Price change | $439,900-2.2%$271/sqft |
Source: Integrity Transitions Real Estate, LLC #1184923 Report a problem | ||
| 5/10/2013 | Price change | $449,900-2.2%$277/sqft |
Source: Integrity Transitions Real Estate, LLC #1184923 Report a problem | ||
| 3/27/2013 | Listed for sale | $459,900-19.4%$283/sqft |
Source: Integrity Transitions Real Estate, LLC #1170816 Report a problem | ||
| 2/6/2004 | Sold | $570,650$351/sqft |
Source: Public Record Report a problem | ||
Public tax history
| Year | Property taxes | Tax assessment |
|---|---|---|
| 2024 | $3,562 +6% | $45,970 -6.4% |
| 2023 | $3,362 +3.6% | $49,130 +16.2% |
| 2022 | $3,245 -0.4% | $42,270 -2.8% |
| 2021 | $3,258 +2.9% | $43,490 -1% |
| 2020 | $3,167 -11.7% | $43,909 -0.7% |
| 2019 | $3,586 | $44,215 -4.6% |
| 2018 | $3,586 +0.3% | $46,350 |
| 2017 | $3,575 +14.5% | $46,350 +16% |
| 2016 | $3,121 +12.5% | $39,950 |
| 2015 | $2,774 0% | $39,950 +19.6% |
| 2014 | $2,775 -21.3% | $33,400 -16.7% |
| 2009 | $3,524 | $40,120 |
Find assessor info on the county website
Monthly payment
Est. payment
Payment breakdown
Explore the cost of this home by adjusting the details. Changes won't be saved.Climate risks
Neighborhood: North Capitol Hill
Nearby schools
GreatSchools rating
- 5/10Whittier K-8 SchoolGrades: PK-8Distance: 0.9 mi
- 8/10East High SchoolGrades: 9-12Distance: 1.6 mi
- 3/10University Preparatory SchoolGrades: K-5Distance: 0.7 mi
Schools provided by the listing agent
- Elementary: Cole Arts And Science Academy
- Middle: Wyatt
- High: East
- District: Denver 1
Source: REcolorado as distributed by MLS GRID. This data may not be complete. We recommend contacting the local school district to confirm school assignments for this home.
- $759,8003 bd2 ba1.7k sqft1915 S Sherman St, Denver, CO 80210Off Market
- $---- bd1 ba290 sqft1915 N Sherman St APT 6, Denver, CO 80203Off Market
- $---- bd1 ba275 sqft1915 N Sherman St #11, Denver, CO 80203Off Market
- $---- bd1 ba280 sqft1915 N Sherman St APT 27, Denver, CO 80203Off Market
- $---- bd1 ba295 sqft1915 N Sherman St APT 5, Denver, CO 80203Off Market
- $---- bd1 ba265 sqft1915 N Sherman St APT 29, Denver, CO 80203Off Market
- $---- bd1 ba290 sqft1915 N Sherman St APT 22, Denver, CO 80203Off Market
- $--1 bd1 ba460 sqft1915 N Sherman St #33, Denver, CO 80203Off Market
A local agent can set up tours, give advice and negotiate with sellers.
Similar homes
- $620,0002 bd3 ba1.6k sqftChamberlin Heights, Denver, CO 80206For Sale
 MLS ID #7109363, Bill Maher, RE/MAX Professionals. REcolorado as distributed by MLS GRID
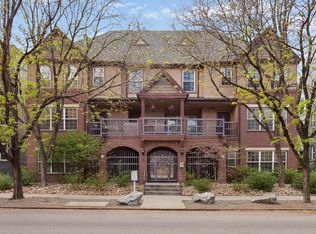
 - $535,0002 bd2 ba1.3k sqft975 N Lincoln Street #6G, Denver, CO 80203For Sale
 MLS ID #5286588, Christina Claxton, Nookhaven Homes. REcolorado as distributed by MLS GRID
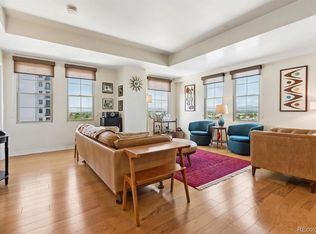
 - $500,0002 bd3 ba1.1k sqft1641 N Washington St #D, Denver, CO 80203For Sale
 MLS ID #1056755, Gina Lesch, RE/MAX of Boulder, Inc. IRES as distributed by MLS GRID
 - $650,0002 bd2 ba1.4k sqft300 W 11th Avenue #10E, Denver, CO 80204For Sale
 MLS ID #8260477, Chase Huddleston, LIV Sotheby's International Realty. REcolorado as distributed by MLS GRID
 - $650,0003 bd2 ba1.9k sqft1777 Larimer Street #1608, Denver, CO 80202For SaleMLS ID #8774152, Stuart Crowell, LIV Sotheby's International Realty. REcolorado as distributed by MLS GRID
- $575,0002 bd2 ba1.2k sqftBARCLAY TOWERS, Denver, CO 80202For SaleMLS ID #6124154, Nichelle Phillips, Lifestyle International Realty. REcolorado as distributed by MLS GRID
- $399,0001 bd2 ba1.1k sqftPortofino Towers, Denver, CO 80203For SaleMLS ID #6483050, Ben Brentin, Stealth Wealth Group. REcolorado as distributed by MLS GRID
- $398,0002 bd2 ba1.1k sqft1767 N Pearl Street #205, Denver, CO 80203For SaleMLS ID #9187466, Kristin Harris, Milehimodern. REcolorado as distributed by MLS GRID
- $399,9992 bd2 ba925 sqftGrant Park Condos, Denver, CO 80203For SaleMLS ID #2693338, Luis Briseno, NAV Real Estate. REcolorado as distributed by MLS GRID
- $550,0002 bd2 ba1.2k sqft300 W 11th Avenue #10B, Denver, CO 80204For SaleMLS ID #2891055, Chase Huddleston, LIV Sotheby's International Realty. REcolorado as distributed by MLS GRID
- $615,0002 bd2 ba1.3k sqftHILLCREST VILLAGE CONDOS, Denver, CO 80220For SaleMLS ID #5177605, Barbara Betcher, Leonard Leonard & Associates. REcolorado as distributed by MLS GRID
- $599,0002 bd2 ba1.2k sqftDakota Lofts, Denver, CO 80211For SaleMLS ID #7082863, Christopher Nowakiwsky, RE/MAX Professionals. REcolorado as distributed by MLS GRID
- $610,0002 bd3 ba1.7k sqftWatermark, Denver, CO 80204For SaleMLS ID #7917208, Nicole Schroeder, LPT Realty. REcolorado as distributed by MLS GRID
- $700,0002 bd3 ba1.4k sqftOne Lincoln Park, Denver, CO 80202For SaleMLS ID #5881624, Frances Sullivan, Painted Door Properties LLC. REcolorado as distributed by MLS GRID
- $635,0002 bd2 ba1.2k sqftDakota Lofts, Denver, CO 80211For SaleMLS ID #9033217, Lisa Palladino, Realty One Group Premier Colorado. REcolorado as distributed by MLS GRID
- $787,0002 bd3 ba1.8k sqftThe Bartholomew, Denver, CO 80203For SaleMLS ID #5988634, Kevin Garrett, Compass - Denver. REcolorado as distributed by MLS GRID
- $690,0002 bd3 ba1.4k sqft1818 N Clarkson Street #106, Denver, CO 80218For SaleMLS ID #9132956, Carrie Wernecke, Camber Realty, LTD. REcolorado as distributed by MLS GRID
- $549,0002 bd2 ba1.3k sqftOgden Gardens, Denver, CO 80218For SaleMLS ID #2329228, Shelley Stuart-Bullock, RE/MAX Avenues. REcolorado as distributed by MLS GRID
- $625,0002 bd3 ba1.3k sqft2132 Decatur Street, Denver, CO 80211For SaleMLS ID #8584290, Joe Seehusen, Compass - Denver. REcolorado as distributed by MLS GRID
- $495,0002 bd2 ba1.2k sqftChamberlin Heights, Denver, CO 80206For SaleMLS ID #3339911, Jean Nicholson, 8z Real Estate. REcolorado as distributed by MLS GRID
