Skip main navigation
For sale
  • Price cut: $15K (7/8)
    $569,999

    45 N Ogden Street #103, Denver, CO 80218

    2beds
    1,305sqft
    : 
    Loading
    Get pre-qualified
    Condominium
    Built in 2000
    -- sqft lot
    $561,400 Zestimate®
    $437/sqft
    $500/mo HOA

    What's special

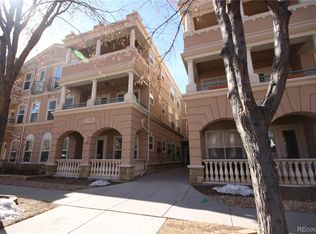
    First floor corner unit in this classic, grand Mediterranean Building. So bright. Huge patio facing east. Ten-foot coffered ceilings. Arches throughout. So open, so light — just steps from the heated driveway and garage; it comes with two deeded spaces. Immaculate 2 bedroom, 2 bath. Five-piece primary bath with attached walk-in closet. Appliances new. You'd be hard-pressed to feel sad in this glorious, always-sunny space! The updates are done. New carpet 2023 with a 5-year warranty. Fresh paint 2024. Full GE appliance suite — gas range with convection oven, microwave hood, dishwasher, and steam dryer all replaced in 2019. Brand new GE Profile refrigerator April 2026. Furnace with evaporator coil updated 2021. Roof-mounted condenser 2018, serviced and converted to new refrigerant 2021. Fifty-gallon water heater 2021. Dryer vent blown out May 2026. HOA covers water, sewer, trash, grounds, exterior maintenance, irrigation, snow removal, and recycling. Pets welcome. Long-term rentals allowed.
    30 days
    |
    544
    |
    30
    |

    Zillow last checked:

    Listing updated:

    Listed by:

    Shelley Stuart-Bullock 303-941-3311 ShelleySB@icloud.com,

    RE/MAX Avenues

    Source: REcolorado as distributed by MLS GRID,MLS#: 2329228MLS Logo

    Loading...

      Facts & features

      Interior

      Bedrooms & bathrooms
      • Bedrooms: 2
      • Bathrooms: 2
      • Full bathrooms: 2
      • Main level bathrooms: 2
      • Main level bedrooms: 2
      Bedroom
      • Description: 14' 5" X 10' 10"
      • Features: Primary Suite
      • Level: Main
      • Area: 157.04 Square Feet
      • Dimensions: 10.83 x 14.5
      Bedroom
      • Level: Main
      • Area: 116.7 Square Feet
      • Dimensions: 10 x 11.67
      Bathroom
      • Features: En Suite Bathroom
      • Level: Main
      Bathroom
      • Features: Primary Suite
      • Level: Main
      Dining room
      • Area: 104.04 Square Feet
      • Dimensions: 8.67 x 12
      Kitchen
      • Area: 92 Square Feet
      • Dimensions: 11.5 x 8
      Laundry
      • Level: Main
      • Area: 32 Square Feet
      • Dimensions: 4 x 8
      Living room
      • Area: 205.88 Square Feet
      • Dimensions: 13.5 x 15.25
      Heating
      • Forced Air
      Cooling
      • Central Air
      Appliances
      • Included: Convection Oven, Cooktop, Dishwasher, Disposal, Dryer, Electric Water Heater, Freezer, Microwave, Oven, Range, Refrigerator, Self Cleaning Oven, Washer
      Features
      • Elevator, Entrance Foyer, Five Piece Bath, Granite Counters, High Ceilings, High Speed Internet, Kitchen Island, No Stairs, Primary Suite, Smoke Free, Walk-In Closet(s)
      • Flooring: Carpet, Tile
      • Windows: Double Pane Windows, Window Coverings
      • Has basement: No
      • Number of fireplaces: 1
      • Fireplace features: Living Room
      • Common walls with other units/homes: End Unit,1 Common Wall
      Interior area
      • Total structure area: 1,305
      • Total interior livable area: 1,305 sqft
      • Finished area above ground: 1,305
      Video & virtual tour

      Property

      Parking
      • Total spaces: 2
      • Parking features: Exterior Access Door, Heated Garage, Storage, Underground
      • Attached garage spaces: 2
      • Has uncovered spaces: Yes
      Features
      • Levels: One
      • Stories: 1
      • Patio & porch: Covered, Patio
      • Exterior features: Balcony, Elevator
      Details
      • Parcel number: 511403081
      • Zoning: G-MU-5
      • Special conditions: Standard

      Construction

      Type & style
      • Home type: Condo
      • Property subtype: Condominium
      • Attached to another structure: Yes
      Materials
      • Stucco
      • Roof: Unknown
      Condition
      • Year built: 2000
      Details
      • Warranty included: Yes

      Utilities & green energy

      • Sewer: Public Sewer
      • Water: Public
      • Utilities for property: Cable Available, Electricity Connected, Internet Access (Wired), Natural Gas Connected

      Community & HOA

      Community
      • Security: Carbon Monoxide Detector(s), Key Card Entry, Secured Garage/Parking, Smoke Detector(s)
      • Subdivision: Speer
      HOA
      • Has HOA: Yes
      • Services included: Exterior Maintenance w/out Roof, Irrigation, Maintenance Grounds, Maintenance Structure, Recycling, Sewer, Snow Removal, Trash, Water
      • HOA fee: $500 monthly
      • HOA name: Haven Community Management
      • HOA phone: 303-530-0700
      Location
      • Region: Denver

      Financial & listing details

      • Price per square foot: $437/sqft
      • Tax assessed value: $558,400
      • Annual tax amount: $3,183
      • Date on market: 6/18/2026
      • Listing terms: 1031 Exchange,Cash,Conventional
      • Exclusions: Seller's Personal Property
      • Ownership: Individual
      • Electric utility on property: Yes

        Estimated market value

        $561,400

        $533,000 - $589,000

        $2,991/mo

        Price history

        DateEventPrice
        7/8/2026Price change$569,999-2.6%$437/sqft
        Source: REcolorado as distributed by MLS GRID #2329228 Report a problem
        6/18/2026Listed for sale$585,000+75.9%$448/sqft
        Source: REcolorado as distributed by MLS GRID #2329228 Report a problem
        9/29/2006Sold$332,500+6.6%$255/sqft
        Source: Public Record Report a problem
        11/6/2005Sold$312,000-0.2%$239/sqft
        Source: Public Record Report a problem
        7/9/2001Sold$312,728$240/sqft
        Source: Public Record Report a problem

        Public tax history

        YearProperty taxesTax assessment
        2024$2,614 -2.7%$33,730 -8.2%
        2023$2,685 +3.6%$36,760 +8.9%
        2022$2,592 +5.3%$33,760 -2.8%
        2021$2,462 +2.9%$34,730 +4.7%
        2020$2,393 +2%$33,176 -0.7%
        2019$2,346 $33,408 +10.2%
        2018$2,346 +0.3%$30,320
        2017$2,339 +11.8%$30,320 +13.2%
        2016$2,092 +4.5%$26,780
        2015$2,002 0%$26,780 +11.1%
        2014$2,003 +5.9%$24,110
        2013$1,892 +17.9%$24,110 +7.1%
        2012$1,605 +13%$22,510 +0%
        2011$1,421 +2.2%$22,508 +5.5%
        2010$1,390 -16.6%$21,340
        2009$1,666 -0.2%$21,340 -14.5%
        2008$1,669 +21.2%$24,950
        2007$1,377 +1.1%$24,950 +21.3%
        2006$1,362 $20,570
        Find assessor info on the county website

        Monthly payment

        Est. payment

        Payment breakdown

        Explore the cost of this home by adjusting the details. Changes won't be saved.
        All calculations are estimates and provided by Zillow, Inc. for informational purposes only. Actual amounts may vary.
        HOA fees may include property taxes on listings classified as Co-Ops. Contact the listing agent and/or owner for fee details.
        Mortgage interest rates are dependent on a number of factors, including credit score, down payment, and repayment length. Interest rate data provided by Zillow Group Marketplace, Inc. as of 1/1/1970 from various mortgage lenders with which we have lead or other similar arrangements; the Estimated Payment is an average of those rates.
        See how much you could borrow to make a competitive offer.

        Climate risks

        Neighborhood: Speer

        Getting around

        78 / 100
        Very Walkable
        47 / 100
        Some Transit
        97 / 100
        Biker's Paradise

        Nearby schools

        GreatSchools rating
        Schools provided by the listing agent
        • Elementary: Steele
        • Middle: Merrill
        • High: South
        • District: Denver 1

        Source: REcolorado as distributed by MLS GRID. This data may not be complete. We recommend contacting the local school district to confirm school assignments for this home.

        A local agent can set up tours, give advice and negotiate with sellers.

        Browse local experts

        Similar homes