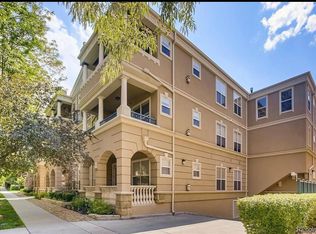
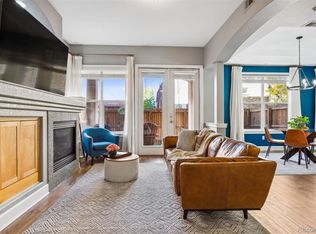
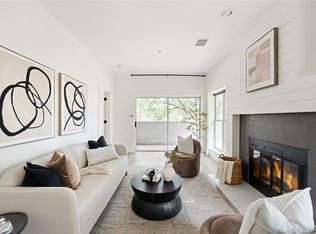
This top-floor condo is ready for its next chapter. Set within the beautifully maintained Ogden Gardens community, #303 is filled with natural light, high ceilings and a spacious layout that leaves plenty of room for a new vision. The interiors are ready for a refresh, creating an opportunity to take what is already here and make the home your own.
Step outside to a private balcony surrounded by a canopy of mature trees, a peaceful extension of the living space and one of the home's most inviting features. With no residence above, the top-floor setting offers added privacy, while elevator access and two deeded parking spaces in the underground garage make day-to-day living easy.
Just beyond Ogden Gardens, this established, tree-lined pocket of Denver puts neighborhood green space and some of the city's most loved destinations close by. Alamo Placita Park is an easy walk, Washington Park is just minutes away, and Denver Country Club, Cherry Creek and the Denver Botanic Gardens are all nearby.
With a setting that already has so much to offer and plenty of possibility within, #303 is a great canvas to make your own.
For sale
$499,000
45 N Ogden Street #303, Denver, CO 80218
2beds
1,305sqft
Condominium
Built in 2000
-- sqft lot
$490,300 Zestimate®
$382/sqft
$500/mo HOA
What's special
- 19 days
- 677
- 57
Zillow last checked:
Listing updated:
Listed by:
Laura Harman 719-368-1408 Laura@LauraHarmanHomes.com,
Kentwood Real Estate Cherry Creek
Source: REcolorado as distributed by MLS GRID,MLS#: 2816502
Facts & features
Interior
Bedrooms & bathrooms
- Bedrooms: 2
- Bathrooms: 2
- Full bathrooms: 2
- Main level bathrooms: 2
- Main level bedrooms: 2
Bedroom
- Level: Main
- Area: 197.2 Square Feet
- Dimensions: 14.5 x 13.6
Bedroom
- Level: Main
- Area: 117.37 Square Feet
- Dimensions: 12.1 x 9.7
Bathroom
- Level: Main
- Area: 71.71 Square Feet
- Dimensions: 7.1 x 10.1
Bathroom
- Level: Main
- Area: 31.98 Square Feet
- Dimensions: 7.8 x 4.1
Dining room
- Level: Main
- Area: 75.6 Square Feet
- Dimensions: 9 x 8.4
Kitchen
- Level: Main
- Area: 96.8 Square Feet
- Dimensions: 12.1 x 8
Laundry
- Level: Main
- Area: 54.38 Square Feet
- Dimensions: 8.9 x 6.11
Living room
- Level: Main
- Area: 339.7 Square Feet
- Dimensions: 15.8 x 21.5
Heating
- Forced Air
Cooling
- Central Air
Appliances
- Included: Dryer, Electric Water Heater, Freezer, Microwave, Oven, Refrigerator, Washer
- Laundry: In Unit
Features
- Ceiling Fan(s), High Ceilings, No Stairs, Walk-In Closet(s)
- Has basement: No
- Number of fireplaces: 1
- Fireplace features: Living Room
- Common walls with other units/homes: 2+ Common Walls
Interior area
- Total structure area: 1,305
- Total interior livable area: 1,305 sqft
- Finished area above ground: 1,305
Property
Parking
- Total spaces: 2
- Parking features: Garage - Attached
- Attached garage spaces: 2
Features
- Levels: One
- Stories: 1
- Exterior features: Balcony, Elevator
Details
- Parcel number: 511403099
- Zoning: G-MU-5
- Special conditions: Standard
Construction
Type & style
- Home type: Condo
- Property subtype: Condominium
- Attached to another structure: Yes
Materials
- Stucco
- Roof: Unknown
Condition
- Year built: 2000
Utilities & green energy
- Sewer: Public Sewer
- Water: Public
Community & HOA
Community
- Security: Secured Garage/Parking
- Subdivision: Speer
HOA
- Has HOA: Yes
- Services included: Exterior Maintenance w/out Roof, Irrigation, Maintenance Grounds, Maintenance Structure, Recycling, Sewer, Snow Removal, Trash, Water
- HOA fee: $500 monthly
- HOA name: Haven Community Management
- HOA phone: 303-530-0700
Location
- Region: Denver
Financial & listing details
- Price per square foot: $382/sqft
- Tax assessed value: $597,200
- Annual tax amount: $3,221
- Date on market: 8/21/2026
- Listing terms: Cash,Conventional,FHA,VA Loan
- Exclusions: Seller`s Personal Property
- Ownership: Corporation/Trust
Estimated market value
$490,300
$466,000 - $515,000
$3,003/mo
Price history
| Date | Event | Price |
|---|---|---|
| 8/21/2026 | Listed for sale | $499,000+3464.3%$382/sqft |
Source:  REcolorado as distributed by MLS GRID #2816502 Report a problem REcolorado as distributed by MLS GRID #2816502 Report a problem | ||
| 8/14/2007 | Sold | $14,000-96.2%$11/sqft |
Source: Public Record Report a problem | ||
| 6/27/2001 | Sold | $365,714$280/sqft |
Source: Public Record Report a problem | ||
Public tax history
| Year | Property taxes | Tax assessment |
|---|---|---|
| 2025 | $2,634 +2.2% | -- |
| 2024 | $2,576 -5.2% | $33,250 -8.4% |
| 2023 | $2,717 +3.6% | $36,280 +6.2% |
| 2022 | $2,623 +4.8% | $34,170 -2.8% |
| 2021 | $2,503 +2.9% | $35,150 +4.2% |
| 2020 | $2,433 +0% | $33,741 -0.7% |
| 2019 | $2,433 | $33,977 +8% |
| 2018 | $2,433 +0.3% | $31,450 |
| 2017 | $2,426 +13% | $31,450 +14.4% |
| 2016 | $2,148 +0.1% | $27,490 |
| 2015 | $2,146 0% | $27,490 +6.4% |
| 2014 | $2,147 +9% | $25,840 |
| 2013 | $1,970 +17.9% | $25,840 +10.3% |
| 2012 | $1,671 +11% | $23,430 +0% |
| 2011 | $1,506 +2.2% | $23,428 +3.6% |
| 2010 | $1,473 -21.3% | $22,610 |
| 2009 | $1,871 -0.2% | $22,610 -19.3% |
| 2008 | $1,874 +30.4% | $28,010 |
| 2007 | $1,437 +1.1% | $28,010 +30.5% |
| 2006 | $1,421 -14.1% | $21,470 |
| 2005 | $1,654 | $21,470 |
Find assessor info on the county website
Monthly payment
Est. payment
Payment breakdown
Explore the cost of this home by adjusting the details. Changes won't be saved.Climate risks
Neighborhood: Speer
Nearby schools
Schools provided by the listing agent
- Elementary: Steele
- Middle: Merrill
- High: South
- District: Denver 1
Source: REcolorado as distributed by MLS GRID. This data may not be complete. We recommend contacting the local school district to confirm school assignments for this home.

Similar homes
- $495,0002 bd1 ba1.4k sqft1 N Downing Street #5, Denver, CO 80218For Sale
 MLS ID #4025377, David Blackwell, Coldwell Banker Realty 54. REcolorado as distributed by MLS GRID
 - $465,0002 bd2 ba916 sqftParkside on Cherry Creek, Denver, CO 80218For Sale
 MLS ID #5353552, Corinne Toenjes, Intransit Services LLC. REcolorado as distributed by MLS GRID
 - $504,9002 bd2 ba1.1k sqft400 E 3rd Avenue #205, Denver, CO 80203For Sale
 MLS ID #4425362, Kathleen Staker, Banyan Real Estate LLC. REcolorado as distributed by MLS GRID
 - $465,0002 bd2 ba960 sqft1000 E 1st Avenue #107, Denver, CO 80218For Sale
 MLS ID #8279853, Lauren Sanchez, Milehimodern. REcolorado as distributed by MLS GRID
 - $490,0002 bd2 ba1.1k sqftThe Ambassador East, Denver, CO 80203For SaleMLS ID #2467437, David Stowell, Compass - Denver. REcolorado as distributed by MLS GRID
- $445,0002 bd2 ba1k sqftClarkson Street Lofts, Denver, CO 80218For SaleMLS ID #8757559, Ashley St. Sauveur, HomeSmart Realty. REcolorado as distributed by MLS GRID
- $498,7502 bd1 ba915 sqft45 S Pearl Street, Denver, CO 80209For SaleMLS ID #8973801, Marty White, Streetside Properties. REcolorado as distributed by MLS GRID
- $490,0002 bd2 ba1.4k sqftBell Tower Lofts, Denver, CO 80203For SaleMLS ID #8226793, Siera Stevens, Resident Realty North Metro LLC. REcolorado as distributed by MLS GRID
- $525,0002 bd2 ba1.1k sqft400 E 3rd Avenue #401, Denver, CO 80203For SaleMLS ID #5416472, Rob Stark, RE/MAX Professionals. REcolorado as distributed by MLS GRID
- $480,0002 bd1 ba1k sqftThe Waldman, Denver, CO 80218For SaleMLS ID #7878192, Lea Van Schaack, LIV Sotheby's International Realty. REcolorado as distributed by MLS GRID
- $535,0002 bd1 ba1.4k sqft1019 N Clarkson Street #1, Denver, CO 80218For SaleMLS ID #6190623, Erik Monrroy, Open Real Estate Inc.. REcolorado as distributed by MLS GRID
- $525,0002 bd2 ba1k sqftBaker Lofts, Denver, CO 80223For SaleMLS ID #6392467, Tony Hawkins, Thrive Real Estate Group. REcolorado as distributed by MLS GRID
- $439,0002 bd2 ba945 sqft410 Acoma St #321, Denver, CO 80204For Sale
 MLS ID #1055746, Patricia Dessel, Compass - Boulder. IRES as distributed by MLS GRID
 - $425,0002 bd2 ba1.1k sqft130 N Pearl St #501, Denver, CO 80203For SaleMLS ID #1066310, Kennen Cohen, Your Castle Real Estate LLC. IRES as distributed by MLS GRID
- $475,0002 bd2 ba1.2k sqftThe Beauvallon, Denver, CO 80203For SaleMLS ID #2051032, Patricia Gonzales, Grace Management & Invest.. REcolorado as distributed by MLS GRID
- $550,0002 bd1 ba1.2k sqft1030 E 4th Avenue, Denver, CO 80218For SaleMLS ID #1809677, Sonya Peterson, LIV Sotheby's International Realty. REcolorado as distributed by MLS GRID
- $415,0001 bd1 ba748 sqftParkside on Cherry Creek, Denver, CO 80218For SaleMLS ID #1688631, Peyton Leonard, Rebel Realty. REcolorado as distributed by MLS GRID
- $529,0002 bd2 ba1.3k sqft925 N Lincoln Street #6F, Denver, CO 80203For SaleMLS ID #9832657, Matthew Zettel, Keller Williams DTC. REcolorado as distributed by MLS GRID
- $460,0001 bd1 ba1.1k sqftThe Waldman, Denver, CO 80218For SaleMLS ID #5556852, Sina Ghozati, Orchard Brokerage LLC. REcolorado as distributed by MLS GRID
- $270,0002 bd1 ba753 sqftCapitol Hill, Denver, CO 80218For SaleMLS ID #5093429, Michael Baker, Compass - Denver. REcolorado as distributed by MLS GRID
