Discover a beautiful corner unit on the top floor, set in one of Denver's most central neighborhoods. Penthouse living means no footsteps overhead and no upstairs neighbors, just peace, privacy and the best seat in the building! Overlooking Hungarian Freedom Park, this location puts Wash Park within walking distance! Large windows flood the open floor plan with natural light, and hardwood floors extend throughout the entire space. The kitchen features newer appliances, including a gas range, and flows effortlessly into the dining area for an airy, connected feel. Just beyond, the living space is anchored by a neutral color palette and new lighting fixtures. Storage is abundant here, with a walk-in closet plus two additional hallway closets. Both bedrooms are bright and generously sized — easily accommodating king beds or doubling as a home office. Additional perks include a private garage/storage space, a basement storage unit, and an HOA that covers water, trash, sewer, heat, gas and electric. With a private shared park space and this incredible location— don't miss the chance to make it yours.
For sale
$320,000
85 N Ogden Street #31, Denver, CO 80218
2beds
741sqft
Condominium
Built in 1947
-- sqft lot
$-- Zestimate®
$432/sqft
$438/mo HOA
What's special
- 28 days
- 205
- 16
Zillow last checked:
Listing updated:
Listed by:
Tara Byrnes 303-895-7494 Tara.Byrnes@Compass.com,
Compass - Denver
Source: REcolorado as distributed by MLS GRID,MLS#: 7549160
Facts & features
Interior
Bedrooms & bathrooms
- Bedrooms: 2
- Bathrooms: 1
- Full bathrooms: 1
- Main level bathrooms: 1
- Main level bedrooms: 2
Bedroom
- Description: King Bed, Corner Unit With 2 Windows
- Features: Primary Suite
- Level: Main
- Area: 165 Square Feet
- Dimensions: 11 x 15
Bedroom
- Description: Downtown Denver Views
- Level: Main
- Area: 120 Square Feet
- Dimensions: 10 x 12
Bathroom
- Description: New Lighting
- Level: Main
- Area: 35 Square Feet
- Dimensions: 5 x 7
Dining room
- Description: Wood Floors
- Level: Main
- Area: 64 Square Feet
- Dimensions: 8 x 8
Kitchen
- Description: Refrigerator, Dishwasher, Gas Range, Disposal
- Level: Main
- Area: 63 Square Feet
- Dimensions: 7 x 9
Living room
- Description: Two Oversized Windows For Plenty Of Light, 2 Storage Closets
- Level: Main
- Area: 192 Square Feet
- Dimensions: 12 x 16
Heating
- Forced Air
Cooling
- Air Conditioning-Room
Appliances
- Included: Dishwasher, Disposal, Oven, Range, Refrigerator
- Laundry: Common Area
Features
- Built-in Features
- Flooring: Tile, Wood
- Windows: Double Pane Windows, Window Coverings
- Has basement: No
Interior area
- Total structure area: 741
- Total interior livable area: 741 sqft
- Finished area above ground: 741
Property
Parking
- Total spaces: 1
- Parking features: Garage - Attached
- Attached garage spaces: 1
Features
- Levels: One
- Stories: 1
Lot
- Size: 0.28 Acres
- Features: Corner Lot
Details
- Parcel number: 511403074
- Zoning: G-MU-5
- Special conditions: Standard
Construction
Type & style
- Home type: Condo
- Architectural style: Mid-Century Modern
- Property subtype: Condominium
- Attached to another structure: Yes
Materials
- Brick
- Roof: Rolled/Hot Mop
Condition
- Year built: 1947
Utilities & green energy
- Sewer: Public Sewer
- Water: Public
- Utilities for property: Cable Available, Electricity Connected, Internet Access (Wired), Natural Gas Connected
Community & HOA
Community
- Security: Carbon Monoxide Detector(s), Smoke Detector(s)
- Subdivision: Speer
HOA
- Has HOA: Yes
- Amenities included: Bike Storage, Coin Laundry, Garden Area, Laundry
- Services included: Electricity, Gas, Heat, Insurance, Maintenance Grounds, Maintenance Structure, Sewer, Snow Removal, Trash, Water
- HOA fee: $438 monthly
- HOA name: Weststar Property Management
- HOA phone: 720-941-9200
Location
- Region: Denver
Financial & listing details
- Price per square foot: $432/sqft
- Tax assessed value: $372,800
- Annual tax amount: $2,011
- Date on market: 9/24/2026
- Listing terms: Cash,Conventional,FHA,VA Loan
- Exclusions: Sellers Personal Property, Staging Items
- Ownership: Individual
- Electric utility on property: Yes
- Road surface type: Paved
Estimated market value
Not available
Estimated sales range
Not available
Not available
Price history
| Date | Event | Price |
|---|---|---|
| 9/24/2026 | Listed for sale | $320,000-3%$432/sqft |
Source:  REcolorado as distributed by MLS GRID #7549160 Report a problem | ||
| 10/26/2022 | Sold | $330,000+106.3%$445/sqft |
Source: Public Record Report a problem | ||
| 9/13/2021 | Listing removed | -- |
Source: Zillow Rental Manager Report a problem | ||
| 8/24/2021 | Listed for rent | $1,750$2/sqft |
Source: Zillow Rental Manager Report a problem | ||
| 8/11/2021 | Listing removed | -- |
Source: Zillow Rental Manager Report a problem | ||
| 7/30/2021 | Listed for rent | $1,750+9.4%$2/sqft |
Source: Zillow Rental Manager Report a problem | ||
| 2/24/2021 | Listing removed | -- |
Source: Owner Report a problem | ||
| 6/24/2020 | Listing removed | $1,600$2/sqft |
Source: Owner Report a problem | ||
| 6/22/2020 | Price change | $1,600-3%$2/sqft |
Source: Owner Report a problem | ||
| 5/27/2020 | Price change | $1,650-5.7%$2/sqft |
Source: Owner Report a problem | ||
| 5/20/2020 | Listed for rent | $1,750+12.9%$2/sqft |
Source: Owner Report a problem | ||
| 6/28/2017 | Listing removed | $1,550$2/sqft |
Source: Owner Report a problem | ||
| 6/13/2017 | Price change | $1,550-3.1%$2/sqft |
Source: Owner Report a problem | ||
| 6/1/2017 | Listed for rent | $1,600$2/sqft |
Source: Owner Report a problem | ||
| 11/27/2002 | Sold | $160,000+60.8%$216/sqft |
Source: Public Record Report a problem | ||
| 10/7/1997 | Sold | $99,500$134/sqft |
Source: Public Record Report a problem | ||
Public tax history
| Year | Property taxes | Tax assessment |
|---|---|---|
| 2025 | $1,645 +2.2% | $26,280 +26.5% |
| 2024 | $1,609 0% | $20,770 -12.3% |
| 2023 | $1,610 +3.6% | $23,690 +17% |
| 2022 | $1,554 -4% | $20,240 -2.8% |
| 2021 | $1,619 +2.9% | $20,820 -4.6% |
| 2020 | $1,574 +32.2% | $21,815 -0.7% |
| 2019 | $1,190 | $21,968 +42.8% |
| 2018 | $1,190 +0.3% | $15,380 |
| 2017 | $1,186 -2.9% | $15,380 -1.7% |
| 2016 | $1,222 +28.5% | $15,640 |
| 2015 | $951 0% | $15,640 +36.6% |
| 2014 | $951 | $11,450 |
Find assessor info on the county website
Monthly payment
Est. payment
Payment breakdown
Explore the cost of this home by adjusting the details. Changes won't be saved.Climate risks
Neighborhood: Speer
Nearby schools
Schools provided by the listing agent
- Elementary: Steele
- Middle: Merrill
- High: South
- District: Denver 1
Source: REcolorado as distributed by MLS GRID. This data may not be complete. We recommend contacting the local school district to confirm school assignments for this home.


Similar homes
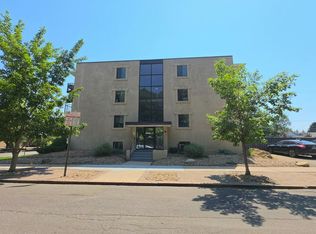
- $--1 bd1 ba652 sqft100 S Clarkson St APT 404, Denver, CO 80209Auction
 Auction.com 2
- $319,9982 bd1 ba775 sqftCountry Club Flats, Denver, CO 80218For Sale
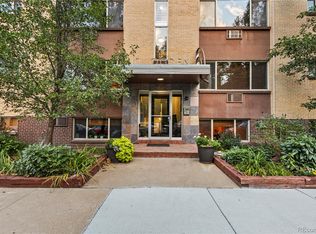
 MLS ID #6600952, Andrew Arevalo, Compass - Denver. REcolorado as distributed by MLS GRID
- $320,0002 bd1 ba794 sqftAbitare Emerson Condos, Denver, CO 80218For Sale
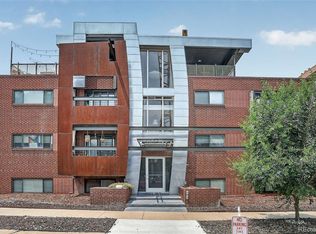 MLS ID #5280036, Carol Rapp, Coldwell Banker Realty 28. REcolorado as distributed by MLS GRID
- $--1 bd1 ba648 sqft1000 E 8th Ave APT 20, Denver, CO 80218Auction
 Auction.com 2
- $338,5002 bd1 ba950 sqftIvarod Condos, Denver, CO 80218For SaleMLS ID #6377750, M. Kay Watson, MB K Watson Prop. REcolorado as distributed by MLS GRID
- $315,0001 bd1 ba766 sqft85 N Ogden Street #13, Denver, CO 80218For SaleMLS ID #3596269, Faith Lindquist, Grant Real Estate Company. REcolorado as distributed by MLS GRID
- $300,0002 bd2 ba1k sqft1050 N Corona Street #317, Denver, CO 80218For SaleMLS ID #5612396, Kellen Harmon, Blueshift Real Estate Services LLC. REcolorado as distributed by MLS GRID
- $360,0002 bd1 ba793 sqftThe Versailles, Denver, CO 80218For SaleMLS ID #8569617, Lawrence Nunez, Sunwest Realty and Investments, LLC. REcolorado as distributed by MLS GRID
- $308,0001 bd1 ba739 sqftpark place tower condos, Denver, CO 80218For SaleMLS ID #6474157, John McCaffrey, Compass - Denver. REcolorado as distributed by MLS GRID
- $295,0001 bd1 ba681 sqft700 N Washington St #1108, Denver, CO 80203For Sale
 MLS ID #1070420, Karen Schaefer, Compass - Boulder. IRES as distributed by MLS GRID
- $350,0002 bd2 ba961 sqftPark Place Tower, Denver, CO 80218For SaleMLS ID #4256655, Reza Zahedi, Reza Sells LLC. REcolorado as distributed by MLS GRID
- $250,0001 bd1 ba753 sqftLido, Denver, CO 80203For SaleMLS ID #5203629, Jaryd Takushi, Aloha Real Estate LLC. REcolorado as distributed by MLS GRID
- $299,0002 bd2 ba961 sqftLanai Condo, Denver, CO 80203For SaleMLS ID #4508561, Amanda Jackson, LoKation Real Estate. REcolorado as distributed by MLS GRID
- $325,0001 bd1 ba792 sqft336 E 1st Avenue #100, Denver, CO 80203For SaleMLS ID #7908303, Jason Rosales, Usaj Realty. REcolorado as distributed by MLS GRID
- $379,9992 bd2 ba943 sqftPark Lafayette, Denver, CO 80209For SaleMLS ID #5079055, Andrea Henderson, Milehimodern. REcolorado as distributed by MLS GRID
- $265,0002 bd1 ba753 sqftCapitol Hill, Denver, CO 80218For SaleMLS ID #5093429, Michael Baker, Compass - Denver. REcolorado as distributed by MLS GRID
- $300,0001 bd1 ba768 sqftThe Park Lane, Denver, CO 80209For SaleMLS ID #6790932, Amy Kissinger, Compass - Denver. REcolorado as distributed by MLS GRID
- $325,0002 bd2 ba900 sqft909 N Logan Street #5B, Denver, CO 80203For SaleMLS ID #9664691, Andres Brener, Thrive Real Estate Group. REcolorado as distributed by MLS GRID
- $330,0002 bd1 ba993 sqftFLORENTINE CONDOS, Denver, CO 80203For SaleMLS ID #2423539, Gina Burke, Madison & Company Properties. REcolorado as distributed by MLS GRID
