This is your chance to live in a piece of Denver’s architectural history! Located in the architecturally significant Royal Oak Condos, this unit was renovated in 2020–2022 by the architect homeowner and offers two bedrooms, two bathrooms, and 1,078 square feet of beautifully updated living space. The flexible, open-concept layout perfectly connects the living, dining, and kitchen areas to maximize views and natural daylight. Of the 48 units, this condo is one of only 2 penthouse corner units with mountain views.
Living Area & Sunroom: The spacious living area flows seamlessly into a versatile, glass-enclosed sunroom, serving as the perfect spot for relaxing or working from home.
Unparalleled Views: Expansive, west-facing floor-to-ceiling windows blur the line between indoor and outdoor spaces while offering stunning mountain, city skyline, and sunset views. Modern Kitchen: Features a custom frosted glass island, high-gloss cabinetry,
stainless appliances, and extensive smart pull-out storage. Bedrooms: Two large bedrooms, each with a tastefully updated bathroom nearby. The front bedroom opens to the living area to maximize light—ideal for a home office or studio, with the option to easily add a sliding door for additional privacy. Smart Storage: Thoughtful storage solutions throughout, including pull-out drawers in the kitchen and bathrooms, 18 linear feet of closets, and a private storage unit on the garage level.
Parking: Includes one heated, oversized garage parking space conveniently located near the entrance and elevator.
Architectural Significance: The Royal Oak designed in 1958 and originally known as the Melbro, is a significant representation of International Style architecture, designed to bring a sleek, geometric, and functional aesthetic to urban living during the 1950s.
For sale
$300,000
1050 N Corona Street #317, Denver, CO 80218
2beds
1,078sqft
:
Get pre-qualified$2,689/mo
Condominium
Built in 1958
-- sqft lot
$-- Zestimate®
$278/sqft
$771/mo HOA
What's special
- 25 days |
- 1,531 |
- 134 |
Zillow last checked:
Listing updated:
Listed by:
Kellen Harmon 970-691-8429 kellen@homesavingsrealty.net,
Blueshift Real Estate Services LLC
Source: REcolorado as distributed by MLS GRID,MLS#: 5612396
Facts & features
Interior
Bedrooms & bathrooms
- Bedrooms: 2
- Bathrooms: 2
- 3/4 bathrooms: 2
- Main level bathrooms: 2
- Main level bedrooms: 2
Bedroom
- Level: Main
Bedroom
- Level: Main
Bathroom
- Level: Main
Bathroom
- Level: Main
Kitchen
- Level: Main
Living room
- Level: Main
Sun room
- Level: Main
Heating
- Electric, Hot Water
Cooling
- Central Air
Appliances
- Included: Dishwasher, Range, Refrigerator
Features
- Eat-in Kitchen, Elevator, Kitchen Island, No Stairs, Quartz Counters, Smoke Free
- Flooring: Laminate, Tile
- Has basement: No
- Common walls with other units/homes: 2+ Common Walls
Interior area
- Total structure area: 1,078
- Total interior livable area: 1,078 sqft
- Finished area above ground: 1,078
Video & virtual tour
Property
Parking
- Total spaces: 1
- Parking features: Concrete
- Garage spaces: 1
Features
- Levels: One
- Stories: 1
- Entry location: Penthouse
- Patio & porch: Covered
- Has view: Yes
- View description: City, Mountain(s)
Details
- Parcel number: 502241125
- Zoning: G-MU-3
- Special conditions: Standard
Construction
Type & style
- Home type: Condo
- Architectural style: Contemporary
- Property subtype: Condominium
- Attached to another structure: Yes
Materials
- Brick
- Roof: Unknown
Condition
- Updated/Remodeled
- Year built: 1958
Utilities & green energy
- Sewer: Public Sewer
- Utilities for property: Cable Available, Electricity Connected, Natural Gas Connected
Community & HOA
Community
- Subdivision: Brown Smith & Porters Add To Denver
HOA
- Has HOA: Yes
- Amenities included: Bike Storage, Elevator(s), Fitness Center, Laundry, Parking, Storage
- Services included: Heat, Maintenance Grounds, Recycling, Sewer, Snow Removal, Trash, Water
- HOA fee: $771 monthly
- HOA name: The Royal Oak Condo Assoc.
- HOA phone: 303-832-2971
Location
- Region: Denver
Financial & listing details
- Price per square foot: $278/sqft
- Tax assessed value: $383,900
- Annual tax amount: $2,397
- Date on market: 7/15/2026
- Listing terms: Cash,Conventional,FHA,VA Loan
- Exclusions: Seller's Personal Property.
- Ownership: Individual
- Electric utility on property: Yes
- Road surface type: Paved
Estimated market value
Not available
Estimated sales range
Not available
Not available
Price history
| Date | Event | Price |
|---|---|---|
| 7/15/2026 | Listed for sale | $300,000-3.8%$278/sqft |
Source:  REcolorado as distributed by MLS GRID #5612396 Report a problem REcolorado as distributed by MLS GRID #5612396 Report a problem | ||
| 11/14/2021 | Listing removed | -- |
Source: Zillow Rental Manager Report a problem | ||
| 10/27/2021 | Listed for rent | $2,600+4%$2/sqft |
Source: Zillow Rental Manager Report a problem | ||
| 10/14/2021 | Listing removed | -- |
Source: Zillow Rental Manager Report a problem | ||
| 10/7/2021 | Price change | $2,500-3.8%$2/sqft |
Source: Zillow Rental Manager Report a problem | ||
| 9/26/2021 | Listed for rent | $2,600+92.6%$2/sqft |
Source: Zillow Rental Manager Report a problem | ||
| 6/15/2018 | Sold | $312,000$289/sqft |
Source: YOUR CASTLE REAL ESTATE solds #3976073_80218_317 Report a problem | ||
| 5/12/2018 | Pending sale | $312,000$289/sqft |
Source: Your Castle Real Estate Inc #3976073 Report a problem | ||
| 4/15/2018 | Listed for sale | $312,000-5.5%$289/sqft |
Source: Your Castle Real Estate Inc #3976073 Report a problem | ||
| 1/16/2018 | Listing removed | $330,000$306/sqft |
Source: Your Castle Real Estate Inc #5471072 Report a problem | ||
| 12/10/2017 | Price change | $330,000-1.5%$306/sqft |
Source: Your Castle Real Estate Inc #5471072 Report a problem | ||
| 11/18/2017 | Price change | $335,000-2.9%$311/sqft |
Source: Your Castle Real Estate Inc #5471072 Report a problem | ||
| 9/30/2017 | Listed for sale | $345,000+115.8%$320/sqft |
Source: Your Castle Real Estate Inc #5471072 Report a problem | ||
| 12/11/2012 | Listing removed | $1,350-3.6%$1/sqft |
Source: Real Estate Solutions Report a problem | ||
| 11/28/2012 | Price change | $1,400-6.4%$1/sqft |
Source: Real Estate Solutions Report a problem | ||
| 10/29/2012 | Price change | $1,495-6.6%$1/sqft |
Source: Real Estate Solutions Report a problem | ||
| 10/22/2012 | Listed for rent | $1,600$1/sqft |
Source: Real Estate Solutions Report a problem | ||
| 10/2/2007 | Sold | $159,900+27.9%$148/sqft |
Source: Public Record Report a problem | ||
| 6/2/1999 | Sold | $125,000+70.1%$116/sqft |
Source: Public Record Report a problem | ||
| 7/18/1996 | Sold | $73,500$68/sqft |
Source: Public Record Report a problem | ||
Public tax history
| Year | Property taxes | Tax assessment |
|---|---|---|
| 2024 | $1,708 -14.7% | $22,040 -11.7% |
| 2023 | $2,002 +3.6% | $24,960 -0.8% |
| 2022 | $1,933 +11% | $25,170 -2.8% |
| 2021 | $1,741 +2.9% | $25,900 +10.4% |
| 2020 | $1,693 -2.2% | $23,467 -0.7% |
| 2019 | $1,731 | $23,630 +5.6% |
| 2018 | $1,731 +0.3% | $22,370 |
| 2017 | $1,725 +36.8% | $22,370 +38.5% |
| 2016 | $1,262 +27.8% | $16,150 |
| 2015 | $988 0% | $16,150 +35.8% |
| 2014 | $988 +16.7% | $11,890 +0.2% |
| 2012 | $846 +5.6% | $11,870 +1.7% |
| 2011 | $802 +2.2% | $11,668 -3.1% |
| 2010 | $784 -13.7% | $12,040 |
| 2009 | $909 -0.2% | $12,040 -11.5% |
| 2008 | $910 +8.1% | $13,610 -7.7% |
| 2007 | $842 +1.1% | $14,740 +17.2% |
| 2006 | $833 +7.9% | $12,580 |
| 2005 | $772 | $12,580 |
Find assessor info on the county website
Monthly payment
Est. payment
Payment breakdown
Explore the cost of this home by adjusting the details. Changes won't be saved.Climate risks
Neighborhood: Capitol Hill
Nearby schools
GreatSchools rating
- 4/10Dora Moore ECE - 8th Grade SchoolGrades: PK-8Distance: 0.2 mi
- 8/10East High SchoolGrades: 9-12Distance: 1.1 mi
- 9/10Morey Middle SchoolGrades: 6-8Distance: 0.4 mi
Schools provided by the listing agent
- Elementary: Dora Moore
- Middle: Morey
- High: East
- District: Denver 1
Source: REcolorado as distributed by MLS GRID. This data may not be complete. We recommend contacting the local school district to confirm school assignments for this home.
- $250,0001 bd1 ba760 sqft1050 N Corona St APT 304, Denver, CO 80218Sold
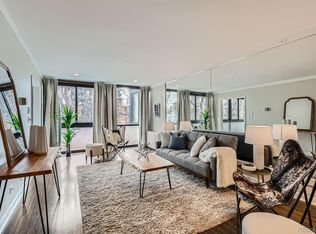
- $219,0001 bd1 ba760 sqft1050 N Corona St APT 314, Denver, CO 80218Sold

- $270,0001 bd1 ba760 sqft1050 N Corona St APT 312, Denver, CO 80218Sold
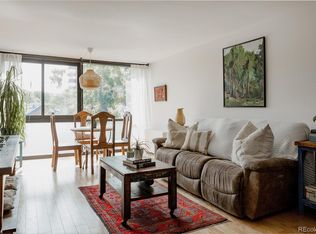
- $247,3001 bd1 ba760 sqft1050 N Corona St APT 308, Denver, CO 80218Sold
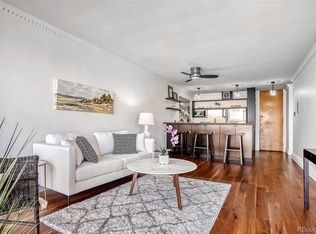
- $285,0002 bd2 ba1k sqft1050 N Corona St APT 216, Denver, CO 80218For Sale
- $225,0001 bd1 ba760 sqft1050 N Corona St APT 112, Denver, CO 80218For Sale
- $239,4501 bd1 ba704 sqft1050 N Corona St APT 215, Denver, CO 80218Sold
- $270,0001 bd1 ba711 sqft1050 N Corona St APT 207, Denver, CO 80218Sold
A local agent can set up tours, give advice and negotiate with sellers.
Similar homes
- $288,0002 bd1 ba708 sqft1270 N Marion Street #210, Denver, CO 80218For Sale

 MLS ID #4903415, Teresa Caballero, Compass - Denver. REcolorado as distributed by MLS GRID
 - $300,0002 bd1 ba703 sqft1301 E 9th Avenue #100, Denver, CO 80218For Sale
 MLS ID #7774513, Derek Schulze, Symbio Denver Corp.. REcolorado as distributed by MLS GRID
 - $295,0002 bd2 ba1k sqft888 Condos, Denver, CO 80203For Sale
 MLS ID #5155327, Nicole Malo, Fantastic Frank Colorado. REcolorado as distributed by MLS GRID
 - $260,0001 bd1 ba700 sqftTimperly Condos, Denver, CO 80218For Sale
 MLS ID #5403472, Rachel Brookhart, Your Castle Realty LLC. REcolorado as distributed by MLS GRID
 - $449,6002 bd2 ba1k sqftLafayette Towers West, Denver, CO 80218For SaleMLS ID #8440697, Christina de Barros, RE/MAX Professionals. REcolorado as distributed by MLS GRID
- $385,0002 bd2 ba1.1k sqft1313 N Williams Street #705, Denver, CO 80218For SaleMLS ID #9508797, Torrey Drake, Guide Real Estate. REcolorado as distributed by MLS GRID
- $284,0001 bd1 ba615 sqft500 E 11th Avenue #205, Denver, CO 80203For SaleMLS ID #2036295, Luis Ovalle Sosa, LoKation Real Estate. REcolorado as distributed by MLS GRID
- $299,9993 bd3 ba1.4k sqftParkway Towers Condos, Denver, CO 80220For SaleMLS ID #4574082, Lisa M. Taylor, Compass - Denver. REcolorado as distributed by MLS GRID
- $300,0001 bd1 ba711 sqftNEUSTETERS BUILDING CONDOS, Denver, CO 80202For SaleMLS ID #9641114, Francisco Padilla Jr., Home Brokers, LLC. REcolorado as distributed by MLS GRID
- $229,9001 bd1 ba711 sqft1050 N Corona Street #105, Denver, CO 80218For SaleMLS ID #8607622, Christopher Wahlen, Wahlen Properties. REcolorado as distributed by MLS GRID
- $297,0001 bd1 ba695 sqft669 N Washington Street #203, Denver, CO 80203For SaleMLS ID #3930251, Connor Cole, Milehimodern. REcolorado as distributed by MLS GRID
- $404,0002 bd2 ba919 sqft1433 N Williams Street #305, Denver, CO 80218For SaleMLS ID #3143162, James Sengenberger, Keller Williams DTC. REcolorado as distributed by MLS GRID
- $300,0001 bd1 ba783 sqftBrooks Tower, Denver, CO 80202For SaleMLS ID #7279154, Dominic Miller, Compass - Denver. REcolorado as distributed by MLS GRID
- $275,0001 bd1 ba717 sqftLido, Denver, CO 80203For SaleMLS ID #4591302, Michael Rittner, Rittner Realty Inc. REcolorado as distributed by MLS GRID
- $270,0001 bd1 ba950 sqft720 16th Street #210, Denver, CO 80202For SaleMLS ID #2979291, James Levy, West and Main Homes Inc. REcolorado as distributed by MLS GRID
- $225,0002 bd2 ba928 sqftThe Americana, Denver, CO 80220For SaleMLS ID #2961268, DD Rockwell, Berkshire Hathaway HomeServices Colorado Real Estate, LLC. REcolorado as distributed by MLS GRID
- $250,0001 bd1 ba719 sqftCheesman Wildcrest, Denver, CO 80206For SaleMLS ID #8531433, Maritt Bird, The Agency - Denver. REcolorado as distributed by MLS GRID
- $439,0002 bd2 ba945 sqft410 Acoma St #321, Denver, CO 80204For Sale
 MLS ID #1055746, Patricia Dessel, Compass - Boulder. IRES as distributed by MLS GRID
 - $345,0002 bd3 ba1.3k sqft70 W 6th Ave #107, Denver, CO 80204For SaleMLS ID #1063932, Jeff VanDerhule, Kentwood RE City Properties. IRES as distributed by MLS GRID
- $400,0002 bd2 ba918 sqft1200 Vine Condos, Denver, CO 80206For SaleMLS ID #6585449, Ben Rule, LIV Sotheby's International Realty. REcolorado as distributed by MLS GRID
