Amazing value for a renovated 3rd floor penthouse right in the hub of action in Capitol Hill*Secured building*Eastern light floods in the back with NEW, black framed WINDOWS that open to mature trees, away from the busy street*CENTRAL A/C (not a window unit) means common halls are cooled*Newly replaced quality WALNUT engineered hardwood floors*The hallway kitchen has been remodeled to an open kitchen peninsula with bar stool seating*It features stainless steel appliances*Every inch maximized for storage & convenience—from spice racks to pull-outs in both cabinets & open shelving for display*Even a hidden storage cabinetry under the peninsula*The bar counter design caters to the entertainer chef, ideal for cooking a meal or sharing drinks together*Note the quality finishes—granite counters, crown moulding with dentil detail, high baseboards, & upgraded tiles add elegance & class*A versatile sunroom off the bedroom & living room has had various uses over the years—an office, dining room, reading room, art room, or garden room*The bedroom is sized for a king bed with furniture in addition to a large closet*A full bath is remodeled with travertine tiles on the floor & tub surround*It also has a cozy heat lamp & hidden vanity storage*NEW ROOF! HVAC in unit UPDATED 2020! This home includes a deeded parking space #31 along the back of the building*The parking space offers space for a larger vehicle*The unit includes storage closet #23 in the garage*Great value for city living! HOA includes SECURED BUILDING, HEAT, WATER & SEWER, LAUNDRY ROOM WITH APP OPERATED MACHINES, BIKE ROOM, FITNESS CENTER, CLUB ROOM W/ KITCHEN & 1/2 BATH & SAUNA ROOM enhance city living*Elevator access means no stairs! INCREDIBLE WALK SCORE*YOU CANNOT BEAT THE LOCATION! 1/2 block to Whole Foods or King Soopers*Easy walk to Starbucks, Ace Hardware, restaurants, bars, & coffee shops*Walk to Cheesman Park nearby to enjoy as your back yard*10K grant eligible!! https://5280.com/neighborhood/capitol-hill/
Sold for $247,300
$247,300
1050 N Corona Street #308, Denver, CO 80218
1beds
760sqft
Condominium
Built in 1958
-- sqft lot
$246,200 Zestimate®
$325/sqft
$1,703 Estimated rent
Home value
$246,200
$234,000 - $261,000
$1,703/mo
Zestimate® history
Owner options
List your home for rent
$1,703/mo
Rent Zestimate®
Find your next renter with Zillow Rental Manager. Plus, with online applications, you can quickly screen prospective tenants – for free.
$1,703/mo
Rent Zestimate®
Refinance and save
$2,017/mo
Est. payment
Refinancing to a lower rate could help reduce your monthly payments and save thousands over the life of the loan.
$2,017/mo
Est. payment
Explore your selling options
Work with a Zillow partner agent
Leverage their expertise and Zillow's premium Showcase listings to get your home seen by more buyers.
Get startedList with your own agent
Get your home in front of millions of buyers by listing it on Zillow.
Learn how to do itSell it yourself
Take full control of how buyers see your home on Zillow by listing For Sale by Owner (FSBO).
List your homeWhat's special
New roofStainless steel appliances
Zillow last checked:
Listing updated:
Listed by:
Rhonda Snyder 303-525-3000 rhonda@rhondasnyder.com,
Urban Companies,
Rhonda Snyder 303-525-3000,
Urban Companies
Bought with:
Steven Gravlin, 100076140
Thrive Real Estate Group
Source: REcolorado as distributed by MLS GRID,MLS#: 5115344
Facts & features
Interior
Bedrooms & bathrooms
- Bedrooms: 1
- Bathrooms: 1
- Full bathrooms: 1
- Main level bathrooms: 1
- Main level bedrooms: 1
Other
- Description: Remodeled With Granite And Tile
- Level: Main
Other
- Description: Spacious Bedroom With Access To The Sunroom
- Level: Main
Kitchen
- Description: Stainless Steel Appliances, Cabinets And Shelves
- Level: Main
Living room
- Description: Open Living Room With Walnut Wood Plank Floors
- Level: Main
Sun room
- Description: Sunroom Has Many Uses: Office/Plant Room/Dining
- Level: Main
Heating
- Hot Water
Cooling
- Central Air
Appliances
- Included: Dishwasher, Disposal, Microwave, Oven, Range Hood, Refrigerator, Self Cleaning Oven
- Laundry: Common Area
Features
- Ceiling Fan(s), Elevator, Granite Counters, High Speed Internet, Open Floorplan, Smoke Free
- Flooring: Tile, Wood
- Windows: Double Pane Windows
- Has basement: No
- Common walls with other units/homes: No One Above,2+ Common Walls
Interior area
- Total structure area: 760
- Total interior livable area: 760 sqft
- Finished area above ground: 760
Property
Parking
- Total spaces: 1
- Parking features: Concrete
- Details: Reserved Spaces: 1
Features
- Levels: Three Or More
- Entry location: Ground
- Exterior features: Lighting
- Fencing: Partial
Lot
- Features: Near Public Transit
Details
- Parcel number: 502241117
- Zoning: G-MU-3
- Special conditions: Standard
Construction
Type & style
- Home type: Condo
- Architectural style: Urban Contemporary
- Property subtype: Condominium
- Attached to another structure: Yes
Materials
- Brick
- Foundation: Concrete Perimeter
- Roof: Unknown
Condition
- Year built: 1958
Utilities & green energy
- Electric: 110V
- Sewer: Public Sewer
- Water: Public
- Utilities for property: Electricity Connected, Internet Access (Wired), Natural Gas Connected
Community & HOA
Community
- Security: Carbon Monoxide Detector(s), Smoke Detector(s)
- Subdivision: Capitol Hill
HOA
- Has HOA: Yes
- Amenities included: Bike Storage, Coin Laundry, Elevator(s), Fitness Center, Garden Area, Laundry, Sauna, Storage
- Services included: Heat, Insurance, Maintenance Grounds, Maintenance Structure, Recycling, Sewer, Trash, Water
- HOA fee: $501 monthly
- HOA name: Royal Oak
- HOA phone: 303-832-2971
Location
- Region: Denver
Financial & listing details
- Price per square foot: $325/sqft
- Tax assessed value: $303,800
- Annual tax amount: $1,320
- Date on market: 4/25/2025
- Listing terms: Cash,Conventional,USDA Loan
- Exclusions: Staging Materials And Bar Stools
- Ownership: Individual
- Electric utility on property: Yes
- Road surface type: Alley Paved
Price history
| Date | Event | Price |
|---|---|---|
| 4/13/2026 | Sold | $247,300-1%$325/sqft |
Source:  REcolorado as distributed by MLS GRID #5115344 Report a problem REcolorado as distributed by MLS GRID #5115344 Report a problem | ||
| 3/15/2026 | Pending sale | $249,900$329/sqft |
Source: REcolorado as distributed by MLS GRID #5115344 Report a problem | ||
| 2/26/2026 | Price change | $249,900-3.1%$329/sqft |
Source: REcolorado as distributed by MLS GRID #5115344 Report a problem | ||
| 2/13/2026 | Price change | $258,000-0.7%$339/sqft |
Source: REcolorado as distributed by MLS GRID #5115344 Report a problem | ||
| 12/11/2025 | Price change | $259,900-5.1%$342/sqft |
Source: REcolorado as distributed by MLS GRID #5115344 Report a problem | ||
| 12/2/2025 | Price change | $274,000-1.8%$361/sqft |
Source: REcolorado as distributed by MLS GRID #5115344 Report a problem | ||
| 10/9/2025 | Price change | $279,000-1.8%$367/sqft |
Source: REcolorado as distributed by MLS GRID #5115344 Report a problem | ||
| 9/25/2025 | Price change | $284,000-1.7%$374/sqft |
Source: REcolorado as distributed by MLS GRID #5115344 Report a problem | ||
| 9/4/2025 | Price change | $289,000-3%$380/sqft |
Source: REcolorado as distributed by MLS GRID #5115344 Report a problem | ||
| 6/20/2025 | Price change | $298,000-0.7%$392/sqft |
Source: REcolorado as distributed by MLS GRID #5115344 Report a problem | ||
| 4/25/2025 | Listed for sale | $300,000+16.3%$395/sqft |
Source: REcolorado as distributed by MLS GRID #5115344 Report a problem | ||
| 9/16/2019 | Sold | $258,000+143.6%$339/sqft |
Source: Public Record Report a problem | ||
| 3/16/2010 | Sold | $105,900-3.7%$139/sqft |
Source: Public Record Report a problem | ||
| 2/2/2010 | Price change | $110,000-4.3%$145/sqft |
Source: Domaine Real Estate #848917 Report a problem | ||
| 11/27/2009 | Listed for sale | $115,000+3.8%$151/sqft |
Source: NRT Denver #832140 Report a problem | ||
| 10/3/2003 | Sold | $110,770+84.6%$146/sqft |
Source: Public Record Report a problem | ||
| 6/29/2000 | Sold | $60,000+53.5%$79/sqft |
Source: Public Record Report a problem | ||
| 4/22/1996 | Sold | $39,100$51/sqft |
Source: Public Record Report a problem | ||
Public tax history
| Year | Property taxes | Tax assessment |
|---|---|---|
| 2024 | $1,292 -7.9% | $16,670 -14.6% |
| 2023 | $1,403 +3.6% | $19,530 +10.7% |
| 2022 | $1,354 +0.6% | $17,640 -2.8% |
| 2021 | $1,346 +2.9% | $18,150 +0.1% |
| 2020 | $1,308 +17.5% | $18,132 -0.7% |
| 2019 | $1,113 | $18,260 +26.9% |
| 2018 | $1,113 +0.3% | $14,390 |
| 2017 | $1,110 +23.1% | $14,390 +24.7% |
| 2016 | $902 +33.7% | $11,540 |
| 2015 | $674 0% | $11,540 +42.1% |
| 2014 | $675 +22% | $8,120 -22.1% |
| 2007 | $553 +1.1% | $10,430 +26.3% |
| 2006 | $547 +15.8% | $8,260 |
| 2005 | $472 | $8,260 |
Find assessor info on the county website
Neighborhood: Capitol Hill
Nearby homes
- $219,0001 bd1 ba760 sqft1050 N Corona St APT 314, Denver, CO 80218Sold

- $270,0001 bd1 ba760 sqft1050 N Corona St APT 312, Denver, CO 80218Sold
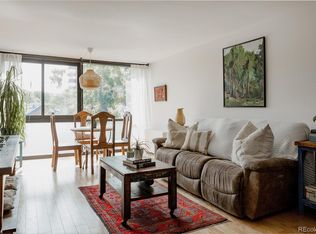
- $270,0001 bd1 ba711 sqft1050 N Corona St APT 207, Denver, CO 80218Sold
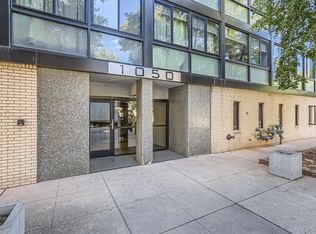
- $229,9001 bd1 ba711 sqft1050 N Corona St APT 105, Denver, CO 80218For Sale
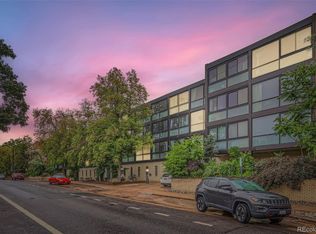
- $270,0001 bd1 ba545 sqft1008 N Corona St APT 508, Denver, CO 80218Sold
- $287,0001 bd1 ba711 sqft1050 N Corona St APT 211, Denver, CO 80218Sold
- $239,4501 bd1 ba704 sqft1050 N Corona St APT 215, Denver, CO 80218Sold
- $250,0001 bd1 ba760 sqft1050 N Corona St APT 304, Denver, CO 80218Sold
Nearby schools
GreatSchools rating
- 4/10Dora Moore ECE - 8th Grade SchoolGrades: PK-8Distance: 0.2 mi
- 8/10East High SchoolGrades: 9-12Distance: 1.1 mi
- 9/10Morey Middle SchoolGrades: 6-8Distance: 0.4 mi
Schools provided by the listing agent
- Elementary: Dora Moore
- Middle: Morey
- High: East
- District: Denver 1
Source: REcolorado as distributed by MLS GRID. This data may not be complete. We recommend contacting the local school district to confirm school assignments for this home.
Get a cash offer in 3 minutes
Find out how much your home could sell for in as little as 3 minutes with a no-obligation cash offer.
Estimated market value
$246,200
Get a cash offer in 3 minutes
Find out how much your home could sell for in as little as 3 minutes with a no-obligation cash offer.
Estimated market value
$246,200
- Colorado
- Denver County
- Denver
- 80218
- Capitol Hill
- 1050 N Corona Street Unit 308
Nearby cities
Nearby neighborhoods
Nearby zip codes
Other Denver Topics
