Fresh Price! Located in an iconic mid-century modern building and tucked in the vibrant center of Denver’s Capitol Hill neighborhood, four blocks from Cheeseman Park, this beautifully maintained, freshly painted condo is a perfect blend of comfort, convenience and charm. The airy, open-concept layout seamlessly connects the living room, dining area, and kitchen, perfect for guests or enjoying quiet evenings at home. The east-facing, wall-to-wall windows bathe the space in natural light throughout the day. The generously sized bedroom easily accommodates a king-size bed and still leaves room for additional furnishings. A spacious closet provides excellent storage, while the adjacent full bathroom is well-appointed with a combination tub/shower, built-in medicine cabinet, and plenty of space for linens and toiletries. A rare bonus in city living, the enclosed sunroom offers a versatile, light-filled space, ideal for a home office, creative studio, mini greenhouse, or cozy reading nook. Whether you’re working from home or simply enjoying your morning coffee, this unique feature is truly a highlight! Additional amenities include a reserved, deeded parking space and a private storage unit, with tidy on-site laundry facilities. The building offers secure entry, a fitness center, a sauna, indoor bike storage, a package room for your convenience, and a brand new roof. Don't miss the gated, private garden, either! The very best of central-Denver living: a rich array of restaurants (like Potager and Wokano), coffee shops, bars (like Locales), and grocery stores (including King Soopers and Whole Foods), all within a one-block radius. Public transportation is readily available, and Cheeseman Park and the Denver Botanic Gardens are blocks away. Whether you're a first-time homebuyer or simply looking for a comfortable, low-maintenance home in one of Denver’s most vibrant neighborhoods, this sun-drenched condo delivers on all fronts. Welcome home.
Sold for $270,000
$270,000
1050 N Corona Street #312, Denver, CO 80218
1beds
760sqft
Condominium
Built in 1958
-- sqft lot
$265,100 Zestimate®
$355/sqft
$1,678 Estimated rent
Home value
$265,100
$249,000 - $284,000
$1,678/mo
Zestimate® history
Owner options
List your home for rent
$1,678/mo
Rent Zestimate®
Find your next renter with Zillow Rental Manager. Plus, with online applications, you can quickly screen prospective tenants – for free.
$1,678/mo
Rent Zestimate®
Refinance and save
$1,969/mo
Est. payment
Refinancing to a lower rate could help reduce your monthly payments and save thousands over the life of the loan.
$1,969/mo
Est. payment
Explore your selling options
Work with a Zillow partner agent
Leverage their expertise and Zillow's premium Showcase listings to get your home seen by more buyers.
Get startedList with your own agent
Get your home in front of millions of buyers by listing it on Zillow.
Learn how to do itSell it yourself
Take full control of how buyers see your home on Zillow by listing For Sale by Owner (FSBO).
List your homeWhat's special
Enclosed sunroomWall-to-wall windowsGenerously sized bedroomGated private gardenSpacious closetAiry open-concept layoutHome office
Zillow last checked:
Listing updated:
Listed by:
Kelly Reed 310-853-3942 kelly@hatchdenver.com,
Hatch Realty, LLC
Bought with:
Phillip Ganguly, 100084504
Keller Williams DTC
Source: REcolorado as distributed by MLS GRID,MLS#: 5229926
Facts & features
Interior
Bedrooms & bathrooms
- Bedrooms: 1
- Bathrooms: 1
- Full bathrooms: 1
- Main level bathrooms: 1
- Main level bedrooms: 1
Bedroom
- Description: Easily Fits A King Bed! Opens To The Sunroom For Plenty Of Natural Light.
- Level: Main
Bathroom
- Description: Well-Appointed Full Bathroom With Additional Storage.
- Level: Main
Dining room
- Description: Light-Filled, Open-Concept Living/Dining Space With Wall-To-Wall, Floor-To-Ceiling Windows
- Level: Main
Kitchen
- Description: Open To The Living/Dining Room With Plenty Of Counter Space + Storage!
- Level: Main
Living room
- Description: Light-Filled, Open-Concept Living/Dining Space With Wall-To-Wall, Floor-To-Ceiling Windows
- Level: Main
Sun room
- Description: A Highlight Of The Home! This Would Make An Incredible Office, Library, Or Private Lounge.
- Level: Main
Heating
- Forced Air
Cooling
- Central Air
Appliances
- Included: Cooktop, Dishwasher, Oven, Refrigerator
- Laundry: Common Area
Features
- Butcher Counters, Laminate Counters, No Stairs, Open Floorplan, Pantry, Smoke Free
- Flooring: Tile, Wood
- Has basement: No
- Common walls with other units/homes: 2+ Common Walls
Interior area
- Total structure area: 760
- Total interior livable area: 760 sqft
- Finished area above ground: 760
Property
Parking
- Total spaces: 1
- Parking features: Asphalt
- Details: Reserved Spaces: 1
Features
- Levels: One
- Stories: 1
- Entry location: Corridor Access
- Exterior features: Elevator, Garden, Lighting, Rain Gutters
- Has view: Yes
- View description: City
Lot
- Size: 760 Square Feet
Details
- Parcel number: 502241121
- Zoning: G-MU-3
- Special conditions: Standard
Construction
Type & style
- Home type: Condo
- Architectural style: Mid-Century Modern
- Property subtype: Condominium
- Attached to another structure: Yes
Materials
- Block, Brick, Frame
- Roof: Unknown
Condition
- Updated/Remodeled
- Year built: 1958
Utilities & green energy
- Sewer: Public Sewer
- Water: Public
- Utilities for property: Electricity Connected
Community & HOA
Community
- Security: Carbon Monoxide Detector(s), Key Card Entry, Secured Garage/Parking, Security System, Smoke Detector(s), Video Doorbell
- Subdivision: Capitol Hill
HOA
- Has HOA: Yes
- Amenities included: Bike Storage, Coin Laundry, Elevator(s), Fitness Center, Garden Area, Gated, Parking, Sauna, Security, Storage
- Services included: Heat, Insurance, Irrigation, Maintenance Grounds, Maintenance Structure, Recycling, Security, Sewer, Snow Removal, Trash, Water
- HOA fee: $385 monthly
- HOA name: The Royal Oak Condominiums HOA
- HOA phone: 303-832-2971
Location
- Region: Denver
Financial & listing details
- Price per square foot: $355/sqft
- Tax assessed value: $303,800
- Annual tax amount: $1,320
- Date on market: 6/5/2025
- Listing terms: 1031 Exchange,Cash,Conventional,Other
- Exclusions: Seller's Personal Property And All Staging Items, Including Curtains.
- Ownership: Individual
- Electric utility on property: Yes
- Road surface type: Alley Paved, Paved
Price history
| Date | Event | Price |
|---|---|---|
| 9/10/2025 | Sold | $270,000-3.6%$355/sqft |
Source:  REcolorado as distributed by MLS GRID #5229926 Report a problem REcolorado as distributed by MLS GRID #5229926 Report a problem | ||
| 8/26/2025 | Pending sale | $280,000$368/sqft |
Source: REcolorado as distributed by MLS GRID #5229926 Report a problem | ||
| 7/30/2025 | Price change | $280,000-5.1%$368/sqft |
Source: REcolorado as distributed by MLS GRID #5229926 Report a problem | ||
| 6/5/2025 | Listed for sale | $295,000+22.4%$388/sqft |
Source: REcolorado as distributed by MLS GRID #5229926 Report a problem | ||
| 10/19/2018 | Sold | $241,000+2.6%$317/sqft |
Source: 8z Real Estate solds #4021357_80218 Report a problem | ||
| 9/18/2018 | Pending sale | $235,000$309/sqft |
Source: 8z Real Estate #4021357 Report a problem | ||
| 9/13/2018 | Listed for sale | $235,000+921.7%$309/sqft |
Source: 8Z Real Estate #4021357 Report a problem | ||
| 10/20/1993 | Sold | $23,000$30/sqft |
Source: Public Record Report a problem | ||
Public tax history
| Year | Property taxes | Tax assessment |
|---|---|---|
| 2024 | $1,292 -7.9% | $16,670 -14.6% |
| 2023 | $1,403 +3.6% | $19,530 +10.7% |
| 2022 | $1,354 +0.6% | $17,640 -2.8% |
| 2021 | $1,346 +2.9% | $18,150 +0.1% |
| 2020 | $1,308 +17.5% | $18,132 -0.7% |
| 2019 | $1,113 | $18,260 +26.9% |
| 2018 | $1,113 +0.3% | $14,390 |
| 2017 | $1,110 +23.1% | $14,390 +24.7% |
| 2016 | $902 +33.7% | $11,540 |
| 2015 | $674 0% | $11,540 +42.1% |
| 2014 | $675 -0.6% | $8,120 |
| 2013 | $678 +17.9% | $8,120 +0.6% |
| 2012 | $575 +1.5% | $8,070 |
| 2011 | $567 +2.2% | $8,070 -5.2% |
| 2010 | $554 -13.4% | $8,510 |
| 2009 | $640 -0.2% | $8,510 -11.3% |
| 2008 | $642 +17.3% | $9,590 -8.1% |
| 2007 | $547 +1.1% | $10,430 +27.7% |
| 2006 | $541 +14.6% | $8,170 |
| 2005 | $472 | $8,170 |
Find assessor info on the county website
Neighborhood: Capitol Hill
Nearby homes
- $270,0001 bd1 ba711 sqft1050 N Corona St APT 207, Denver, CO 80218Sold
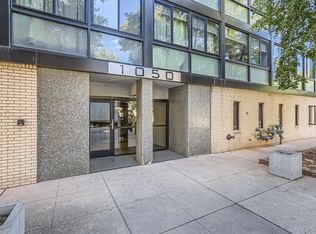
- $239,4501 bd1 ba704 sqft1050 N Corona St APT 215, Denver, CO 80218Sold

- $219,0001 bd1 ba760 sqft1050 N Corona St APT 314, Denver, CO 80218Sold

- $229,9001 bd1 ba711 sqft1050 N Corona St APT 105, Denver, CO 80218For Sale
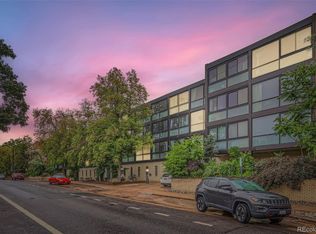
- $247,3001 bd1 ba760 sqft1050 N Corona St APT 308, Denver, CO 80218Sold
- $270,0001 bd1 ba545 sqft1008 N Corona St APT 508, Denver, CO 80218Sold
- $285,0002 bd2 ba1k sqft1050 N Corona St APT 216, Denver, CO 80218For Sale
- $217,6001 bd1 ba704 sqft1050 N Corona St APT 103, Denver, CO 80218Off Market
Nearby schools
GreatSchools rating
- 4/10Dora Moore ECE - 8th Grade SchoolGrades: PK-8Distance: 0.2 mi
- 8/10East High SchoolGrades: 9-12Distance: 1.1 mi
- 9/10Morey Middle SchoolGrades: 6-8Distance: 0.4 mi
Schools provided by the listing agent
- Elementary: Dora Moore
- Middle: Morey
- High: East
- District: Denver 1
Source: REcolorado as distributed by MLS GRID. This data may not be complete. We recommend contacting the local school district to confirm school assignments for this home.
Get a cash offer in 3 minutes
Find out how much your home could sell for in as little as 3 minutes with a no-obligation cash offer.
Estimated market value
$265,100
Get a cash offer in 3 minutes
Find out how much your home could sell for in as little as 3 minutes with a no-obligation cash offer.
Estimated market value
$265,100
- Colorado
- Denver County
- Denver
- 80218
- Capitol Hill
- 1050 N Corona Street Unit 312
Nearby cities
Nearby neighborhoods
Nearby zip codes
Other Denver Topics
