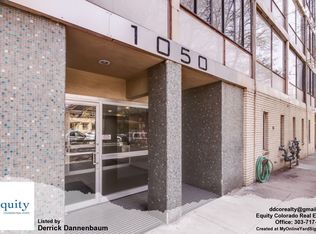
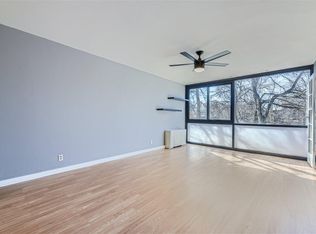
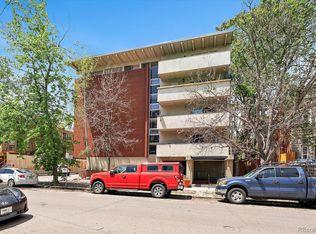
Welcome to this spacious and bright 2 bed, 2 bath condo centrally located in Capital Hill, within a well-maintained mid-century modern building. Perfect for urban living, this home offers an open, inviting layout with abundant natural light pouring through expansive windows and access to a relaxing sunroom. Key Features: Open living and dining area with beautiful parquet and hardwood flooring throughout - ideal for entertaining. Updated kitchen featuring granite countertops, stainless steel appliances, and ample cabinet space. Primary suite with king-sized space, en-suite bathroom, large walk-in closet with built-in storage, and direct sunroom access. Second bedroom with generous closet space and hardwood floors. Updated bathrooms with modern finishes. Sunroom - a versatile bonus space perfect for a home office, reading nook, or additional seating. Building Amenities & Perks: Secure building with elevator access. Community fitness room, sauna, and laundry facilities. Dog run on-site. Deeded indoor parking space (a rare find!) plus additional assigned storage unit. Prime Location: Steps from everything Capitol Hill has to offer! Walk to Whole Foods (Ideal Market), King Soopers, Thump Coffee, restaurants, nightlife, the Denver Botanic Gardens, and Cheesman Park (just a 10-minute stroll). Excellent access to public transit makes commuting a breeze. This unit is freshly painted and move-in ready - a fantastic opportunity for city living with convenience and comfort. Whether you're a first-time buyer, downsizer, or investor, Unit 216 delivers value in one of Denver's most vibrant neighborhoods. HOA fees cover heat, A/C, water, sewer, trash, and more. Contact for current details or a private showing. Ideal for those seeking walkability, character, and modern updates in a classic Denver building! All furniture is included in the sale if buyer desires!
For sale
Price cut: $4K (6/16)
$285,000
1050 N Corona St #216, Denver, CO 80218
2beds
1,078sqft
:
Get pre-qualified$2,416/mo
Condominium
Built in 1958
-- sqft lot
$-- Zestimate®
$264/sqft
$593/mo HOA
What's special
Well-maintained mid-century modern buildingDeeded indoor parking spaceOpen inviting layoutStainless steel appliancesDog run on-siteEn-suite bathroomAmple cabinet space
- 112 days |
- 636 |
- 42 |
Zillow last checked:
Listing updated:
Listed by:
Andrew Guttersen 970-590-1433,
Resident Realty
Source: IRES as distributed by MLS GRID,MLS#: 1056321
Facts & features
Interior
Bedrooms & bathrooms
- Bedrooms: 2
- Bathrooms: 2
- Full bathrooms: 1
- 3/4 bathrooms: 1
- Main level bathrooms: 2
Primary bedroom
- Description: Hardwood
- Features: 3/4 Primary Bath, Full Primary Bath, Tub+Shower Primary
- Level: Main
- Area: 240 Square Feet
- Dimensions: 15 x 16
Kitchen
- Description: Hardwood
- Level: Main
- Area: 80 Square Feet
- Dimensions: 8 x 10
Heating
- Heat Pump, Common
Cooling
- Central Air, Ductless
Appliances
- Included: Electric Range, Dishwasher, Refrigerator, Microwave, Disposal
Features
- Open Floorplan, Walk-In Closet(s), Kitchen Island, Two Primary Suites, Sun Room
- Windows: Window Coverings
- Basement: None
- Has fireplace: No
- Fireplace features: None
Interior area
- Total structure area: 1,078
- Total interior livable area: 1,078 sqft
- Finished area above ground: 1,078
Property
Parking
- Total spaces: 1
- Parking features: Assigned
- Garage spaces: 1
- Details: Reserved
Accessibility
- Accessibility features: Level Lot, Low Carpet, No Stairs, Accessible Bedroom, Accessible Elevator Installed
Features
- Levels: Three Or More
- Stories: 3
- Entry location: 2nd Floor
- Fencing: Security,Other
- Has view: Yes
- View description: City
Lot
- Size: 0.65 Acres
- Features: Paved, Curbs, Gutters, Sidewalks, Street Light, Alley, Fire Hydrant within 500 Feet
Details
- Parcel number: 502241108
- Zoning: G-MU-3
- Special conditions: Licensed Owner
Construction
Type & style
- Home type: Condo
- Architectural style: Contemporary
- Property subtype: Condominium
- Attached to another structure: Yes
Materials
- Block
- Roof: Flat
Condition
- New construction: No
- Year built: 1958
Utilities & green energy
- Sewer: Public Sewer
- Water: City
- Utilities for property: Natural Gas Available, Electricity Available, Cable Available, High Speed Avail
Green energy
- Energy efficient items: Windows
Community & HOA
Community
- Features: Fitness Center, Extra Storage, Community Laundry, Security Building, Elevator
- Security: Fire Alarm
- Subdivision: Brown Smith & Porters Add To Denver
HOA
- Has HOA: Yes
- Services included: Trash, Snow Removal, Maintenance Grounds, Water, Heat, Sewer
- HOA fee: $593 monthly
- HOA name: Royal Oak
- HOA phone: 303-832-2971
Location
- Region: Denver
Financial & listing details
- Price per square foot: $264/sqft
- Tax assessed value: $364,900
- Annual tax amount: $1,644
- Date on market: 4/13/2026
- Listing terms: Cash,Conventional
- Electric utility on property: Yes
- Road surface type: Asphalt
Estimated market value
Not available
Estimated sales range
Not available
Not available
Price history
| Date | Event | Price |
|---|---|---|
| 6/16/2026 | Price change | $285,000-1.4%$264/sqft |
Source:  IRES as distributed by MLS GRID #1056321 Report a problem IRES as distributed by MLS GRID #1056321 Report a problem | ||
| 5/13/2026 | Price change | $289,000-5.4%$268/sqft |
Source: IRES as distributed by MLS GRID #1056321 Report a problem | ||
| 5/2/2026 | Price change | $305,500-4.1%$283/sqft |
Source:  REcolorado as distributed by MLS GRID #IR1056321 Report a problem REcolorado as distributed by MLS GRID #IR1056321 Report a problem | ||
| 4/23/2026 | Price change | $318,500-1.8%$295/sqft |
Source: IRES as distributed by MLS GRID #1056321 Report a problem | ||
| 4/13/2026 | Listed for sale | $324,500+3%$301/sqft |
Source: REcolorado as distributed by MLS GRID #IR1056321 Report a problem | ||
| 6/30/2023 | Listing removed | -- |
Source: Zillow Rentals Report a problem | ||
| 6/23/2023 | Listed for rent | $2,100+17%$2/sqft |
Source: Zillow Rentals Report a problem | ||
| 3/9/2021 | Listing removed | -- |
Source: Zillow Rental Network Premium Report a problem | ||
| 2/27/2021 | Price change | $1,795-7.9%$2/sqft |
Source: Zillow Rental Network Premium Report a problem | ||
| 2/19/2021 | Price change | $1,950-2.3%$2/sqft |
Source: Zillow Rental Network Premium Report a problem | ||
| 2/10/2021 | Listed for rent | $1,995$2/sqft |
Source: Zillow Rental Network Premium Report a problem | ||
| 1/13/2021 | Listing removed | -- |
Source:  REcolorado as distributed by MLS GRID Report a problem REcolorado as distributed by MLS GRID Report a problem | ||
| 1/3/2021 | Pending sale | $315,000$292/sqft |
Source: REcolorado as distributed by MLS GRID #1838798 Report a problem | ||
| 12/24/2020 | Listed for sale | $315,000$292/sqft |
Source: REcolorado as distributed by MLS GRID #1838798 Report a problem | ||
| 12/1/2020 | Pending sale | $315,000$292/sqft |
Source: Mb Metro Brokers Realty Oasis #4755304 Report a problem | ||
| 11/13/2020 | Price change | $315,000-1.6%$292/sqft |
Source: Mb Metro Brokers Realty Oasis #4755304 Report a problem | ||
| 10/23/2020 | Price change | $320,000-1.5%$297/sqft |
Source: Mb Metro Brokers Realty Oasis #4755304 Report a problem | ||
| 10/3/2020 | Listed for sale | $325,000+6.6%$301/sqft |
Source: Mb Metro Brokers Realty Oasis #4755304 Report a problem | ||
| 2/20/2018 | Sold | $305,000+92.1%$283/sqft |
Source: Public Record Report a problem | ||
| 5/23/2002 | Sold | $158,750+84.8%$147/sqft |
Source: Public Record Report a problem | ||
| 12/2/1997 | Sold | $85,900+60.6%$80/sqft |
Source: Public Record Report a problem | ||
| 9/27/1995 | Sold | $53,500$50/sqft |
Source: Public Record Report a problem | ||
Public tax history
| Year | Property taxes | Tax assessment |
|---|---|---|
| 2024 | $1,609 -16.6% | $20,760 -12.3% |
| 2023 | $1,929 +3.6% | $23,670 -2.4% |
| 2022 | $1,862 +8.1% | $24,260 -2.8% |
| 2021 | $1,724 +2.9% | $24,960 +7.4% |
| 2020 | $1,675 -2.2% | $23,231 -0.7% |
| 2019 | $1,713 | $23,392 +5.7% |
| 2018 | $1,713 +0.3% | $22,140 |
| 2017 | $1,708 +30.7% | $22,140 +32.3% |
| 2016 | $1,307 +33.8% | $16,730 |
| 2015 | $977 0% | $16,730 +42.3% |
| 2014 | $977 -2.2% | $11,760 |
| 2013 | $999 +17.9% | $11,760 -1% |
| 2012 | $847 +7.2% | $11,880 +1.7% |
| 2011 | $790 +2.2% | $11,678 -1.6% |
| 2010 | $773 -13.9% | $11,870 |
| 2009 | $898 -0.2% | $11,870 -11.7% |
| 2008 | $900 +6.2% | $13,450 |
| 2007 | $847 +1.1% | $13,450 +6.3% |
| 2006 | $837 +9.6% | $12,650 |
| 2005 | $764 | $12,650 |
Find assessor info on the county website
Monthly payment
Est. payment
Payment breakdown
Explore the cost of this home by adjusting the details. Changes won't be saved.Climate risks
Neighborhood: Capitol Hill
Nearby schools
GreatSchools rating
- 4/10Dora Moore ECE - 8th Grade SchoolGrades: PK-8Distance: 0.2 mi
- 8/10East High SchoolGrades: 9-12Distance: 1.1 mi
- 9/10Morey Middle SchoolGrades: 6-8Distance: 0.4 mi
Schools provided by the listing agent
- Elementary: Dora Moore
- Middle: Morey
- High: East
Source: IRES as distributed by MLS GRID. This data may not be complete. We recommend contacting the local school district to confirm school assignments for this home.
- $219,6001 bd1 ba704 sqft1050 N Corona St APT 103, Denver, CO 80218Off Market
- $1,6501 bd1 ba712 sqft1050 N Corona St APT 107, Denver, CO 80218For Rent
- $231,6001 bd1 ba760 sqft1050 N Corona St APT 108, Denver, CO 80218Off Market
- $232,6001 bd1 ba711 sqft1050 N Corona St APT 109, Denver, CO 80218Off Market

- $248,7001 bd1 ba760 sqft1050 N Corona St APT 110, Denver, CO 80218Off Market
- $229,1001 bd1 ba711 sqft1050 N Corona St APT 111, Denver, CO 80218Off Market
- $243,9001 bd1 ba760 sqft1050 N Corona St APT 114, Denver, CO 80218Off Market
- $259,9001 bd1 ba704 sqft1050 N Corona St APT 115, Denver, CO 80218Off Market
A local agent can set up tours, give advice and negotiate with sellers.
Similar homes
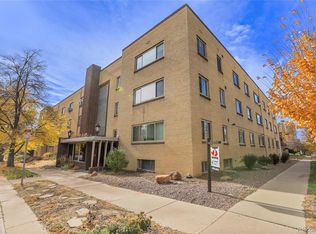
- $299,9002 bd1 ba937 sqft1175 N Emerson Street #202, Denver, CO 80218For Sale
 MLS ID #6043716, Alice Wolters, Remingo. REcolorado as distributed by MLS GRID
 - $250,0002 bd2 ba892 sqft1050 N Lafayette Street #307, Denver, CO 80218For Sale
 MLS ID #9301424, Team Hetterich, RE/MAX of Cherry Creek. REcolorado as distributed by MLS GRID
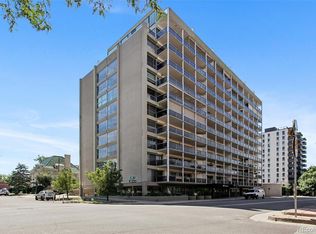
 - $289,9002 bd2 ba1k sqft888 N Logan Street #5G, Denver, CO 80203For Sale
 MLS ID #2277253, Sarah Prystupa, Market Masters Real Estate. REcolorado as distributed by MLS GRID
 - $260,0002 bd1 ba835 sqft1267 N Lafayette Street #303, Denver, CO 80218For Sale
 MLS ID #5147009, Mark Hunke, LoKation Real Estate. REcolorado as distributed by MLS GRID
 - $280,0002 bd2 ba919 sqftDenver Tower Condos, Denver, CO 80204For SaleMLS ID #7916088, Lisa Nicholaides, Verity Real Estate. REcolorado as distributed by MLS GRID
- $299,0002 bd1 ba902 sqftEpic, Denver, CO 80203For SaleMLS ID #8531010, Lane Lyon, Coldwell Banker Global Luxury Denver. REcolorado as distributed by MLS GRID
- $275,0001 bd1 ba648 sqftCheesman Towers, Denver, CO 80218For SaleMLS ID #7703482, Carl Ballard, EXIT Realty DTC, Cherry Creek, Pikes Peak.. REcolorado as distributed by MLS GRID
- $350,0002 bd2 ba961 sqftPark Place Tower, Denver, CO 80218For SaleMLS ID #4256655, Reza Zahedi, Reza Sells LLC. REcolorado as distributed by MLS GRID
- $250,0001 bd1 ba868 sqft1375 N Williams St #105, Denver, CO 80218For Sale
 MLS ID #1055027, Patrick Murray, HomeSmart. IRES as distributed by MLS GRID
 - $275,0002 bd1 ba851 sqft625 N Pennsylvania Street #101, Denver, CO 80203For SaleMLS ID #1526712, Patrick Winkler, Thrive Real Estate Group. REcolorado as distributed by MLS GRID
- $259,9001 bd1 ba700 sqftTimperly Condos, Denver, CO 80218For SaleMLS ID #7757927, Chelsea Caldwell, Weichert Realtors Professionals. REcolorado as distributed by MLS GRID
- $325,0001 bd1 ba700 sqftTimperly Condominium Association, Denver, CO 80218For SaleMLS ID #8846565, Noreen Doyle, West and Main Homes Inc. REcolorado as distributed by MLS GRID
- $240,0001 bd1 ba589 sqft1008 N Corona Street #303, Denver, CO 80218For SaleMLS ID #2387566, Elizabeth Zimmermann, Redfin Corporation. REcolorado as distributed by MLS GRID
- $395,0002 bd2 ba1k sqft1200 N Humboldt Street #306, Denver, CO 80218For SaleMLS ID #4793598, Karla Anderson, Compass - Denver. REcolorado as distributed by MLS GRID
- $265,0002 bd2 ba928 sqft1121 Albion Street #609, Denver, CO 80220For SaleMLS ID #6783247, Ashley Warren, Coldwell Banker Realty 24. REcolorado as distributed by MLS GRID
- $300,0002 bd2 ba1.1k sqftPark Mayfair, Denver, CO 80220For SaleMLS ID #6667809, Shelly Jamieson, eXp Realty, LLC. REcolorado as distributed by MLS GRID
- $347,5001 bd1 ba800 sqft1085 N Lafayette Street #204, Denver, CO 80218For SaleMLS ID #6745056, Vivi Gloriod, eXp Realty, LLC. REcolorado as distributed by MLS GRID
- $300,0001 bd1 ba632 sqftBrooks Tower, Denver, CO 80202For SaleMLS ID #9188474, David Bergonz, Century 21 Trenka Real Estate. REcolorado as distributed by MLS GRID
- $280,0002 bd2 ba919 sqft1301 Speer Boulevard #202, Denver, CO 80204For SaleMLS ID #8611001, Daxon McInnis, Keller Williams Realty Urban Elite. REcolorado as distributed by MLS GRID
- $249,9001 bd1 ba644 sqft1332 N Williams St #202, Denver, CO 80218For SaleMLS ID #1061087, Tony Thurman, Resident Realty North Metro. IRES as distributed by MLS GRID
