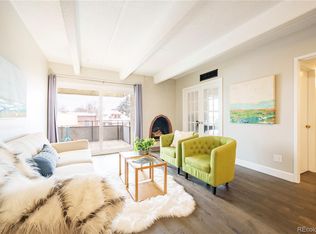
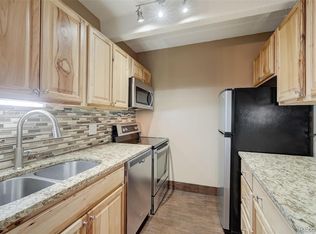
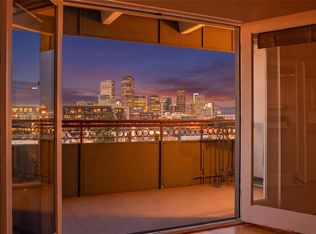
This low-maintenance, turn-key remodeled condo has garage parking, indoor heated pool, fitness center and storage.The remodeled kitchen has high-gloss cabinetry, granite backsplash & countertops with peninsula. LG stainless-steel appliance suite includes French door refrigerator, electric induction stove, dishwasher & microwave. More kitchen features include composite kitchen sink, under cabinet lighting, ceiling fan with light & pantry. Open floor plan includes living room, dining area, coat closet and office/flex space. The office/flex space is separated by a sliding glass door and is perched above everything with a stunning west facing view of the mountains & the State Capitol building. The flex space has large sliding vinyl windows and offers endless possibilities such as office, exercise room, 2nd bedroom, or TV room. Remodeled bathroom has two separate areas. Marble slab countertop, undermount sink, LED vanity mirror & high-gloss cabinetry is one area. The private area has floor-to-ceiling shower tile with pebble tile floor, shower bench, sliding glass door & water-efficient Toto Washlet bidet toilet. The large bedroom has a floor to ceiling window with mountain and city views, and a 14-foot closet with shelving & hanging rods. Other features are rigid luxury vinyl plank flooring, new paint and new lighting throughout. HOA and Building Features: Indoor pool, fitness room, outdoor patio space, sauna, community room, secure building, elevator, bicycle room, media & packages room. Bundled utilities include Air Conditioning, Heat, Internet, Sewer, Water and Free Laundry ($136/month). Owner only pays for electric service for which averages $30-$60/month. HOA installed new building boiler and chiller tower in June 2026. Local restaurants, bars, coffee shops, yoga, music, Whole Foods and other amenities all within walking distance. Just minutes to Cheesman Park, Cherry Creek & Downtown Denver.
For sale
$325,000
1255 N Ogden Street #605, Denver, CO 80218
1beds
700sqft
Condominium
Built in 1967
-- sqft lot
$315,000 Zestimate®
$464/sqft
$497/mo HOA
What's special
- 83 days
- 81
- 4
Zillow last checked:
Listing updated:
Listed by:
Noreen Doyle 303-525-4440 noreen.doyle@westandmain.com,
West and Main Homes Inc
Source: REcolorado as distributed by MLS GRID,MLS#: 8846565
Facts & features
Interior
Bedrooms & bathrooms
- Bedrooms: 1
- Bathrooms: 1
- 3/4 bathrooms: 1
- Main level bathrooms: 1
- Main level bedrooms: 1
Bedroom
- Level: Main
- Area: 154 Square Feet
- Dimensions: 11 x 14
Bathroom
- Features: Primary Suite
- Level: Main
- Area: 55 Square Feet
- Dimensions: 11 x 5
Kitchen
- Level: Main
- Area: 156 Square Feet
- Dimensions: 13 x 12
Living room
- Level: Main
- Area: 182 Square Feet
- Dimensions: 13 x 14
Office
- Level: Main
- Area: 88 Square Feet
- Dimensions: 8 x 11
Heating
- Heat Pump
Cooling
- Central Air
Appliances
- Included: Dishwasher, Disposal, Microwave, Range, Refrigerator
- Laundry: Common Area
Features
- Built-in Features, Ceiling Fan(s), Granite Counters, High Speed Internet, Marble Counters, Pantry, Smoke Free
- Flooring: Tile, Vinyl
- Windows: Double Pane Windows
- Has basement: No
- Common walls with other units/homes: 2+ Common Walls
Interior area
- Total structure area: 700
- Total interior livable area: 700 sqft
- Finished area above ground: 700
Video & virtual tour
Property
Parking
- Total spaces: 1
- Parking features: Concrete, Exterior Access Door, Underground
- Attached garage spaces: 1
Accessibility
- Accessibility features: Accessible Approach with Ramp
Features
- Levels: One
- Stories: 1
- Entry location: Exterior Access
- Pool features: Indoor
- Has view: Yes
- View description: City, Mountain(s)
Details
- Parcel number: 502225155
- Zoning: G-MU-5
- Special conditions: Standard
Construction
Type & style
- Home type: Condo
- Architectural style: Mid-Century Modern
- Property subtype: Condominium
- Attached to another structure: Yes
Materials
- Brick, Concrete, Other
- Foundation: Concrete Perimeter
- Roof: Unknown
Condition
- Updated/Remodeled
- Year built: 1967
Utilities & green energy
- Sewer: Public Sewer
- Water: Public
- Utilities for property: Electricity Connected, Natural Gas Connected
Community & HOA
Community
- Security: Secured Garage/Parking, Security Entrance
- Subdivision: Capitol Hill
HOA
- Has HOA: Yes
- Amenities included: Bike Storage, Clubhouse, Elevator(s), Fitness Center, Laundry, Parking, Pool, Sauna, Storage
- Services included: Reserve Fund, Heat, Insurance, Internet, Maintenance Grounds, Maintenance Structure, Recycling, Sewer, Snow Removal, Trash, Water
- HOA fee: $497 monthly
- HOA name: Advance HOA
- HOA phone: 303-482-2213
Location
- Region: Denver
Financial & listing details
- Price per square foot: $464/sqft
- Tax assessed value: $305,400
- Annual tax amount: $1,647
- Date on market: 6/19/2026
- Listing terms: Cash,Conventional
- Exclusions: Sellers Personal Property And Staging Items
- Ownership: Individual
- Electric utility on property: Yes
Estimated market value
$315,000
$299,000 - $331,000
$1,652/mo
Price history
| Date | Event | Price |
|---|---|---|
| 6/19/2026 | Listed for sale | $325,000+30%$464/sqft |
Source:  REcolorado as distributed by MLS GRID #8846565 Report a problem REcolorado as distributed by MLS GRID #8846565 Report a problem | ||
| 2/12/2019 | Sold | $250,000-4.9%$357/sqft |
Source: Public Record Report a problem | ||
| 1/23/2019 | Pending sale | $263,000$376/sqft |
Source: Keller Williams Integrity Real Estate LLC #6106280 Report a problem | ||
| 1/18/2019 | Price change | $263,000-0.8%$376/sqft |
Source: Keller Williams Integrity Real Estate LLC #6106280 Report a problem | ||
| 1/9/2019 | Price change | $265,000-1.5%$379/sqft |
Source: Keller Williams Integrity Real Estate LLC #6106280 Report a problem | ||
| 12/29/2018 | Listed for sale | $269,000+75.8%$384/sqft |
Source: Keller Williams Integrity Real Estate LLC #6106280 Report a problem | ||
| 10/27/2003 | Sold | $153,000+7%$219/sqft |
Source: Public Record Report a problem | ||
| 10/2/2002 | Sold | $143,000+12.2%$204/sqft |
Source: Public Record Report a problem | ||
| 1/30/2001 | Sold | $127,500+90.3%$182/sqft |
Source: Public Record Report a problem | ||
| 1/12/1999 | Sold | $67,000-43.2%$96/sqft |
Source: Public Record Report a problem | ||
| 3/29/1995 | Sold | $118,000$169/sqft |
Source: Public Record Report a problem | ||
Public tax history
| Year | Property taxes | Tax assessment |
|---|---|---|
| 2025 | $1,485 +2.2% | -- |
| 2024 | $1,453 -4.3% | $18,750 -13.4% |
| 2023 | $1,519 +3.6% | $21,640 +13.3% |
| 2022 | $1,466 +4.6% | $19,100 -2.8% |
| 2021 | $1,402 +2.9% | $19,650 +4% |
| 2020 | $1,363 +5.6% | $18,897 -0.7% |
| 2019 | $1,291 | $19,029 +14% |
| 2018 | $1,291 +0.3% | $16,690 |
| 2017 | $1,287 +37% | $16,690 +38.7% |
| 2016 | $940 +28.7% | $12,030 |
| 2015 | $730 0% | $12,030 +36.9% |
| 2014 | $730 -7.5% | $8,790 |
| 2013 | $789 +17.9% | $8,790 -6.4% |
| 2012 | $670 -7.1% | $9,390 +4.4% |
| 2011 | $721 +2.2% | $8,990 -16.9% |
| 2010 | $705 +5.3% | $10,820 |
| 2009 | $669 -0.2% | $10,820 +8% |
| 2008 | $670 -11.7% | $10,020 |
| 2007 | $759 +1.1% | $10,020 -11.6% |
| 2006 | $751 +10.3% | $11,340 |
| 2005 | $681 | $11,340 |
Find assessor info on the county website
Monthly payment
Est. payment
Payment breakdown
Explore the cost of this home by adjusting the details. Changes won't be saved.Climate risks
Neighborhood: Capitol Hill
Nearby schools
Schools provided by the listing agent
- Elementary: Dora Moore
- Middle: Morey
- High: East
- District: Denver 1
Source: REcolorado as distributed by MLS GRID. This data may not be complete. We recommend contacting the local school district to confirm school assignments for this home.


Similar homes
- $325,0002 bd2 ba929 sqftHumboldt Place, Denver, CO 80218For Sale
 MLS ID #8185244, David Schlichter, Compass - Denver. REcolorado as distributed by MLS GRID
 - $345,0001 bd1 ba800 sqft1085 N Lafayette Street #204, Denver, CO 80218For Sale
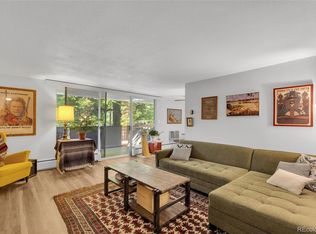 MLS ID #6745056, Vivi Gloriod, eXp Realty, LLC. REcolorado as distributed by MLS GRID
 - $350,0002 bd2 ba961 sqftPark Place Tower, Denver, CO 80218For Sale
 MLS ID #4256655, Reza Zahedi, Reza Sells LLC. REcolorado as distributed by MLS GRID
 - $255,0001 bd1 ba708 sqftHeidelberg Condos, Denver, CO 80218For Sale
 MLS ID #2185628, Faith Young, Keller Williams Advantage Realty LLC. REcolorado as distributed by MLS GRID
 - $271,5001 bd1 ba648 sqftCheesman Towers, Denver, CO 80218For SaleMLS ID #7703482, Carl Ballard, EXIT Realty DTC, Cherry Creek, Pikes Peak.. REcolorado as distributed by MLS GRID
- $325,0002 bd1 ba872 sqftEpic on Washington, Denver, CO 80203For SaleMLS ID #9153672, Keegan Sheard, Usaj Realty. REcolorado as distributed by MLS GRID
- $339,9002 bd2 ba1k sqftThe Barrington, Denver, CO 80203For SaleMLS ID #8266844, Sean Healey, Keller Williams Preferred Realty. REcolorado as distributed by MLS GRID
- $295,0001 bd1 ba692 sqft1029 E 8th Ave #903, Denver, CO 80218For Sale
 MLS ID #1062016, Cassie Rogers, WK Real Estate. IRES as distributed by MLS GRID
 - $309,0001 bd1 ba634 sqftARBORETUM, Denver, CO 80206For SaleMLS ID #5137426, Craig Brown, Desmond Brown Real Estate Group. REcolorado as distributed by MLS GRID
- $230,0002 bd1 ba835 sqft1267 N Lafayette Street #303, Denver, CO 80218For SaleMLS ID #5147009, Mark Hunke, LoKation Real Estate. REcolorado as distributed by MLS GRID
- $350,0002 bd2 ba1k sqft909 N Logan St #4-A, Denver, CO 80203For SaleMLS ID #1066157, Carolyn Kenney, HomeSmart. IRES as distributed by MLS GRID
- $330,0001 bd2 ba816 sqft1625 Larimer Street #2104, Denver, CO 80202For SaleMLS ID #6145899, David DiPetro, Serhant Colorado LLC. REcolorado as distributed by MLS GRID
- $199,0001 bd1 ba609 sqftCloud Nine Condos, Denver, CO 80218For SaleMLS ID #9623643, Karen Esquibel, Emerald Realty. REcolorado as distributed by MLS GRID
- $350,0002 bd2 ba873 sqft601 W 11th Avenue #905, Denver, CO 80204For SaleMLS ID #3763015, Max Herz, Coldwell Banker Realty 14. REcolorado as distributed by MLS GRID
- $190,0001 bd1 ba440 sqft1270 N Marion Street #406, Denver, CO 80218For SaleMLS ID #6147387, Kayla McClure, Grant Real Estate Company. REcolorado as distributed by MLS GRID
- $369,5001 bd1 ba952 sqftGovernors Place, Denver, CO 80203For SaleMLS ID #4153327, Mark Trenka, Century 21 Trenka Real Estate. REcolorado as distributed by MLS GRID
- $250,0001 bd1 ba706 sqft100 Park Avenue Condos, Denver, CO 80205For SaleMLS ID #6762879, Ryan Davis, Keller Williams Real Estate LLC. REcolorado as distributed by MLS GRID
- $224,9002 bd1 ba720 sqftWashingtonn Manor, Denver, CO 80203For SaleMLS ID #7641703, Jacci Geiger, Kentwood Real Estate Cherry Creek. REcolorado as distributed by MLS GRID
- $325,0002 bd1 ba975 sqftHale Court, Denver, CO 80220For SaleMLS ID #4637760, Jacob Pardue, Better Homes & Gardens Real Estate - Kenney & Co.. REcolorado as distributed by MLS GRID
- $335,0001 bd1 ba677 sqft4430 W 35th Avenue #10, Denver, CO 80212For SaleMLS ID #6126605, Chase Huddleston, LIV Sotheby's International Realty. REcolorado as distributed by MLS GRID
