Skip main navigation
Sold for $295,000
  • $295,000

    1255 N Ogden Street #204, Denver, CO 80218

    1beds
    720sqft
    Condominium
    Built in 1967
    -- sqft lot
    $252,600 Zestimate®
    $410/sqft
    $1,656 Estimated rent

    Home value

    $252,600

    $235,000 - $270,000

    $1,656/mo

    Zestimate® history
    Loading
    Loading...

    Owner options

    List your home for rent

    $1,656/mo

    Rent Zestimate®

    Find your next renter with Zillow Rental Manager. Plus, with online applications, you can quickly screen prospective tenants – for free.

    Learn more

    $1,656/mo

    Rent Zestimate®

    Refinance and save

    $2,153/mo

    Est. payment

    Refinancing to a lower rate could help reduce your monthly payments and save thousands over the life of the loan.

    See today's rates

    $2,153/mo

    Est. payment

    Explore your selling options

    Work with a Zillow partner agent

    Leverage their expertise and Zillow's premium Showcase listings to get your home seen by more buyers.

    Get started

    List with your own agent

    Get your home in front of millions of buyers by listing it on Zillow.

    Learn how to do it

    Sell it yourself

    Take full control of how buyers see your home on Zillow by listing For Sale by Owner (FSBO).

    List your home

    What's special

    Indoor swimming poolWell - equipped gymUrban convenienceModern comfortIdeal market grocery storeStorage unitMeeting room
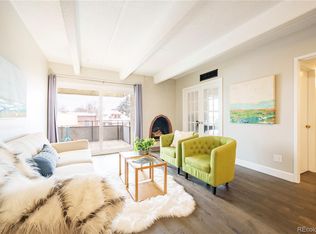
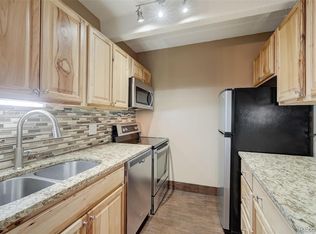
    Introducing a stunning one-bedroom condo nestled in the vibrant neighborhood of Capitol Hill, Denver. This bright and airy residence offers a perfect blend of modern comfort and urban convenience. Sunroom is perfect for enjoying a morning coffee in the warm sun. The property comes with a deeded parking spot and a storage unit and the building provides an array of desirable amenities, including indoor swimming pool in solarium, a well-equipped gym for fitness enthusiasts, a rejuvenating sauna, a patio with a BBQ grill for outdoor gatherings, billiard room and a meeting room for business or social engagements. Conveniently located in close proximity to a variety of outstanding restaurants, such as Potager and The Corner Beet and 2 blocks from Ideal Market Grocery Store. Don't miss the opportunity to experience the best of Denver living in this exceptional property.

    Zillow last checked:

    Listing updated:

    Listed by:

    Brody Stinson 720-989-5895 Brody.Stinson@compass.com,

    Compass - Denver

    Bought with:

    Sergio Fabian Carrasco, 100076114

    Compass - Denver

    Source: REcolorado as distributed by MLS GRID,MLS#: 6023321MLS Logo

    Facts & features

    Interior

    Bedrooms & bathrooms
    • Bedrooms: 1
    • Bathrooms: 1
    • Full bathrooms: 1
    • Main level bathrooms: 1
    • Main level bedrooms: 1
    Bedroom
    • Level: Main
    Bathroom
    • Level: Main
    Dining room
    • Level: Main
    Kitchen
    • Level: Main
    Living room
    • Level: Main
    Sun room
    • Description: Enclosed Balcony
    • Level: Main
    Heating
    • Forced Air
    Cooling
    • Central Air
    Appliances
    • Included: Dishwasher, Microwave, Oven, Refrigerator
    • Laundry: Common Area
    Features
    • Open Floorplan
    • Flooring: Tile, Wood
    • Has basement: No
    • Common walls with other units/homes: 2+ Common Walls
    Interior area
    • Total structure area: 720
    • Total interior livable area: 720 sqft
    • Finished area above ground: 720

    Property

    Parking
    • Total spaces: 1
    • Details: Reserved Spaces: 1
    Features
    • Levels: One
    • Stories: 1
    • Fencing: None
    Lot
    • Features: Near Public Transit
    Details
    • Parcel number: 502225126
    • Zoning: G-MU-5
    • Special conditions: Standard

    Construction

    Type & style
    • Home type: Condo
    • Property subtype: Condominium
    • Attached to another structure: Yes
    Materials
    • Brick, Concrete
    • Roof: Unknown
    Condition
    • Year built: 1967

    Utilities & green energy

    • Sewer: Public Sewer
    • Water: Public
    • Utilities for property: Electricity Connected, Natural Gas Connected

    Community & HOA

    Community
    • Security: Carbon Monoxide Detector(s), Smoke Detector(s)
    • Subdivision: Central Capitol Hill Sub
    HOA
    • Has HOA: Yes
    • Amenities included: Bike Storage, Clubhouse, Elevator(s), Fitness Center, Laundry, Parking, Pool, Sauna, Storage
    • Services included: Reserve Fund, Electricity, Gas, Heat, Insurance, Internet, Maintenance Structure, Sewer, Snow Removal, Trash, Water
    • HOA fee: $455 monthly
    • HOA name: Timperly Condos - Advanced HOA
    • HOA phone: 303-482-2213
    Location
    • Region: Denver

    Financial & listing details

    • Price per square foot: $410/sqft
    • Tax assessed value: $314,800
    • Annual tax amount: $1,457
    • Date on market: 3/14/2024
    • Listing terms: Cash,Conventional
    • Exclusions: Staging Items
    • Ownership: Individual
    • Electric utility on property: Yes
    • Road surface type: Paved

    Price history

    DateEventPrice
    4/23/2024Sold$295,000$410/sqft
    Source: REcolorado as distributed by MLS GRID #6023321 Report a problem
    3/26/2024Pending sale$295,000$410/sqft
    Source: REcolorado as distributed by MLS GRID #6023321 Report a problem
    3/14/2024Listed for sale$295,000+19.9%$410/sqft
    Source: REcolorado as distributed by MLS GRID #6023321 Report a problem
    7/17/2022Listing removed--
    Source: Zillow Rental Manager Report a problem
    7/12/2022Listed for rent$1,850$3/sqft
    Source: Zillow Rental Manager Report a problem
    7/5/2016Sold$246,000+129.9%$342/sqft
    Source: Public Record Report a problem
    5/6/2009Sold$107,000-10.1%$149/sqft
    Source: Public Record Report a problem
    1/19/2009Price change$119,000-2.5%$165/sqft
    Source: Listhub #712524 Report a problem
    10/24/2008Price change$122,000-2.4%$169/sqft
    Source: Listhub #712524 Report a problem
    10/19/2008Listed for sale$125,000+6.8%$174/sqft
    Source: Listhub #712524 Report a problem
    12/17/2002Sold$117,000+134.5%$163/sqft
    Source: Public Record Report a problem
    12/20/1995Sold$49,900+9.7%$69/sqft
    Source: Public Record Report a problem
    10/19/1993Sold$45,500$63/sqft
    Source: Public Record Report a problem

    Public tax history

    YearProperty taxesTax assessment
    2024$1,348 -7.5%$17,400 -14.2%
    2023$1,457 +3.6%$20,280 +10.7%
    2022$1,407 -2.9%$18,320 -2.8%
    2021$1,448 +2.9%$18,850 -3.5%
    2020$1,408 +6.9%$19,527 -0.7%
    2019$1,317 $19,663 +15.5%
    2018$1,317 +0.3%$17,020
    2017$1,313 +54.9%$17,020 +56.9%
    2016$848 +50.5%$10,850
    2015$563 0%$10,850 +60%
    2014$563 -4.4%$6,780 -23%
    2008$589 -1.6%$8,810
    2007$599 +1.1%$8,810 -1.6%
    2006$593 +7.7%$8,950
    2005$550 $8,950
    Find assessor info on the county website

    Neighborhood: Capitol Hill

    Nearby schools

    GreatSchools rating
    Schools provided by the listing agent
    • Elementary: Dora Moore
    • Middle: Morey
    • High: East
    • District: Denver 1

    Source: REcolorado as distributed by MLS GRID. This data may not be complete. We recommend contacting the local school district to confirm school assignments for this home.

    Get a cash offer in 3 minutes
    Find out how much your home could sell for in as little as 3 minutes with a no-obligation cash offer.
    Estimated market value
    $252,600
    Get a cash offer in 3 minutes
    Find out how much your home could sell for in as little as 3 minutes with a no-obligation cash offer.
    Estimated market value
    $252,600