!!NEW PRICE!!!
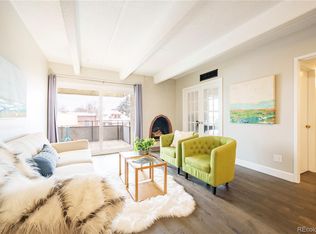
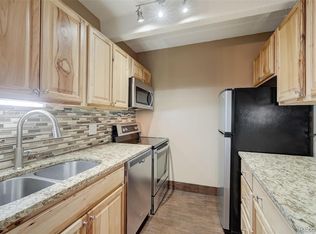
Welcome to 1255 N Ogden, where location, lifestyle, and opportunity meet. This spacious 2-bedroom, 2-bath condo offers a smart, open floor plan with fresh paint, brand new carpet, and a private balcony to enjoy the city vibes and great views over the trees. A deeded parking space is included—an essential perk in Capitol Hill! At this price point and having 2 beds and 2 baths, there's plenty of room to make updates and build equity. The well-managed HOA is known for its exceptional communication and covers nearly everything: heat, internet, water/sewer, trash, recycling, building insurance, maintenance (interior and exterior), snow removal, individual storage, and even allows dogs and rentals (check guidelines for details). The building is packed with amenities: enjoy year-round swimming in the indoor pool, relax in the sauna, break a sweat in the full gym, or unwind in the game or media room. There’s also a bike storage room, elevator, ample guest parking, and easy move-in access. Located just blocks from Cheesman Park, Whole Foods, and the energy of 13th & 17th Streets and Downtown Denver, you’ll find bars, restaurants, coffee shops, music venues, and more right at your fingertips. Whether you're into outdoor adventures, nightlife, or quiet weekends close to everything—you'll find it here. Don’t miss this incredible opportunity—schedule your showing today! +++Average price per sq ft in Capitol Hill is around $390-410 and we are at $335, come get this great deal!!+++
Sold for $220,000
Zillow last checked:
Listing updated:
Bought with:
Amy Elizabeth, 100092305
Compass - Denver
Source: REcolorado as distributed by MLS GRID,MLS#: 5321077
Price history
| Date | Event | Price |
|---|---|---|
| 12/31/2025 | Sold | $220,000-8.3%$227/sqft |
Source:  REcolorado as distributed by MLS GRID #5321077 Report a problem REcolorado as distributed by MLS GRID #5321077 Report a problem | ||
| 12/7/2025 | Pending sale | $240,000$247/sqft |
Source: REcolorado as distributed by MLS GRID #5321077 Report a problem | ||
| 10/27/2025 | Price change | $240,000-7.7%$247/sqft |
Source: REcolorado as distributed by MLS GRID #5321077 Report a problem | ||
| 10/3/2025 | Price change | $260,000-8.8%$268/sqft |
Source: REcolorado as distributed by MLS GRID #5321077 Report a problem | ||
| 8/28/2025 | Price change | $285,000-5%$294/sqft |
Source: REcolorado as distributed by MLS GRID #5321077 Report a problem | ||
| 7/23/2025 | Price change | $300,000-7.7%$309/sqft |
Source: REcolorado as distributed by MLS GRID #5321077 Report a problem | ||
| 7/11/2025 | Listed for sale | $325,000$335/sqft |
Source: REcolorado as distributed by MLS GRID #5321077 Report a problem | ||


Get a cash offer in 3 minutes
Find out how much your home could sell for in as little as 3 minutes with a no-obligation cash offer.
Estimated market value
$287,100
