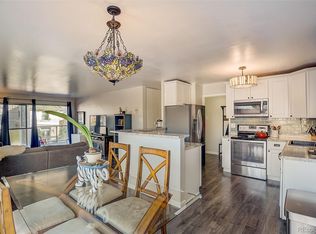
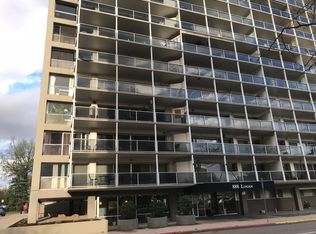
Craving character, convenience, and an unbeatable urban lifestyle? Welcome home to 888 N. Logan St #5G! Tucked into Denver's ultra-walkable Capitol Hill neighborhood, this light-filled 2-bed, 2-bath condo perfectly balances iconic mid-century modern architecture with stylish, contemporary updates. Floor-to-ceiling dining room windows drench the home in Colorado sunshine, while the private 248 sq ft balcony connects the living room and both bedrooms to the fresh open air, giving you your own sweet slice of skyline to enjoy. The primary suite offers an ensuite bath and walk-in closet, and the second bedroom flexes easily as a guest room, home office, or roommate space. You will love having the security and ease of a deeded parking space in the underground garage as well as a private storage locker. The HOA makes life simple by including heat/air conditioning, water, sewer, trash, and snow removal, alongside resort-style perks: a sparkling community pool, a fitness center, secure bike storage, a car and dog wash bay, shared laundry, onsite management, and a clubhouse lounge that connects directly to a community rooftop terrace. With a near-perfect walkability score, you're just blocks from Cheesman Park and Governor's Park, and mere steps from Trader Joe's and local favorites like Carboy Winery, Apres Govnr's Park, and Vesper Lounge. This is city living at its absolute finest, offering character, convenience, and a front-row seat to everything Denver has to offer. Come experience the timeless appeal of Unit 5G today!
Pending
$289,900
888 N Logan Street #5G, Denver, CO 80203
2beds
1,065sqft
Condominium
Built in 1959
-- sqft lot
$-- Zestimate®
$272/sqft
$715/mo HOA
What's special
- 44 days
- 376
- 25
Zillow last checked:
Listing updated:
Listed by:
Sarah Prystupa 303-489-9677 sarah@sarahprystupa.com,
Market Masters Real Estate
Source: REcolorado as distributed by MLS GRID,MLS#: 2277253
Facts & features
Interior
Bedrooms & bathrooms
- Bedrooms: 2
- Bathrooms: 2
- Full bathrooms: 1
- 3/4 bathrooms: 1
- Main level bathrooms: 2
- Main level bedrooms: 2
Bedroom
- Description: Tons Of Natural Light, Sliding Door To Balcony, Engineered Hardwood Floors, Walk-In-Closet, Ensuite 3/4 Bath
- Features: Primary Suite
- Level: Main
Bedroom
- Description: Spacious Guest Room, Lots Of Natural Light, Sliding Door To Balcony
- Level: Main
Bathroom
- Description: Updated Bath With Tile Flooring
- Features: En Suite Bathroom, Primary Suite
- Level: Main
Bathroom
- Description: Updated Full Bath With Tile Flooring, Across From The Guest Room
- Level: Main
Dining room
- Description: Adjacent To Kitchen And Living Room, Great Natural Light
- Level: Main
Kitchen
- Description: Light And Bright, Silestone Countertops, Newer Kitchen Appliances, Freshly Painted Cabinets,
- Level: Main
Living room
- Description: Full Of Natural Light, Spacious, Engineered Hardwood Floors
- Level: Main
Heating
- Hot Water
Cooling
- Central Air
Appliances
- Included: Dishwasher, Disposal, Range, Refrigerator
- Laundry: Common Area
Features
- Built-in Features, Entrance Foyer, No Stairs, Open Floorplan, Primary Suite, Stone Counters, Walk-In Closet(s)
- Flooring: Stone, Tile, Wood
- Has basement: No
- Common walls with other units/homes: 2+ Common Walls
Interior area
- Total structure area: 1,065
- Total interior livable area: 1,065 sqft
- Finished area above ground: 1,065
Video & virtual tour
Property
Parking
- Total spaces: 1
- Parking features: Concrete, Exterior Access Door, Heated Garage, Underground
- Garage spaces: 1
Features
- Levels: One
- Stories: 1
- Entry location: Corridor Access
- Patio & porch: Covered, Patio, Rooftop
- Exterior features: Balcony, Elevator
- Pool features: Outdoor Pool
- Fencing: None
- Has view: Yes
- View description: City
Lot
- Features: Historical District
Details
- Parcel number: 503822082
- Zoning: G-MU-5
- Special conditions: Standard
Construction
Type & style
- Home type: Condo
- Architectural style: Urban Contemporary
- Property subtype: Condominium
- Attached to another structure: Yes
Materials
- Cement Siding, Concrete
- Roof: Unknown
Condition
- Year built: 1959
Utilities & green energy
- Electric: 220 Volts in Garage
- Sewer: Public Sewer
- Water: Public
- Utilities for property: Cable Available, Electricity Connected
Community & HOA
Community
- Security: 24 Hour Security, Carbon Monoxide Detector(s), Secured Garage/Parking, Security Entrance, Security System, Smoke Detector(s)
- Subdivision: Capitol Hill
HOA
- Has HOA: Yes
- Amenities included: Bike Storage, Clubhouse, Coin Laundry, Dog/Pet Wash, Elevator(s), Fitness Center, Front Desk, Laundry, Management, Parking, Pool, Storage
- Services included: Heat, Insurance, Maintenance Grounds, Maintenance Structure, Recycling, Sewer, Snow Removal, Trash, Water
- HOA fee: $715 monthly
- HOA name: 888 Condominium Assoc.
- HOA phone: 303-837-1188
Location
- Region: Denver
Financial & listing details
- Price per square foot: $272/sqft
- Tax assessed value: $395,200
- Annual tax amount: $2,131
- Date on market: 7/24/2026
- Listing terms: Cash,Conventional,FHA,VA Loan
- Exclusions: Seller's Personal Belongings
- Ownership: Individual
- Electric utility on property: Yes
- Road surface type: Paved
Estimated market value
Not available
Estimated sales range
Not available
Not available
Price history
| Date | Event | Price |
|---|---|---|
| 8/21/2026 | Pending sale | $289,900$272/sqft |
Source:  REcolorado as distributed by MLS GRID #2277253 Report a problem REcolorado as distributed by MLS GRID #2277253 Report a problem | ||
| 7/24/2026 | Listed for sale | $289,900+73.6%$272/sqft |
Source: REcolorado as distributed by MLS GRID #2277253 Report a problem | ||
| 6/7/2021 | Listing removed | -- |
Source: Zillow Rental Manager Report a problem | ||
| 6/2/2021 | Price change | $1,900-5%$2/sqft |
Source: Zillow Rental Manager Report a problem | ||
| 4/28/2021 | Listed for rent | $2,000+8.1%$2/sqft |
Source: Zillow Rental Manager Report a problem | ||
| 3/18/2021 | Listing removed | -- |
Source: Owner Report a problem | ||
| 3/23/2018 | Listing removed | $1,850$2/sqft |
Source: Owner Report a problem | ||
| 3/16/2018 | Price change | $1,850+5.7%$2/sqft |
Source: Owner Report a problem | ||
| 3/11/2018 | Listed for rent | $1,750$2/sqft |
Source: Owner Report a problem | ||
| 3/15/2006 | Sold | $167,000-14.4%$157/sqft |
Source: Public Record Report a problem | ||
| 10/26/2000 | Sold | $195,000+80.6%$183/sqft |
Source: Public Record Report a problem | ||
| 5/17/1996 | Sold | $108,000$101/sqft |
Source: Public Record Report a problem | ||
Public tax history
| Year | Property taxes | Tax assessment |
|---|---|---|
| 2025 | -- | -- |
| 2024 | $1,791 -1.6% | $23,120 -11.2% |
| 2023 | $1,821 +3.6% | $26,050 +13.8% |
| 2022 | $1,758 -5.7% | $22,900 -2.8% |
| 2021 | $1,865 +2.9% | $23,560 -6.3% |
| 2020 | $1,813 +21% | $25,139 -0.7% |
| 2019 | $1,499 | $25,316 +30.7% |
| 2018 | $1,499 +0.3% | $19,370 |
| 2017 | $1,494 -1.7% | $19,370 -0.5% |
| 2016 | $1,520 +15.1% | $19,460 |
| 2015 | $1,321 0% | $19,460 +22.4% |
| 2014 | $1,321 -0.8% | $15,900 |
| 2013 | $1,332 +17.9% | $15,900 +0.4% |
| 2012 | $1,130 +20.9% | $15,840 +1.3% |
| 2011 | $934 +2.2% | $15,638 +11.5% |
| 2010 | $914 -16.2% | $14,030 |
| 2009 | $1,091 -0.2% | $14,030 -14.1% |
| 2008 | $1,092 -0.7% | $16,330 |
| 2007 | $1,101 +1.1% | $16,330 -0.7% |
| 2006 | $1,088 +1.4% | $16,440 -10.4% |
| 2005 | $1,074 | $18,340 |
Find assessor info on the county website
Monthly payment
Est. payment
Payment breakdown
Explore the cost of this home by adjusting the details. Changes won't be saved.Climate risks
Neighborhood: Capitol Hill
Nearby schools
Schools provided by the listing agent
- Elementary: Dora Moore
- Middle: Morey
- High: East
- District: Denver 1
Source: REcolorado as distributed by MLS GRID. This data may not be complete. We recommend contacting the local school district to confirm school assignments for this home.


Similar homes
- $339,9002 bd2 ba1k sqftThe Barrington, Denver, CO 80203For Sale

 MLS ID #8266844, Sean Healey, Keller Williams Preferred Realty. REcolorado as distributed by MLS GRID
 - $350,0002 bd2 ba1k sqft909 N Logan St #4-A, Denver, CO 80203For Sale
 MLS ID #1066157, Carolyn Kenney, HomeSmart. IRES as distributed by MLS GRID
 - $350,0002 bd2 ba1.1k sqft888 N Logan Street #9H, Denver, CO 80203For Sale
 MLS ID #3419179, Janet Willcox, Coldwell Banker Realty 24. REcolorado as distributed by MLS GRID
 - $224,9002 bd1 ba720 sqftWashingtonn Manor, Denver, CO 80203For Sale
 MLS ID #7641703, Jacci Geiger, Kentwood Real Estate Cherry Creek. REcolorado as distributed by MLS GRID
 - $300,0002 bd2 ba1k sqft1020 15th Street #3D, Denver, CO 80202For SaleMLS ID #6218826, EMPOWERHOME Team, Keller Williams DTC. REcolorado as distributed by MLS GRID
- $280,0002 bd2 ba919 sqftDenver Tower Condos, Denver, CO 80204For SaleMLS ID #7916088, Lisa Nicholaides, Verity Real Estate. REcolorado as distributed by MLS GRID
- $310,0002 bd2 ba873 sqft601 W 11th Avenue #901, Denver, CO 80204For SaleMLS ID #8096287, Nicole Lawson, Milehimodern. REcolorado as distributed by MLS GRID
- $425,0002 bd2 ba1.2k sqft790 N Washington St #410, Denver, CO 80203For SaleMLS ID #1061765, Matt Levy, Casa Realty and Property Management. IRES as distributed by MLS GRID
- $239,000-- bd1 ba651 sqft1336 N Logan Street #302, Denver, CO 80203For SaleMLS ID #9884475, Garrett Smith, Streamline Property Group, Inc.. REcolorado as distributed by MLS GRID
- $230,0001 bd1 ba587 sqft909 N Logan Street #11I, Denver, CO 80203For SaleMLS ID #7402343, Abell To Sell, Compass - Denver. REcolorado as distributed by MLS GRID
- $325,0001 bd1 ba807 sqftThe Beauvallon, Denver, CO 80203For SaleMLS ID #8395334, Christina Claxton, Nookhaven Homes. REcolorado as distributed by MLS GRID
- $279,9002 bd2 ba928 sqftAmericana Condos, Denver, CO 80220For SaleMLS ID #2020914, John Demaray, RE/MAX Alliance. REcolorado as distributed by MLS GRID
- $270,0002 bd2 ba919 sqftThe Denver, Denver, CO 80204For SaleMLS ID #5130377, Ronda Chapleski, Compass - Denver. REcolorado as distributed by MLS GRID
- $300,0002 bd2 ba1.1k sqftPark Mayfair, Denver, CO 80220For SaleMLS ID #6667809, Shelly Jamieson, eXp Realty, LLC. REcolorado as distributed by MLS GRID
- $350,0002 bd2 ba961 sqftPark Place Tower, Denver, CO 80218For SaleMLS ID #4256655, Reza Zahedi, Reza Sells LLC. REcolorado as distributed by MLS GRID
- $240,0002 bd2 ba785 sqftEmerson Court Condos, Denver, CO 80218For SaleMLS ID #8789654, Sophia Young, Keller Williams Advantage Realty LLC. REcolorado as distributed by MLS GRID
- $289,0002 bd2 ba1.2k sqft615 S Alton Way #10D, Denver, CO 80247For SaleMLS ID #3313817, Carol Guzman, Your Castle Real Estate Inc. REcolorado as distributed by MLS GRID
- $369,5001 bd1 ba952 sqftGovernors Place, Denver, CO 80203For SaleMLS ID #4153327, Mark Trenka, Century 21 Trenka Real Estate. REcolorado as distributed by MLS GRID
- $385,0002 bd2 ba886 sqftGrant Park, Denver, CO 80203For SaleMLS ID #8221025, Nick DiPasquale, Nookhaven Homes. REcolorado as distributed by MLS GRID
- $399,9002 bd2 ba1.1k sqft925 N Lincoln Street #4E, Denver, CO 80203For SaleMLS ID #9503618, Kyle Macdonald, The Steller Group, Inc. REcolorado as distributed by MLS GRID
