Welcome to your urban oasis in the heart of Denver's vibrant Capitol Hill neighborhood! This meticulously renovated 2 bedroom, 2 bathroom apartment on the 7th floor offers a luxurious and contemporary living experience.
Step into a brand-new world as you enter the apartment, featuring a completely redesigned kitchen that boasts modern appliances, sleek countertops, and ample storage space. The open-concept layout seamlessly connects the kitchen to the living and dining areas, creating a perfect space for entertaining friends or relaxing after a day in the city.
The entire apartment has been freshly painted, creating a bright and welcoming atmosphere that complements the abundance of natural light flowing in from the large windows. New light fixtures throughout the space add a touch of elegance and ensure a well-lit environment.
Indulge in the epitome of comfort with two fully renovated bathrooms, showcasing contemporary finishes, stylish vanities, and pristine tile work. Whether you prefer a quick shower or a leisurely soak in the tub, these bathrooms offer a spa-like experience within the comfort of your home.
One of the standout features of this apartment is the two large balconies that wrap around the entire space, providing panoramic mountain views. Enjoy your morning coffee or unwind in the evening while taking in the cityscape from your private outdoor retreat.
Convenience meets luxury with this Capitol Hill gem, offering not only a thoughtfully designed interior but also easy access to the eclectic mix of restaurants, cafes, and cultural attractions that define the neighborhood. Elevate your urban living experience with this move-in-ready, 2-bed, 2-bath apartment on the 7th floor—your gateway to Denver's dynamic lifestyle awaits!
Sold for $480,000
$480,000
888 N Logan Street #7C, Denver, CO 80203
2beds
1,065sqft
Condominium
Built in 1959
-- sqft lot
$413,600 Zestimate®
$451/sqft
$2,155 Estimated rent
Home value
$413,600
$389,000 - $438,000
$2,155/mo
Zestimate® history
Owner options
List your home for rent
$2,155/mo
Rent Zestimate®
Find your next renter with Zillow Rental Manager. Plus, with online applications, you can quickly screen prospective tenants – for free.
$2,155/mo
Rent Zestimate®
Refinance and save
$3,493/mo
Est. payment
Refinancing to a lower rate could help reduce your monthly payments and save thousands over the life of the loan.
$3,493/mo
Est. payment
Explore your selling options
Work with a Zillow partner agent
Leverage their expertise and Zillow's premium Showcase listings to get your home seen by more buyers.
Get startedList with your own agent
Get your home in front of millions of buyers by listing it on Zillow.
Learn how to do itSell it yourself
Take full control of how buyers see your home on Zillow by listing For Sale by Owner (FSBO).
List your homeWhat's special
Modern appliancesCultural attractionsBrand - new worldEclectic mix of restaurantsUrban oasisContemporary living experiencePristine tile work
Zillow last checked:
Listing updated:
Listed by:
Olivia Monday 720-308-6669 casastyle5280@gmail.com,
LIV Sotheby's International Realty
Bought with:
Charles Thuente
Compass - Denver
Source: REcolorado as distributed by MLS GRID,MLS#: 4589275
Facts & features
Interior
Bedrooms & bathrooms
- Bedrooms: 2
- Bathrooms: 2
- Full bathrooms: 2
- Main level bathrooms: 2
- Main level bedrooms: 2
Primary bedroom
- Description: With Is Suite Master Bathroom
- Level: Main
Bedroom
- Description: With Build Murphy Bed
- Level: Main
Bathroom
- Description: Remodeled
- Level: Main
Bathroom
- Description: Remodeled
- Level: Main
Dining room
- Level: Main
Family room
- Description: Mountain Views And Access To 2 Balconies
- Level: Main
Kitchen
- Description: Completely Remodeled
- Level: Main
Heating
- Baseboard, Electric, Hot Water
Cooling
- Central Air
Appliances
- Included: Cooktop, Dishwasher, Disposal, Microwave, Oven, Refrigerator, Self Cleaning Oven
- Laundry: Common Area
Features
- Built-in Features, Eat-in Kitchen, Elevator, Entrance Foyer, Five Piece Bath, High Speed Internet, Kitchen Island, No Stairs, Open Floorplan, Primary Suite, Quartz Counters, Smoke Free, Walk-In Closet(s)
- Flooring: Laminate, Tile
- Windows: Window Coverings
- Has basement: No
- Common walls with other units/homes: End Unit
Interior area
- Total structure area: 1,065
- Total interior livable area: 1,065 sqft
- Finished area above ground: 1,065
Property
Parking
- Total spaces: 1
- Parking features: Exterior Access Door, Heated Garage, Underground
- Attached garage spaces: 1
Accessibility
- Accessibility features: Accessible Approach with Ramp
Features
- Levels: One
- Stories: 1
- Patio & porch: Rooftop
- Exterior features: Balcony, Barbecue, Elevator
- Has private pool: Yes
- Pool features: Outdoor Pool, Private
Details
- Parcel number: 503822075
- Zoning: G-MU-5
- Special conditions: Standard
Construction
Type & style
- Home type: Condo
- Architectural style: Mid-Century Modern
- Property subtype: Condominium
- Attached to another structure: Yes
Materials
- Cement Siding, Concrete
- Roof: Other
Condition
- Updated/Remodeled
- Year built: 1959
Utilities & green energy
- Sewer: Public Sewer
- Water: Public
- Utilities for property: Electricity Connected
Community & HOA
Community
- Security: Secured Garage/Parking, Security Entrance, Smart Locks, Smart Security System, Smoke Detector(s), Video Doorbell
- Subdivision: Capitol Hill
HOA
- Has HOA: Yes
- Amenities included: Bike Storage, Clubhouse, Coin Laundry, Concierge, Dog/Pet Wash, Elevator(s), Fitness Center, Laundry, Parking, Pool, Storage
- Services included: Heat, Insurance, Maintenance Grounds, Maintenance Structure, Recycling, Sewer, Snow Removal, Trash
- HOA fee: $657 monthly
- HOA name: Common Elements
- HOA phone: 720-453-6314
Location
- Region: Denver
Financial & listing details
- Price per square foot: $451/sqft
- Tax assessed value: $404,900
- Annual tax amount: $1,873
- Date on market: 3/6/2024
- Listing terms: Cash,Conventional,FHA,Jumbo,VA Loan
- Exclusions: Seller's Personal Property.
- Ownership: Individual
- Electric utility on property: Yes
- Road surface type: Paved
Price history
| Date | Event | Price |
|---|---|---|
| 3/25/2024 | Sold | $480,000+4.3%$451/sqft |
Source:  REcolorado as distributed by MLS GRID #4589275 Report a problem REcolorado as distributed by MLS GRID #4589275 Report a problem | ||
| 3/3/2024 | Pending sale | $460,000$432/sqft |
Source: REcolorado as distributed by MLS GRID #4589275 Report a problem | ||
| 2/29/2024 | Listed for sale | $460,000+33.3%$432/sqft |
Source: REcolorado as distributed by MLS GRID #4589275 Report a problem | ||
| 11/4/2019 | Listing removed | $345,000$324/sqft |
Source: Keller Williams Realty DTC LLC #3615570 Report a problem | ||
| 7/1/2019 | Sold | $345,000$324/sqft |
Source: Public Record Report a problem | ||
| 6/4/2019 | Pending sale | $345,000$324/sqft |
Source: Keller Williams Realty DTC LLC #3615570 Report a problem | ||
| 5/31/2019 | Listed for sale | $345,000+72.5%$324/sqft |
Source: Keller Williams DTC #3615570 Report a problem | ||
| 11/9/2018 | Listing removed | $1,950$2/sqft |
Source: Owner Report a problem | ||
| 10/30/2018 | Price change | $1,950-90.2%$2/sqft |
Source: Owner Report a problem | ||
| 10/11/2018 | Price change | $19,850+823.3%$19/sqft |
Source: Owner Report a problem | ||
| 10/8/2018 | Listed for rent | $2,150$2/sqft |
Source: Owner Report a problem | ||
| 10/1/2011 | Listing removed | $200,000$188/sqft |
Source: RE/MAX SOUTHEAST #1033571 Report a problem | ||
| 9/9/2011 | Listed for sale | $200,000$188/sqft |
Source: RE/MAX Southeast Inc. #1033571 Report a problem | ||
Public tax history
| Year | Property taxes | Tax assessment |
|---|---|---|
| 2024 | $1,817 -3% | $23,450 -11.1% |
| 2023 | $1,873 +3.6% | $26,380 +12% |
| 2022 | $1,808 -3.4% | $23,550 -2.8% |
| 2021 | $1,872 +43.6% | $24,230 -4% |
| 2020 | $1,304 +33% | $25,232 -0.7% |
| 2019 | $980 | $25,409 +27.9% |
| 2018 | $980 +0.3% | $19,870 |
| 2017 | $977 +7.7% | $19,870 +1.5% |
| 2016 | $907 +32.9% | $19,570 |
| 2015 | $683 -49.2% | $19,570 +21% |
| 2014 | $1,344 -0.1% | $16,180 |
| 2013 | $1,345 +17.9% | $16,180 +1.1% |
| 2012 | $1,141 +22.6% | $16,000 +12% |
| 2010 | $931 -15.1% | $14,290 |
| 2009 | $1,097 -0.2% | $14,290 -13% |
| 2008 | $1,098 +4% | $16,420 |
| 2007 | $1,056 +1.1% | $16,420 +4.1% |
| 2006 | $1,044 +6.4% | $15,770 |
| 2005 | $981 | $15,770 |
Find assessor info on the county website
Neighborhood: Capitol Hill
Nearby homes
- $289,9002 bd2 ba1k sqft888 N Logan St APT 5G, Denver, CO 80203For Sale
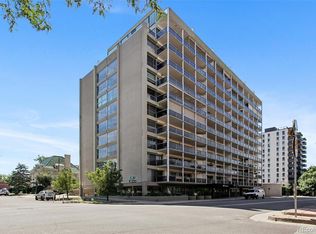
- $295,0002 bd2 ba1k sqft888 N Logan St APT 2G, Denver, CO 80203For Sale

- $231,6001 bd2 ba811 sqft855 N Pennsylvania St APT 412, Denver, CO 80203Off Market

- $241,7001 bd1 ba608 sqft888 N Logan St APT 3F, Denver, CO 80203Off Market
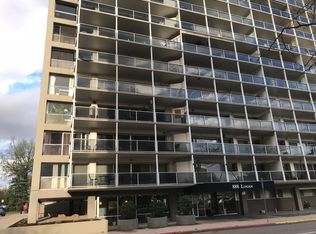
- $256,8001 bd1 ba608 sqft888 N Logan St APT 5F, Denver, CO 80203Off Market
- $253,4001 bd1 ba608 sqft888 N Logan St APT 6F, Denver, CO 80203Off Market
- $226,5001 bd1 ba608 sqft888 N Logan St APT 7F, Denver, CO 80203Off Market
- $229,4001 bd1 ba608 sqft888 N Logan St APT 8F, Denver, CO 80203Off Market
Nearby schools
GreatSchools rating
- 4/10Dora Moore ECE - 8th Grade SchoolGrades: PK-8Distance: 0.4 mi
- 8/10East High SchoolGrades: 9-12Distance: 1.6 mi
- 9/10Morey Middle SchoolGrades: 6-8Distance: 0.6 mi
Schools provided by the listing agent
- Elementary: Dora Moore
- Middle: Morey
- High: East
- District: Denver 1
Source: REcolorado as distributed by MLS GRID. This data may not be complete. We recommend contacting the local school district to confirm school assignments for this home.
Get a cash offer in 3 minutes
Find out how much your home could sell for in as little as 3 minutes with a no-obligation cash offer.
Estimated market value
$413,600
Get a cash offer in 3 minutes
Find out how much your home could sell for in as little as 3 minutes with a no-obligation cash offer.
Estimated market value
$413,600
- Colorado
- Denver County
- Denver
- 80203
- Capitol Hill
- 888 N Logan Street Unit 7C
Nearby cities
Nearby neighborhoods
Nearby zip codes
Other Denver Topics
