Skip main navigation
Sold for $430,000
  • $430,000

    888 N Logan Street #3G, Denver, CO 80203

    2beds
    1,065sqft
    Condominium
    Built in 1959
    -- sqft lot
    $393,300 Zestimate®
    $404/sqft
    $2,240 Estimated rent

    Home value

    $393,300

    $370,000 - $417,000

    $2,240/mo

    Zestimate® history
    Loading
    Loading...

    Owner options

    List your home for rent

    $2,240/mo

    Rent Zestimate®

    Find your next renter with Zillow Rental Manager. Plus, with online applications, you can quickly screen prospective tenants – for free.

    Learn more

    $2,240/mo

    Rent Zestimate®

    Refinance and save

    $3,171/mo

    Est. payment

    Refinancing to a lower rate could help reduce your monthly payments and save thousands over the life of the loan.

    See today's rates

    $3,171/mo

    Est. payment

    Explore your selling options

    Work with a Zillow partner agent

    Leverage their expertise and Zillow's premium Showcase listings to get your home seen by more buyers.

    Get started

    List with your own agent

    Get your home in front of millions of buyers by listing it on Zillow.

    Learn how to do it

    Sell it yourself

    Take full control of how buyers see your home on Zillow by listing For Sale by Owner (FSBO).

    List your home

    What's special

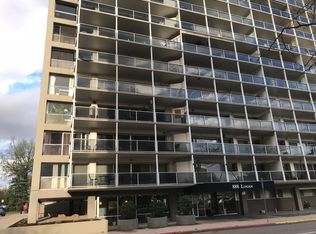
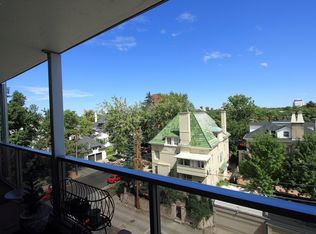
    Fantastic Renovated Corner Unit at 888 Logan St! Move-in Ready! Premium location in the middle of vibrant Capitol Hill! Excellent Open Floor Plan with many recent updates. Completely gutted Kitchen with White Shaker Cabinets, Glass Subway Tile Backsplash/Wall, SS Appliance, Open and Interactive with Dining & Living room. Spacious Living room with a Wall of Windows, Tons of Natural Light and Sliding Glass door to Huge Covered Balcony to Enjoy the extra Outdoor Living Space as an extension of your home to Relax and Entertain. Primary Bedroom suite with Walk-in Closet and Ensuite Remodeled Primary Bathroom finished with Beautiful Marble. Oversized Second Bedroom with Large Closet and Updated hallway Full Bathroom. Other Recent Updates: Luxury Plank Flooring, Baseboards, All Doors Replaced, Molding around doors, Paint on Walls & Ceiling and Lighting Fixtures. Reserved Parking Space in Heated Garage & Storage Closet. Amazing Building Amenities: Fitness center, secure Bike Storage, Car & Dog/Pet Wash, Outdoor Pool, Laundry facilities, Storage area, Club/Party room, two large Rooftop Terraces, rentable Guest Suite and more. Absolutely the Best Location for a short walk to Everything like: Trader Joe's, Carboy Winery, Logan Street Restaurant & Bar, Syrup, Salita, Vesper Lounge, Luca, Angelo's, Pablo's Coffee, Governor's Park/Playground, Cherry Creek Trail system and so much more. It's a Lifestyle! Come Live it!

    Zillow last checked:

    Listing updated:

    Listed by:

    Todd Tilghman 303-910-2584 toddtilghman@remax.net,

    RE/MAX Leaders

    Bought with:

    Ryan Bass, 100074127

    Compass - Boulder

    Source: REcolorado as distributed by MLS GRID,MLS#: 7798491MLS Logo

    Facts & features

    Interior

    Bedrooms & bathrooms
    • Bedrooms: 2
    • Bathrooms: 2
    • Full bathrooms: 1
    • 3/4 bathrooms: 1
    • Main level bathrooms: 2
    • Main level bedrooms: 2
    Primary bedroom
    • Description: Oversized Primary Suite With Walk-In Closet And Ensuite Primary Bathroom
    • Level: Main
    Bedroom
    • Description: Large Closet
    • Level: Main
    Primary bathroom
    • Description: Complete Remodel, Marble Tile & Countertop
    • Level: Main
    Bathroom
    • Description: Updated
    • Level: Main
    Dining room
    • Description: Interactive With Kitchen & Living Room, Floor To Ceiling Window
    • Level: Main
    Kitchen
    • Description: Completely Renovated 2018-White Shaker Cabinets, Glass Subway Tile Backsplash, Ss Appliances, Open To Dining & Living Room
    • Level: Main
    Living room
    • Description: Spacious With A Wall Of Windows And Tons Of Natural Light, Sliding Glass Door To Huge Covered Balcony
    • Level: Main
    Heating
    • Hot Water, Wall Furnace
    Cooling
    • Central Air
    Appliances
    • Included: Dishwasher, Disposal, Microwave, Range, Refrigerator
    • Laundry: Common Area
    Features
    • Elevator, High Speed Internet, Open Floorplan, Walk-In Closet(s)
    • Windows: Window Treatments
    • Has basement: No
    • Common walls with other units/homes: End Unit
    Interior area
    • Total structure area: 1,065
    • Total interior livable area: 1,065 sqft
    • Finished area above ground: 1,065

    Property

    Parking
    • Total spaces: 1
    • Parking features: Heated Garage, Lighted, Underground
    • Has garage: Yes
    • Details: Reserved Spaces: 1
    Features
    • Levels: One
    • Stories: 1
    • Patio & porch: Covered, Rooftop
    • Exterior features: Balcony
    • Pool features: Outdoor Pool
    Lot
    • Features: Near Public Transit
    Details
    • Parcel number: 503822080
    • Zoning: G-MU-5
    • Special conditions: Standard

    Construction

    Type & style
    • Home type: Condo
    • Property subtype: Condominium
    • Attached to another structure: Yes
    Materials
    • Concrete
    • Roof: Unknown
    Condition
    • Updated/Remodeled
    • Year built: 1959

    Utilities & green energy

    • Sewer: Public Sewer
    • Water: Public
    • Utilities for property: Electricity Connected, Internet Access (Wired)

    Community & HOA

    Community
    • Security: Carbon Monoxide Detector(s), Secured Garage/Parking, Security Entrance, Smoke Detector(s)
    • Subdivision: Capitol Hill
    HOA
    • Has HOA: Yes
    • Amenities included: Bike Storage, Clubhouse, Dog/Pet Wash, Elevator(s), Fitness Center, Laundry, Management, Parking, Pool, Storage
    • Services included: Heat, Insurance, Maintenance Grounds, Maintenance Structure, Recycling, Sewer, Snow Removal, Trash, Water
    • HOA fee: $678 monthly
    • HOA name: 888 Condominium Association
    • HOA phone: 303-837-1188
    Location
    • Region: Denver

    Financial & listing details

    • Price per square foot: $404/sqft
    • Tax assessed value: $396,100
    • Annual tax amount: $1,818
    • Date on market: 12/8/2023
    • Listing terms: Cash,Conventional,FHA,VA Loan
    • Exclusions: Personal Property, Freezer On Balcony, Wine Fridge On Balcony
    • Ownership: Individual
    • Electric utility on property: Yes
    • Road surface type: Paved

    Price history

    DateEventPrice
    6/18/2025Listing removed$2,400$2/sqft
    Source: Zillow Rentals Report a problem
    6/12/2025Listed for rent$2,400$2/sqft
    Source: Zillow Rentals Report a problem
    3/29/2024Sold$430,000-2.3%$404/sqft
    Source: REcolorado as distributed by MLS GRID #7798491 Report a problem
    1/31/2024Pending sale$439,900$413/sqft
    Source: REcolorado as distributed by MLS GRID #7798491 Report a problem
    12/7/2023Listed for sale$439,900+35.4%$413/sqft
    Source: REcolorado as distributed by MLS GRID #7798491 Report a problem
    12/1/2016Sold$325,000+55.5%$305/sqft
    Source: Public Record Report a problem
    10/4/2013Sold$209,000$196/sqft
    Source: Public Record Report a problem
    8/27/2013Listed for sale$209,000$196/sqft
    Source: Lori Corken & Company Report a problem

    Public tax history

    YearProperty taxesTax assessment
    2024$1,771 -0.1%$22,860 -11.3%
    2023$1,773 +3.6%$25,780 +15.6%
    2022$1,712 -6.3%$22,300 -2.8%
    2021$1,827 +2.9%$22,940 -6.8%
    2020$1,775 +19.7%$24,624 -0.7%
    2019$1,484 $24,797 +29.3%
    2018$1,484 +0.3%$19,180
    2017$1,479 -1.8%$19,180 -0.6%
    2016$1,507 +13%$19,290
    2015$1,334 0%$19,290 +20.1%
    2014$1,334 +21.3%$16,060 -2.3%
    2008$1,100 +4.8%$16,440
    2007$1,050 +1.1%$16,440 +4.8%
    2006$1,038 +4.2%$15,680
    2005$996 $15,680
    Find assessor info on the county website

    Neighborhood: Capitol Hill

    Nearby schools

    GreatSchools rating
    Schools provided by the listing agent
    • Elementary: Dora Moore
    • Middle: Morey
    • High: East
    • District: Denver 1

    Source: REcolorado as distributed by MLS GRID. This data may not be complete. We recommend contacting the local school district to confirm school assignments for this home.

    Get a cash offer in 3 minutes
    Find out how much your home could sell for in as little as 3 minutes with a no-obligation cash offer.
    Estimated market value
    $393,300
    Get a cash offer in 3 minutes
    Find out how much your home could sell for in as little as 3 minutes with a no-obligation cash offer.
    Estimated market value
    $393,300