Checkout the video of the unit and the building here: https://youtu.be/8KDdk3spVdI?si=D1mGwEqLhnTQRgdt
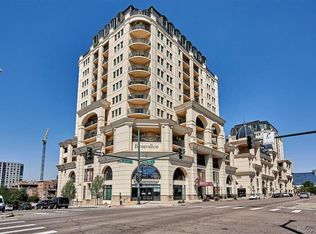
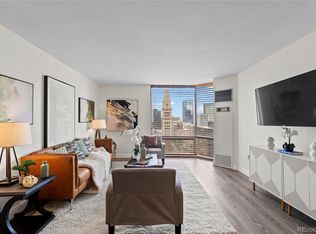
Welcome to elevated city living in the iconic Beauvallon, ideally located in Denver’s highly sought-after Golden Triangle. Perched on the 11th floor, Unit 11H offers the perfect blend of style, comfort, and unbeatable urban convenience. This beautifully updated residence features fresh designer paint and wallpaper accents, updated flooring, and timeless granite countertops that complement the spacious kitchen and open-concept living space.
Enjoy all the exceptional amenities Beauvallon is known for, including concierge service, secure building access, reserved parking, a rooftop pool and hot tub, beautifully maintained garden and BBQ areas, on-site management, bike storage, and elevator access. The building’s resort-style atmosphere paired with stunning city and mountain views creates an unmatched lifestyle experience.
Located in the heart of the Golden Triangle, you are just moments from Downtown Denver, Cherry Creek Trail, the Denver Art Museum, Civic Center Park, top-rated restaurants, coffee shops, nightlife, and easy access to public transit. This is low-maintenance luxury living in one of Denver’s most vibrant neighborhoods.
For sale
Price cut: $5K (7/21)
$325,000
975 N Lincoln Street #11H, Denver, CO 80203
1beds
807sqft
Condominium
Built in 2001
-- sqft lot
$-- Zestimate®
$403/sqft
$577/mo HOA
What's special
- 77 days
- 208
- 10
Zillow last checked:
Listing updated:
Listed by:
Christina Claxton 720-231-2052 Christina@nookhavenhomes.com,
Nookhaven Homes
Source: REcolorado as distributed by MLS GRID,MLS#: 8395334
Facts & features
Interior
Bedrooms & bathrooms
- Bedrooms: 1
- Bathrooms: 1
- Full bathrooms: 1
- Main level bathrooms: 1
- Main level bedrooms: 1
Bedroom
- Features: Primary Suite
- Level: Main
Bathroom
- Features: En Suite Bathroom
- Level: Main
Dining room
- Level: Main
Kitchen
- Level: Main
Laundry
- Level: Main
Living room
- Level: Main
Heating
- Forced Air
Cooling
- Central Air
Appliances
- Included: Dishwasher, Disposal, Dryer, Microwave, Range, Refrigerator, Washer
- Laundry: In Unit
Features
- Has basement: No
- Common walls with other units/homes: 2+ Common Walls
Interior area
- Total structure area: 807
- Total interior livable area: 807 sqft
- Finished area above ground: 807
Video & virtual tour
Property
Parking
- Total spaces: 1
- Parking features: Garage
- Garage spaces: 1
Features
- Levels: One
- Stories: 1
- Exterior features: Balcony
- Pool features: Outdoor Pool
- Has view: Yes
- View description: City
Details
- Parcel number: 503811097
- Special conditions: Standard
Construction
Type & style
- Home type: Condo
- Property subtype: Condominium
- Attached to another structure: Yes
Materials
- Frame, Other
- Roof: Unknown
Condition
- Year built: 2001
Community & HOA
Community
- Security: Key Card Entry, Secured Garage/Parking, Security Entrance
- Subdivision: 1st Add To Arlington Heights
HOA
- Has HOA: Yes
- Amenities included: Concierge, Elevator(s), Front Desk, Pool, Security, Spa/Hot Tub, Storage
- Services included: On-Site Check In, Trash
- HOA fee: $577 monthly
- HOA name: Beavallon HOA
- HOA phone: 303-860-7311
Location
- Region: Denver
Financial & listing details
- Price per square foot: $403/sqft
- Tax assessed value: $403,300
- Annual tax amount: $1,800
- Date on market: 6/23/2026
- Listing terms: 1031 Exchange,Cash,Conventional,FHA,Other,USDA Loan,VA Loan
- Exclusions: Seller's Personal Property And Any Staging Items.
- Ownership: Individual
Estimated market value
Not available
Estimated sales range
Not available
Not available
Price history
| Date | Event | Price |
|---|---|---|
| 7/21/2026 | Price change | $325,000-1.5%$403/sqft |
Source:  REcolorado as distributed by MLS GRID #8395334 Report a problem REcolorado as distributed by MLS GRID #8395334 Report a problem | ||
| 6/23/2026 | Listed for sale | $330,000-1.5%$409/sqft |
Source: REcolorado as distributed by MLS GRID #8395334 Report a problem | ||
| 6/21/2026 | Listing removed | $335,000$415/sqft |
Source:  IRES as distributed by MLS GRID #1059547 Report a problem IRES as distributed by MLS GRID #1059547 Report a problem | ||
| 5/27/2026 | Price change | $335,000-0.9%$415/sqft |
Source: IRES as distributed by MLS GRID #1059547 Report a problem | ||
| 5/20/2026 | Listed for sale | $338,000-66.2%$419/sqft |
Source: IRES as distributed by MLS GRID #1059547 Report a problem | ||
| 5/20/2021 | Sold | $1,000,000+217.5%$1,239/sqft |
Source: Agent Provided Report a problem | ||
| 3/24/2021 | Listing removed | -- |
Source: Owner Report a problem | ||
| 8/25/2018 | Listing removed | $2,000$2/sqft |
Source: Owner Report a problem | ||
| 7/26/2018 | Listed for rent | $2,000$2/sqft |
Source: Owner Report a problem | ||
| 6/1/2018 | Sold | $315,000+140.5%$390/sqft |
Source: Public Record Report a problem | ||
| 7/2/2009 | Sold | $131,000-39.9%$162/sqft |
Source: Public Record Report a problem | ||
| 1/20/2006 | Sold | $218,000$270/sqft |
Source: Public Record Report a problem | ||
Public tax history
| Year | Property taxes | Tax assessment |
|---|---|---|
| 2025 | -- | -- |
| 2024 | $1,761 -6.4% | $22,730 -11.4% |
| 2023 | $1,882 +3.6% | $25,650 +8.4% |
| 2022 | $1,817 +0.9% | $23,660 -2.8% |
| 2021 | $1,800 +2.9% | $24,350 +0.4% |
| 2020 | $1,750 +12.1% | $24,260 -0.7% |
| 2019 | $1,561 | $24,430 +21.1% |
| 2018 | $1,561 +0.3% | $20,180 |
| 2017 | $1,557 +7.8% | $20,180 +9.2% |
| 2016 | $1,444 +50.2% | $18,480 |
| 2015 | $961 0% | $18,480 +59.7% |
| 2014 | $961 +2.6% | $11,570 |
| 2013 | $937 | $11,570 |
Find assessor info on the county website
Monthly payment
Est. payment
Payment breakdown
Explore the cost of this home by adjusting the details. Changes won't be saved.Climate risks
Neighborhood: Capitol Hill
Nearby schools
Schools provided by the listing agent
- Elementary: Dora Moore
- Middle: Strive Federal
- High: Compassion Road Academy
- District: Denver 1
Source: REcolorado as distributed by MLS GRID. This data may not be complete. We recommend contacting the local school district to confirm school assignments for this home.


Similar homes
- $385,0002 bd2 ba886 sqftGrant Park, Denver, CO 80203For Sale

 MLS ID #8221025, Nick DiPasquale, Nookhaven Homes. REcolorado as distributed by MLS GRID
 - $399,9002 bd2 ba1.1k sqft925 N Lincoln Street #4E, Denver, CO 80203For Sale
 MLS ID #9503618, Kyle Macdonald, The Steller Group, Inc. REcolorado as distributed by MLS GRID
 - $330,0001 bd2 ba816 sqft1625 Larimer Street #2104, Denver, CO 80202For Sale
 MLS ID #6145899, David DiPetro, Serhant Colorado LLC. REcolorado as distributed by MLS GRID
 - $224,9002 bd1 ba720 sqftWashingtonn Manor, Denver, CO 80203For Sale
 MLS ID #7641703, Jacci Geiger, Kentwood Real Estate Cherry Creek. REcolorado as distributed by MLS GRID
 - $350,0002 bd2 ba961 sqftPark Place Tower, Denver, CO 80218For SaleMLS ID #4256655, Reza Zahedi, Reza Sells LLC. REcolorado as distributed by MLS GRID
- $399,0001 bd2 ba1.1k sqftPortofino Towers, Denver, CO 80203For SaleMLS ID #6483050, Ben Brentin, Stealth Wealth Group. REcolorado as distributed by MLS GRID
- $230,0001 bd1 ba587 sqft909 N Logan Street #11I, Denver, CO 80203For SaleMLS ID #7402343, Abell To Sell, Compass - Denver. REcolorado as distributed by MLS GRID
- $300,0002 bd2 ba1k sqft1020 15th Street #3D, Denver, CO 80202For SaleMLS ID #6218826, EMPOWERHOME Team, Keller Williams DTC. REcolorado as distributed by MLS GRID
- $250,0001 bd1 ba706 sqft100 Park Avenue Condos, Denver, CO 80205For SaleMLS ID #6762879, Ryan Davis, Keller Williams Real Estate LLC. REcolorado as distributed by MLS GRID
- $218,5001 bd1 ba608 sqft888 N Logan St #10D, Denver, CO 80203For Sale
 MLS ID #1061431, Amber Panck, RE/MAX Alliance-Olde Town. IRES as distributed by MLS GRID
 - $348,0001 bd1 ba731 sqftBarclay Towers, Denver, CO 80202For SaleMLS ID #5873584, Wendy Heath Santeramo, HomeSmart Realty. REcolorado as distributed by MLS GRID
- $360,0001 bd1 ba768 sqftPark Lane Condominiums, Denver, CO 80209For SaleMLS ID #4152633, Michel Brossmer, Milehimodern. REcolorado as distributed by MLS GRID
- $270,0002 bd2 ba919 sqftThe Denver, Denver, CO 80204For SaleMLS ID #5130377, Ronda Chapleski, Compass - Denver. REcolorado as distributed by MLS GRID
- $240,0002 bd2 ba785 sqftEmerson Court Condos, Denver, CO 80218For SaleMLS ID #8789654, Sophia Young, Keller Williams Advantage Realty LLC. REcolorado as distributed by MLS GRID
- $355,0001 bd1 ba768 sqftPark Lane Condominiums, Denver, CO 80209For SaleMLS ID #3977347, Christopher Wedgwood, MODUS Real Estate. REcolorado as distributed by MLS GRID
- $350,0002 bd1 ba847 sqft2 Adams St #207, Denver, CO 80206For SaleMLS ID #1065872, Tara Farrester, Modus Real Estate. IRES as distributed by MLS GRID
- $290,0001 bd1 ba716 sqftObservatory Flats, Denver, CO 80210New ConstructionMLS ID #9287453, Brianna Kliesmet, West and Main Homes Inc. REcolorado as distributed by MLS GRID
- $475,0002 bd3 ba1.1k sqft1641 N Washington St #D, Denver, CO 80203For SaleMLS ID #1056755, Gina Lesch, RE/MAX of Boulder, Inc. IRES as distributed by MLS GRID
- $222,5001 bd1 ba706 sqft100 Park Avenue #1703, Denver, CO 80205For SaleMLS ID #4348732, Allison Smookler, Kentwood Real Estate Cherry Creek. REcolorado as distributed by MLS GRID
- $300,0002 bd2 ba1.1k sqftPark Mayfair, Denver, CO 80220For SaleMLS ID #6667809, Shelly Jamieson, eXp Realty, LLC. REcolorado as distributed by MLS GRID
